231 Churchill Avenue S, Toronto, ON M2R 1E2, Toronto C07, ON
Bed 4
Bath 5








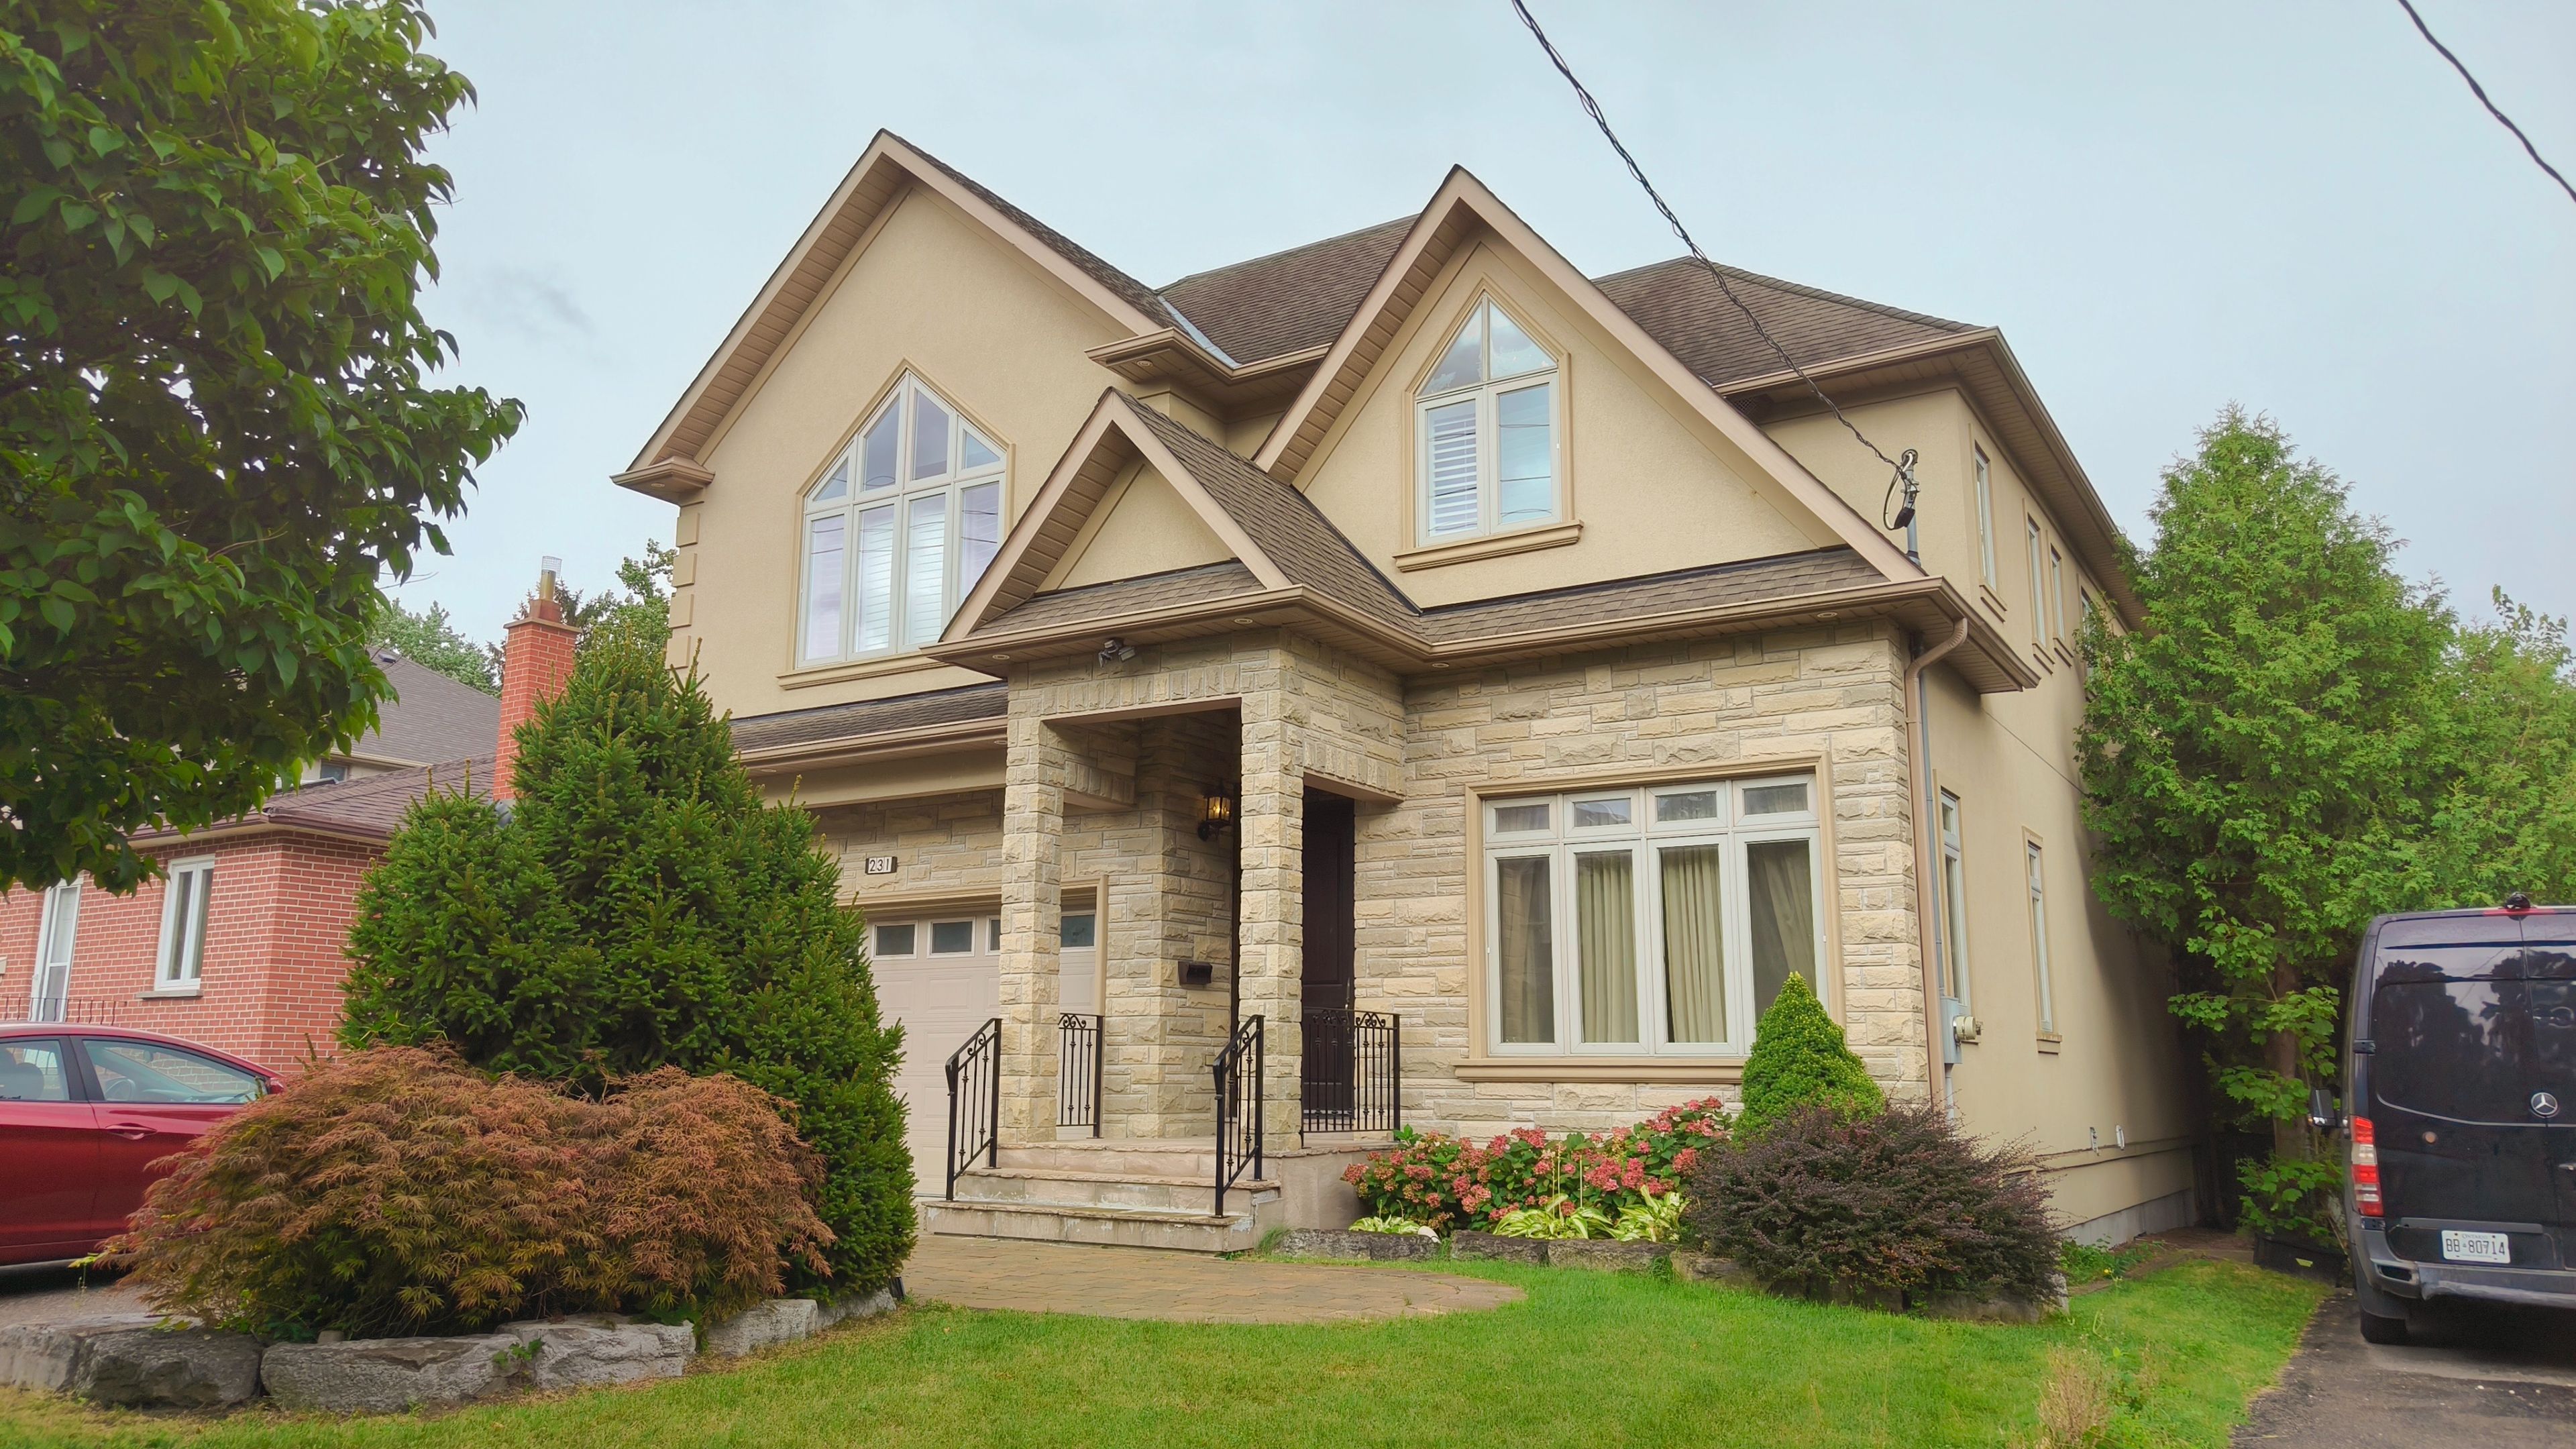

Location, Location, Heart of North York! Elegant & Flawless Custom Built Home On 50' South Lot W Finest Material & Great Craftsmanship, Open Concept Layout W High Ceilings, Dream Kitchen W Highend Appliances, Butler's Pantry, Breakfast Area & Bar. 2Storey Family Rm Perfect for Entertainment W Bose Surround Sound, Large Master W Coffered Ceiling, 7Pc Marble Ensuite& Wic, Den On 2nd Flr Be Used As Library, Balcony On 2nd Flr, Prof Finish W/O Bsmnt, Extra Deep Lot*150'* **EXTRAS** Kitchenaid Fridge , Cooktop, S/S Wall Mount Hood, D/W, Kitchenaid Oven, Washer/Dryer, B/I Speaker,Windw Cvrngs*Elfs, Renovations: Tankless & Furnace 2022, Washer 2023, Heat pump & Fresh Air Ventilation 2024, Prof Landscape
Property Highlights
For Sale
MLS NO.
C11904096
Type
Residential Freehold
Sub Type
Detached
Bedrooms
4
Bathrooms
5
Parking
6.0
Complete Property Details
Property Type
Residential Freehold
Sub Type
Detached
Transaction Type
For Sale
Status
Closed
Contract Status
Unavailable
MLS® Number
C11904096
Living Area Range
3500-5000
Total Bedrooms
4
Bedrooms Above Grade
4
Total Bathrooms
5
Total Kitchens
1
Kitchens Above Grade
1
Rooms Above Grade
11
Rooms Below Grade
4
Interior Features
Ventilation System, Sump Pump
Fireplace
Yes
Central Vacuum Yn
No
Construction
Stucco (Plaster)
Roof
Asphalt Shingle
Lot Width
50.0
Parking Features
Private
Parking Total
6.0
Covered Spaces
2.0
Garage Type
Built-In
Pool
None
Direction Facing
South
Cooling
Central Air
Heat Source
Gas
Heat Type
Radiant
Internet Address Display Yn
Yes
Internet Entire Listing Display Yn
Yes
Full Address
231 Churchill Avenue S, Toronto, ON M2R 1E2
City
Toronto C07
Neighbourhood
Willowdale West
County / Region
Toronto
Province / State
ON
Postal Code
M2R 1E2
Cross Street
Yonge/Finch
Country
CA
List Price
$2,598,000
Annual Taxes
$13,197
Tax Year
2024
Legal Description
Pt Lt 56-57 Pl 3186 North York As In Tr87472; Toro
Possession Details
TBA
Listing Office
REAL ONE REALTY INC.
Board
Toronto Regional Real Estate Board
Original Entry
2025-01-02T16:17:09Z
Media Updated
2025-03-11T14:33:57Z
Photos Updated
2025-03-11T14:33:57Z
Last Modified
2025-05-26T00:31:37Z
System Modified
2025-10-12T08:18:03.104509Z
MLS Status
Sold
Architectural Style
2-Storey
Basement
Finished
Co List Office Name
REAL ONE REALTY INC.
Ddfyn
Yes
Expiration Date
2025-08-31
Foundation Details
Concrete
Heat Source Multi
Gas
Heat Type Multi
Radiant
Hstapplication
Included, Included In
Link Yn
No
Occupant Type
Owner
Originating System Id
A00001796
Parcel Number
101470176
Parking Spaces
4
Public Remarks
Location, Location, Heart of North York! Elegant & Flawless Custom Built Home On 50' South Lot W Finest Material & Great Craftsmanship, Open Concept Layout W High Ceilings, Dream Kitchen W Highend Appliances, Butler's Pantry, Breakfast Area & Bar. 2Storey Family Rm Perfect for Entertainment W Bose Surround Sound, Large Master W Coffered Ceiling, 7Pc Marble Ensuite& Wic, Den On 2nd Flr Be Used As Library, Balcony On 2nd Flr, Prof Finish W/O Bsmnt, Extra Deep Lot*150'* **EXTRAS** Kitchenaid Fridge , Cooktop, S/S Wall Mount Hood, D/W, Kitchenaid Oven, Washer/Dryer, B/I Speaker,Windw Cvrngs*Elfs, Renovations: Tankless & Furnace 2022, Washer 2023, Heat pump & Fresh Air Ventilation 2024, Prof Landscape