1 Strathgowan Avenue 102, Toronto, ON M4N 0B3, Toronto C04, ON
Bed 3
Bath 3

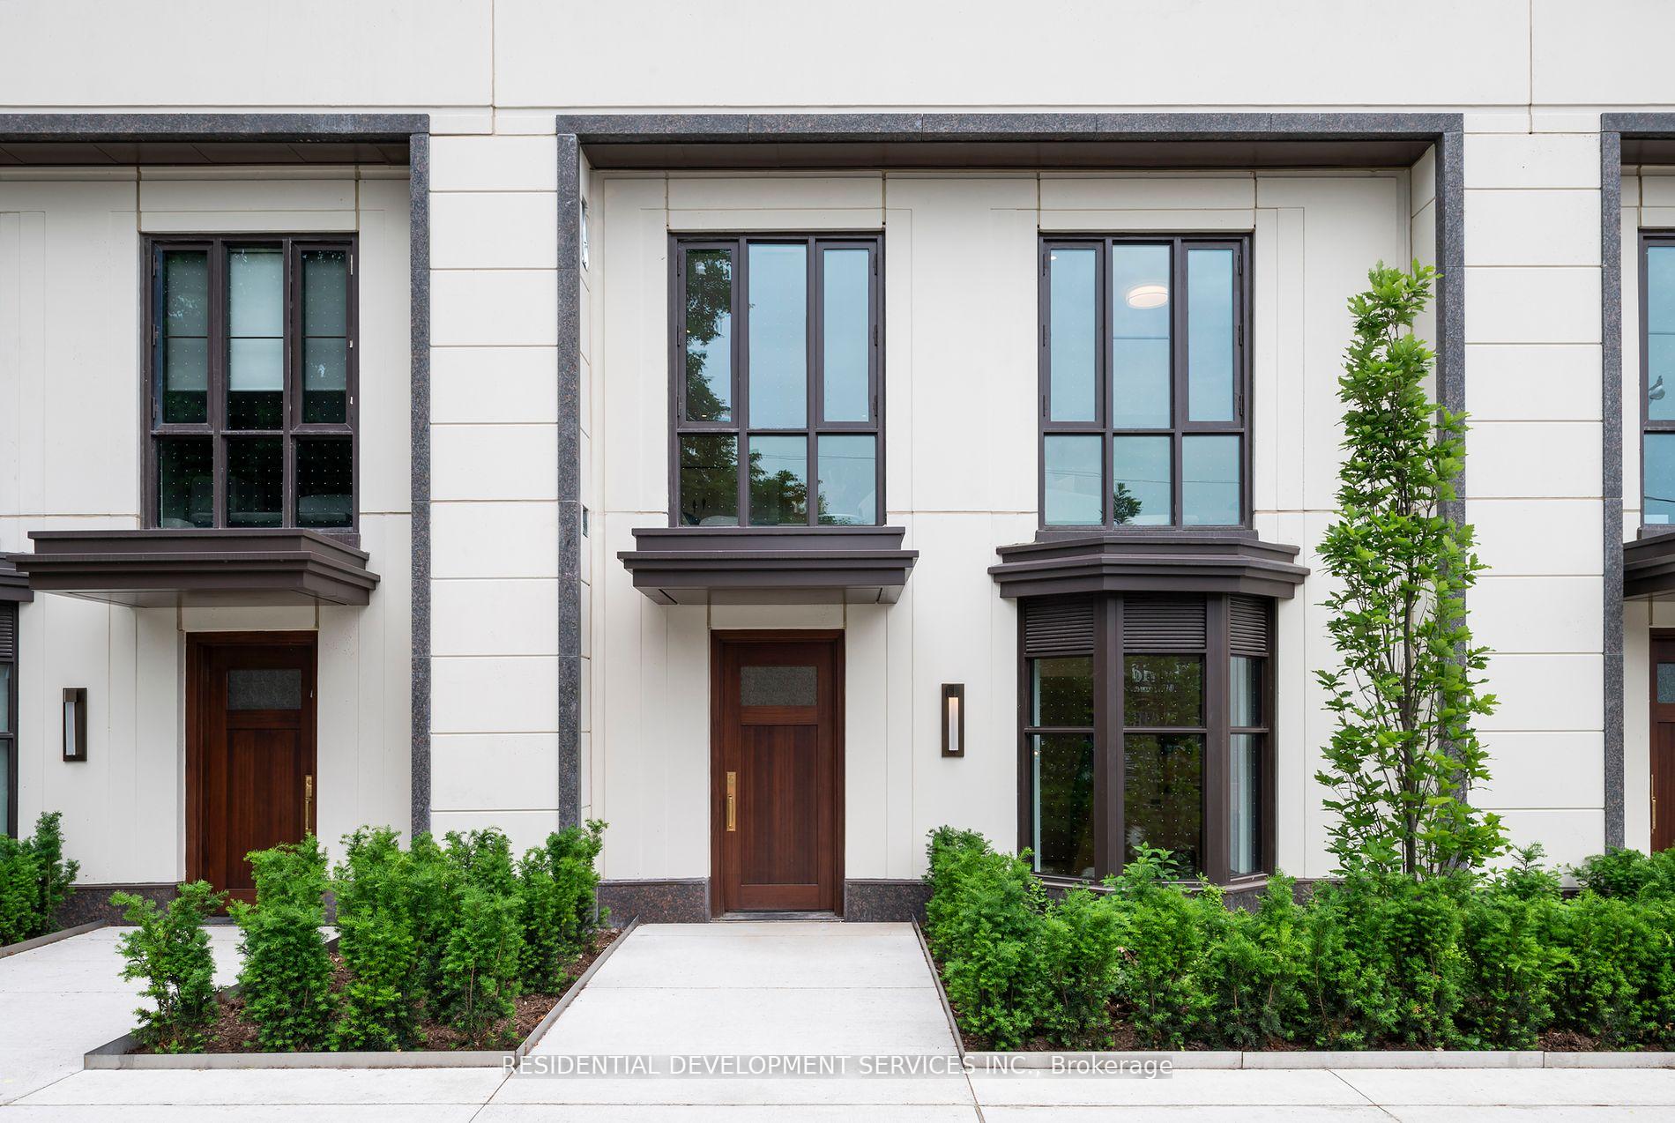





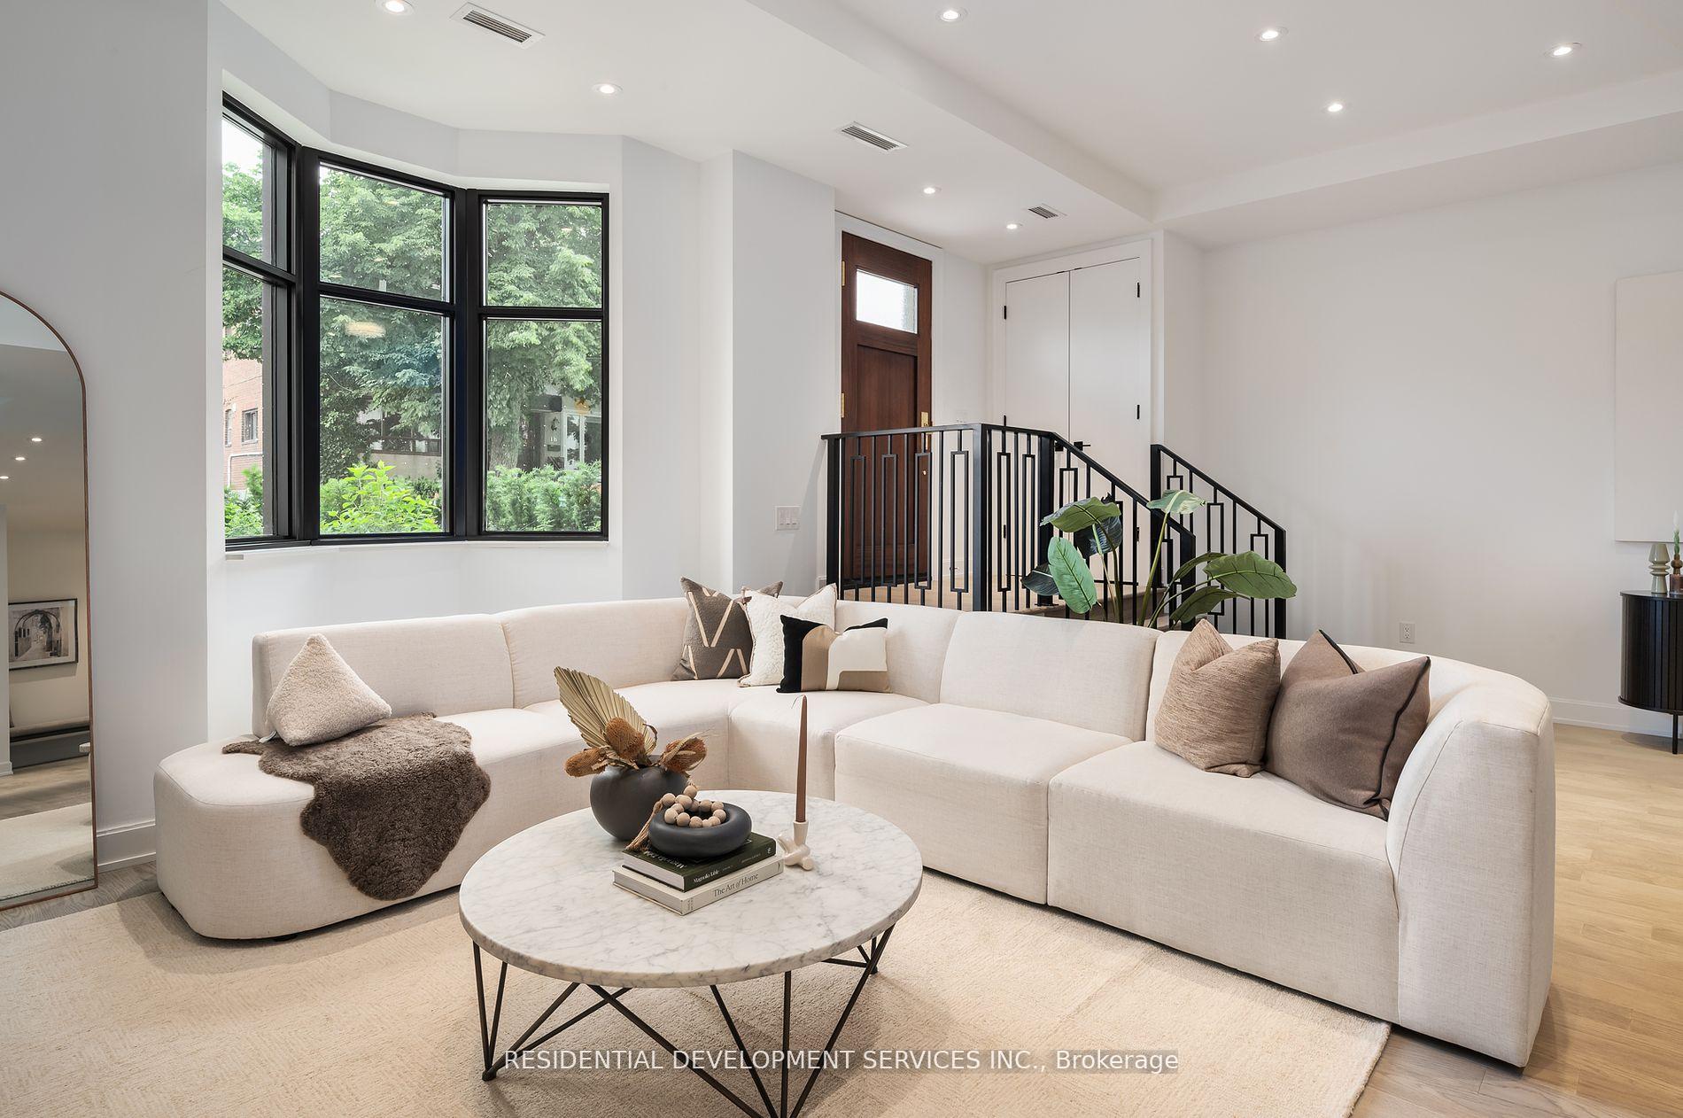

The Winslow Townhome: A Brand new Lawrence Park residence that offers all of the carefree turnkey convenience of a boutique condo with the beauty and style of an elegant modern home: 2 storeys of spacious rooms, large windows, and a front garden walkout to a residential street: only on this street you don't have to shovel the walkway, take out the garbage, clean the windows, worry about deliveries, or do the gardening, those services are provided for you and overseen by the 24 hr concierge. The two levels provide privacy between living spaces and bedrooms, and the ensuite elevator means you don't ever have to take the stairs, unless you want to. All you have to do is move in! Also featuring new built-in Miele appliances with gas stove, panelled fridge, California closets throughout, 10 ft ceiling height, large laundry room, 2 lrg bedrooms +den on second floor, private elevator (ensuite) with elevator lobby tucked neatly away. Separate entrance to the home from underground parking off interior building hallway (so you don't have to walk outside in inclement weather), as well as a traditional front door entrance with cloak closet off of Strathgowan for the sunny days, when returning from a lovely walk in the surrounding parks! **EXTRAS** Bthrms w/ Schluter floor drains, heated flrs, localized flood detection, with localized H2O shut-off. 24 hr concierge, guest suite, gym, party rm, pet wash. Floor plans and feature sheet attached. Building Has Backup Generator.
Property Highlights
For Sale
MLS NO.
C11918065
Type
Residential Condo & Other
Sub Type
Condo Townhouse
Bedrooms
3
Bathrooms
3
Parking
1.0
Garage
Yes
Complete Property Details
Property Type
Residential Condo & Other
Sub Type
Condo Townhouse
Transaction Type
For Sale
Status
Expired
Contract Status
Unavailable
MLS® Number
C11918065
Living Area Range
2000-2249
Total Bedrooms
3
Bedrooms Above Grade
2
Bedrooms Below Grade
1
Total Bathrooms
3
Total Kitchens
1
Kitchens Above Grade
1
Rooms Above Grade
9
Interior Features
None
Fireplace
No
Central Vacuum Yn
No
Security Features
Security Guard
Construction
Stone
Parking Features
Underground
Parking Total
1.0
Covered Spaces
1.0
Garage Type
Underground
Garage
Yes
Cooling
Central Air
Cooling Installed
Yes
Heat Source
Gas
Heat Type
Fan Coil
Internet Address Display Yn
Yes
Internet Entire Listing Display Yn
Yes
Full Address
1 Strathgowan Avenue 102, Toronto, ON M4N 0B3
City
Toronto C04
Neighbourhood
Lawrence Park North
County / Region
Toronto
Province / State
ON
Postal Code
M4N 0B3
Cross Street
Yonge St & Strathgowan Ave
Country
CA
List Price
$2,621,000
Annual Taxes
$0
Tax Year
2024
Possession Details
TBD
Listing Office
RESIDENTIAL DEVELOPMENT SERVICES INC.
Board
Toronto Regional Real Estate Board
Original Entry
2025-01-10T20:13:48Z
Media Updated
2025-01-10T20:13:48Z
Photos Updated
2025-01-10T20:13:48Z
Last Modified
2025-06-01T05:16:26Z
System Modified
2025-10-12T08:22:20.311515Z
MLS Status
Expired
Architectural Style
2-Storey
Basement
None
Board Property Type
Condo
Co List Office Name
RESIDENTIAL DEVELOPMENT SERVICES INC.
Ddfyn
No
Expiration Date
2025-05-31
Heat Source Multi
Gas
Heat Type Multi
Fan Coil
Heating Yn
Yes
Hstapplication
Call LBO
Occupant Type
Vacant
Originating System Id
A00001796
Parking Spaces
0
Property Features
Ravine
Public Remarks
The Winslow Townhome: A Brand new Lawrence Park residence that offers all of the carefree turnkey convenience of a boutique condo with the beauty and style of an elegant modern home: 2 storeys of spacious rooms, large windows, and a front garden walkout to a residential street: only on this street you don't have to shovel the walkway, take out the garbage, clean the windows, worry about deliveries, or do the gardening, those services are provided for you and overseen by the 24 hr concierge. The two levels provide privacy between living spaces and bedrooms, and the ensuite elevator means you don't ever have to take the stairs, unless you want to. All you have to do is move in! Also featuring new built-in Miele appliances with gas stove, panelled fridge, California closets throughout, 10 ft ceiling height, large laundry room, 2 lrg bedrooms +den on second floor, private elevator (ensuite) with elevator lobby tucked neatly away. Separate entrance to the home from underground parking off interior building hallway (so you don't have to walk outside in inclement weather), as well as a traditional front door entrance with cloak closet off of Strathgowan for the sunny days, when returning from a lovely walk in the surrounding parks! **EXTRAS** Bthrms w/ Schluter floor drains, heated flrs, localized flood detection, with localized H2O shut-off. 24 hr concierge, guest suite, gym, party rm, pet wash. Floor plans and feature sheet attached. Building Has Backup Generator.