

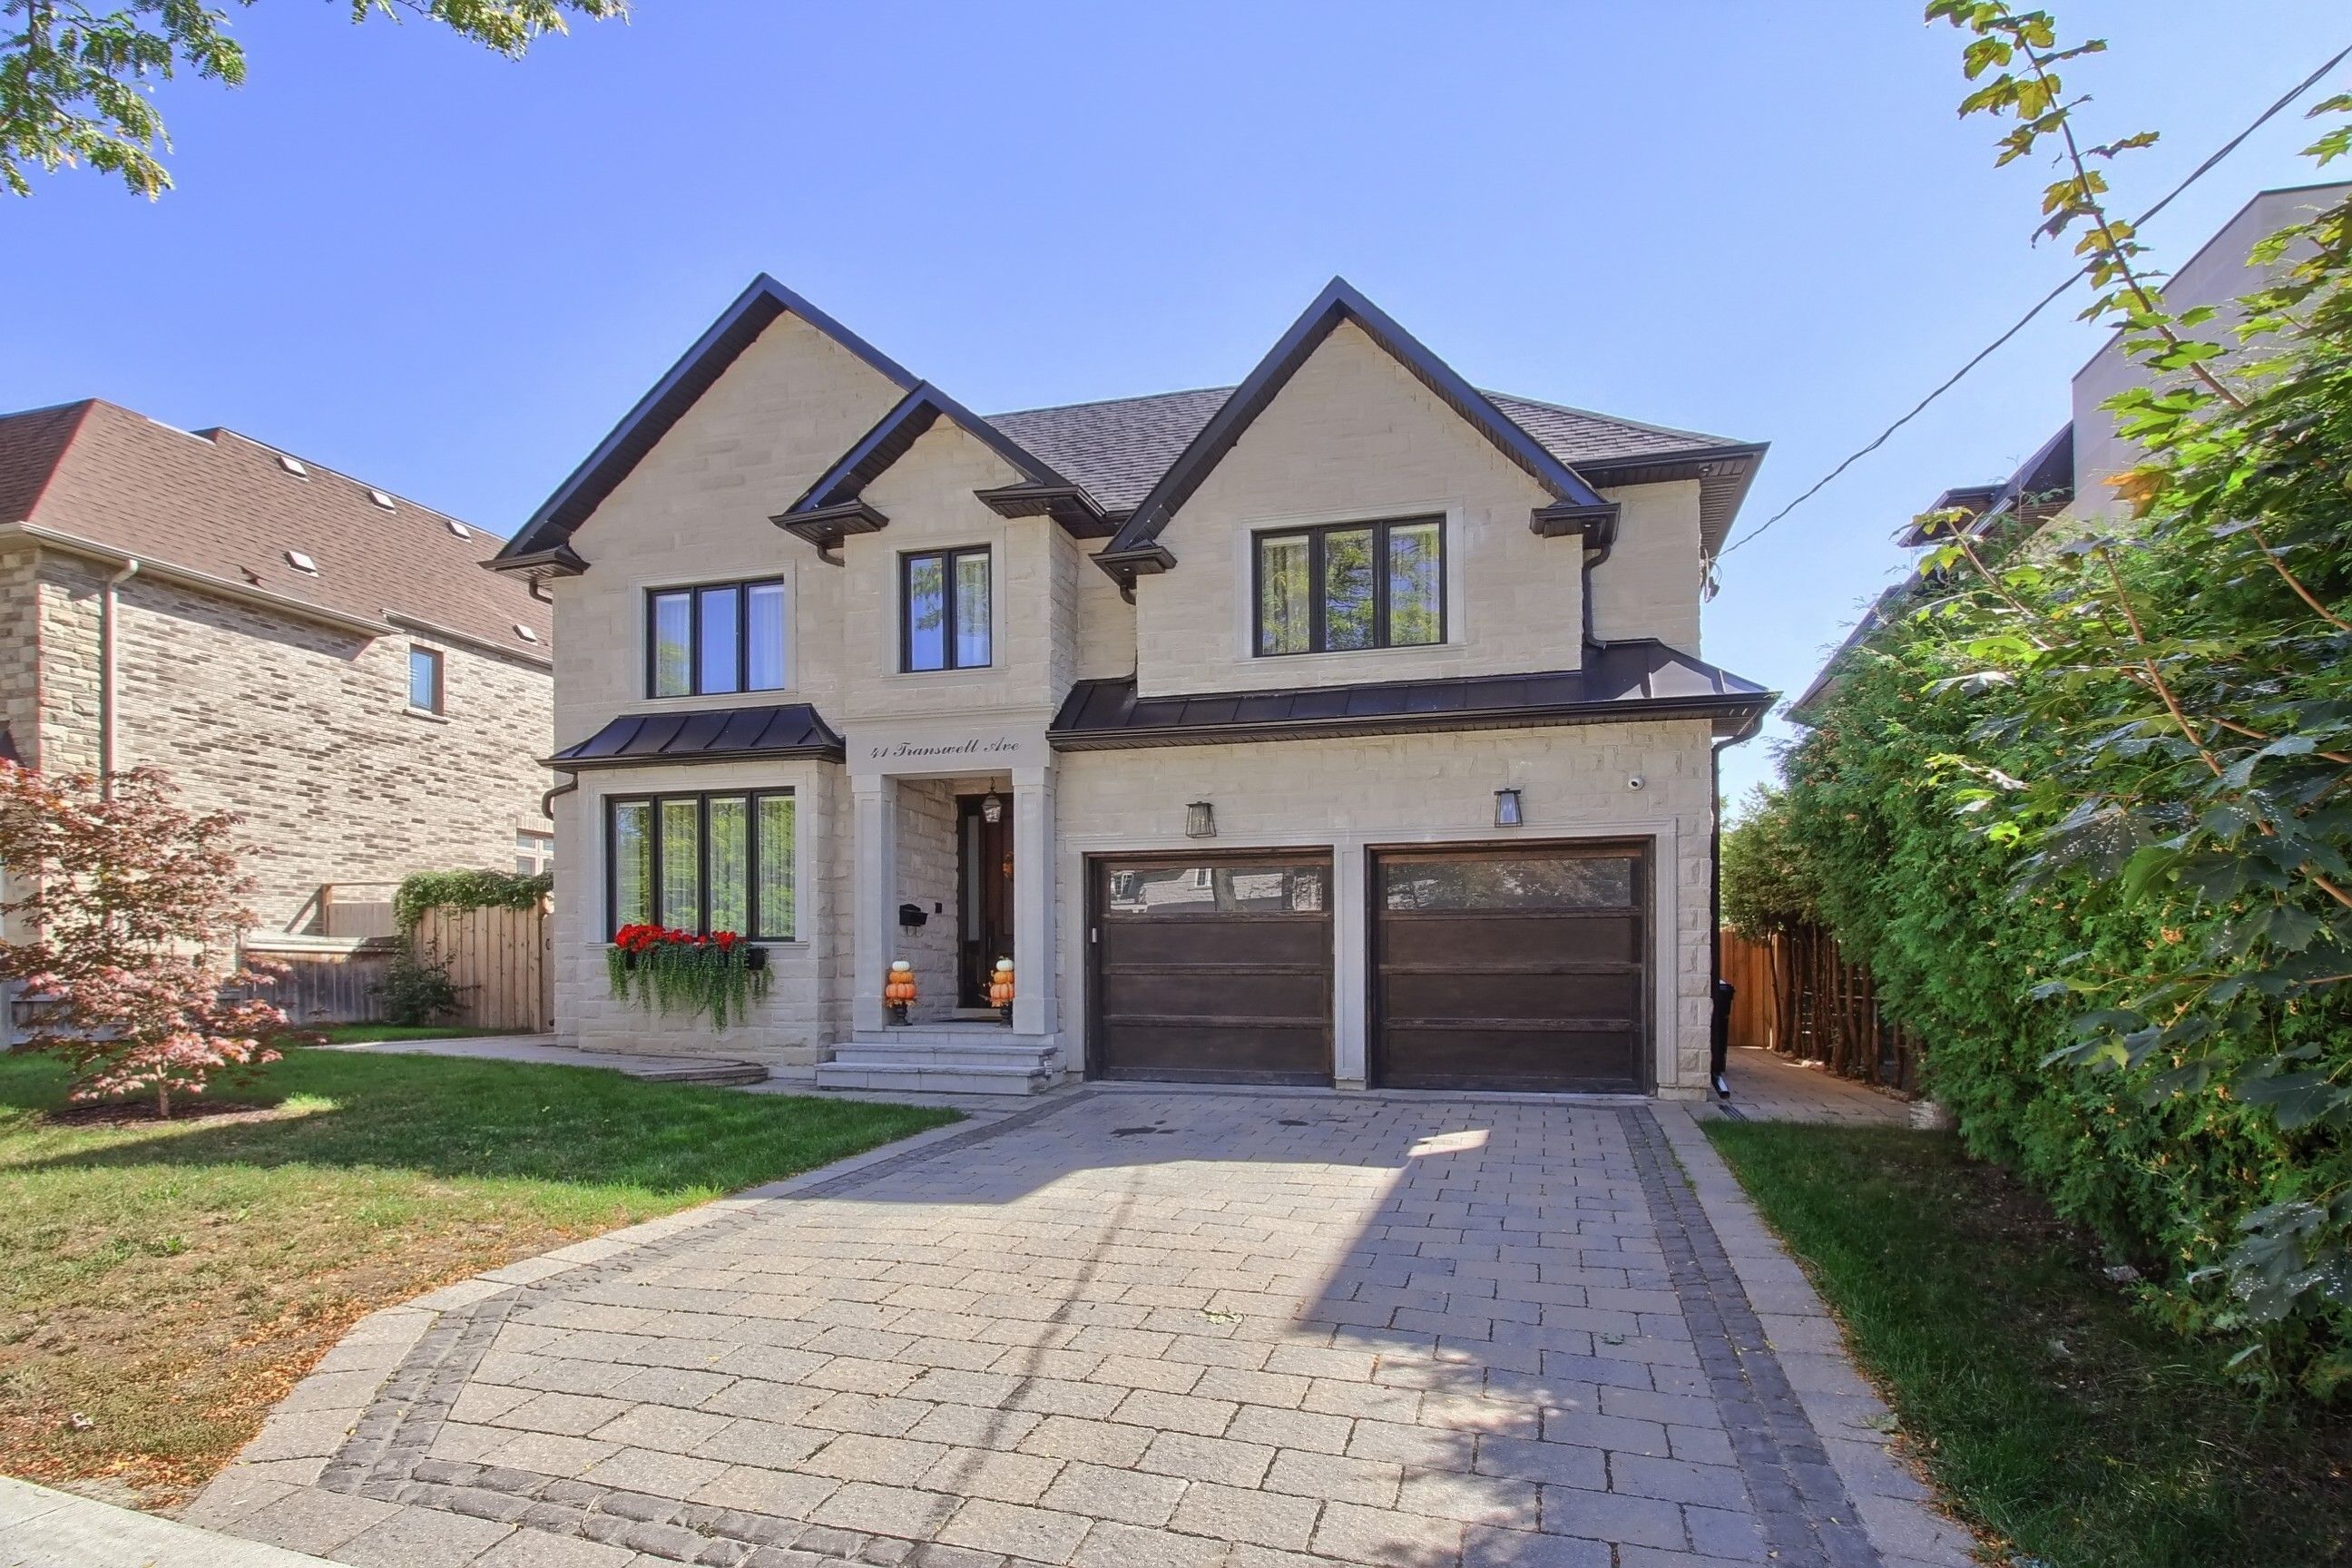
41 Transwell Avenue, Toronto, ON M2R 2J9, Toronto C07, ON
Bed 6
Bath 7







Very Elegant Custom Home Nestled On A Huge 60X125 Lot. Located on Quiet Street With Private Backyard. Dramatic Skylight. StunningNatural Limestone Exterior.Wall Panels, Millwork & Built In's Throughout. Spacious Office.Lux Sun-Filled Family Room. Kitchen W/Quartz Countertops &Top-Of-The-Line Appliances.Master Bedroom W/Sitting Area & Spa-Like 6 Pc En-Suite, Huge W/I Closet W/B/I Shelves. Rec Room W/Wet Bar & WalkOut To Garden. Approx. 5700Sf Of Luxury Living Space **EXTRAS** Heated Basement Floor, B/I Speakers, Security Cameras, Designer Light Fixtures, Paneled Double Door Fridge, Built In Oven and Microwave,Wine Cooler. 2 Laundry Rooms.
Property Highlights
For Sale
MLS NO.
C11918273
Type
Residential Freehold
Sub Type
Detached
Bedrooms
6
Bathrooms
7
Parking
6.0
Complete Property Details
Property Type
Residential Freehold
Sub Type
Detached
Transaction Type
For Sale
Status
Cancelled
Contract Status
Unavailable
MLS® Number
C11918273
Living Area Range
3500-5000
Total Bedrooms
6
Bedrooms Above Grade
4
Bedrooms Below Grade
2
Total Bathrooms
7
Total Kitchens
1
Kitchens Above Grade
1
Rooms Above Grade
10
Rooms Below Grade
3
Interior Features
Central Vacuum
Fireplace
Yes
Central Vacuum Yn
Yes
Construction
Stone
Roof
Asphalt Shingle
Lot Width
60.0
Parking Features
Private
Parking Total
6.0
Covered Spaces
2.0
Garage Type
Built-In
Pool
None
Direction Facing
South
Cooling
Central Air
Heat Source
Gas
Heat Type
Forced Air
Internet Address Display Yn
Yes
Internet Entire Listing Display Yn
Yes
Full Address
41 Transwell Avenue, Toronto, ON M2R 2J9
City
Toronto C07
Neighbourhood
Newtonbrook West
County / Region
Toronto
Province / State
ON
Postal Code
M2R 2J9
Cross Street
Finch / Bathurst
List Price
$2,588,000
Annual Taxes
$15,329
Tax Year
2024
Legal Description
LT 61 PL 4311 Toronto
Possession Details
TBA
Listing Office
HOMELIFE/BAYVIEW REALTY INC.
Board
Toronto Regional Real Estate Board
Original Entry
2025-01-10T21:31:03Z
Media Updated
2025-01-10T21:31:03Z
Photos Updated
2025-01-10T21:31:03Z
Last Modified
2025-07-02T19:50:33Z
System Modified
2025-10-12T08:25:34.830448Z
MLS Status
Terminated
Architectural Style
2-Storey
Basement
Finished, Walk-Up
Ddfyn
Yes
Expiration Date
2025-07-10
Foundation Details
Concrete
Heat Source Multi
Gas
Heat Type Multi
Forced Air
Hstapplication
Included
Link Yn
No
Occupant Type
Owner
Originating System Id
A00001796
Parcel Number
101580041
Parking Spaces
4
Property Features
Fenced Yard, Public Transit, School, Park
Public Remarks
Very Elegant Custom Home Nestled On A Huge 60X125 Lot. Located on Quiet Street With Private Backyard. Dramatic Skylight. StunningNatural Limestone Exterior.Wall Panels, Millwork & Built In's Throughout. Spacious Office.Lux Sun-Filled Family Room. Kitchen W/Quartz Countertops &Top-Of-The-Line Appliances.Master Bedroom W/Sitting Area & Spa-Like 6 Pc En-Suite, Huge W/I Closet W/B/I Shelves. Rec Room W/Wet Bar & WalkOut To Garden. Approx. 5700Sf Of Luxury Living Space **EXTRAS** Heated Basement Floor, B/I Speakers, Security Cameras, Designer Light Fixtures, Paneled Double Door Fridge, Built In Oven and Microwave,Wine Cooler. 2 Laundry Rooms.