90 Sumach Street 503, Toronto, ON M5A 4R4, Toronto C08, ON
Bed 2
Bath 2


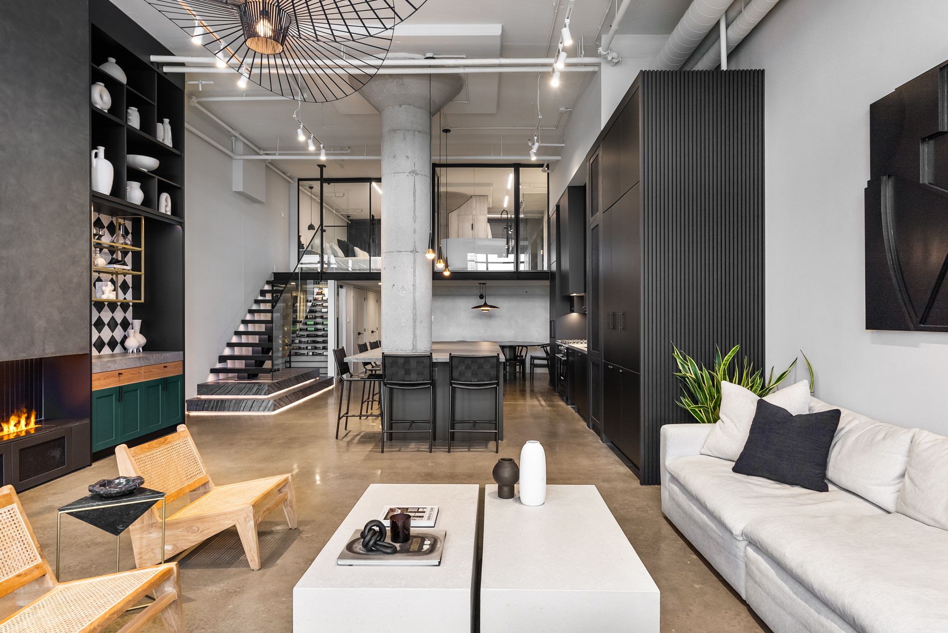


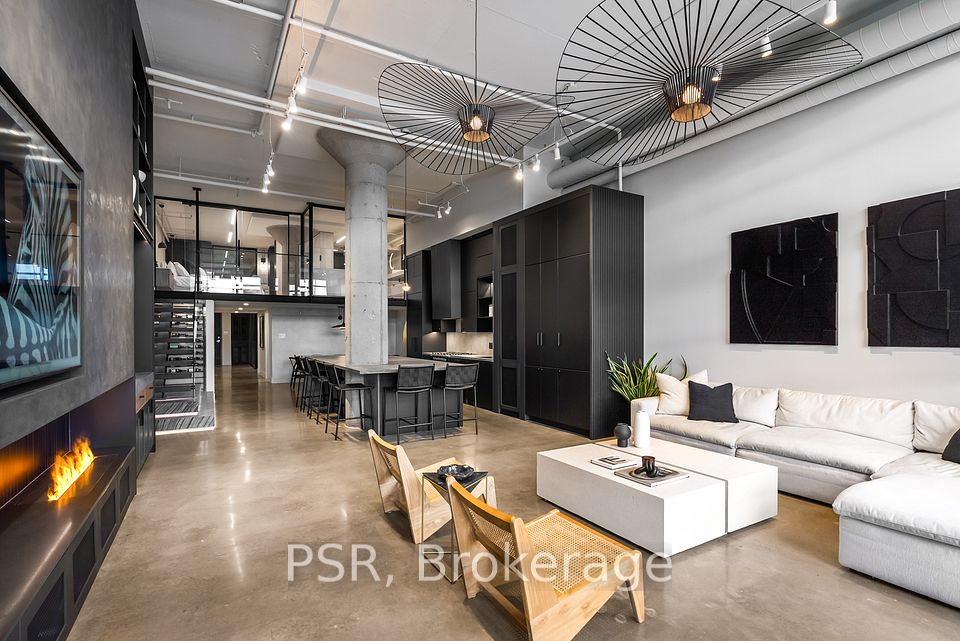
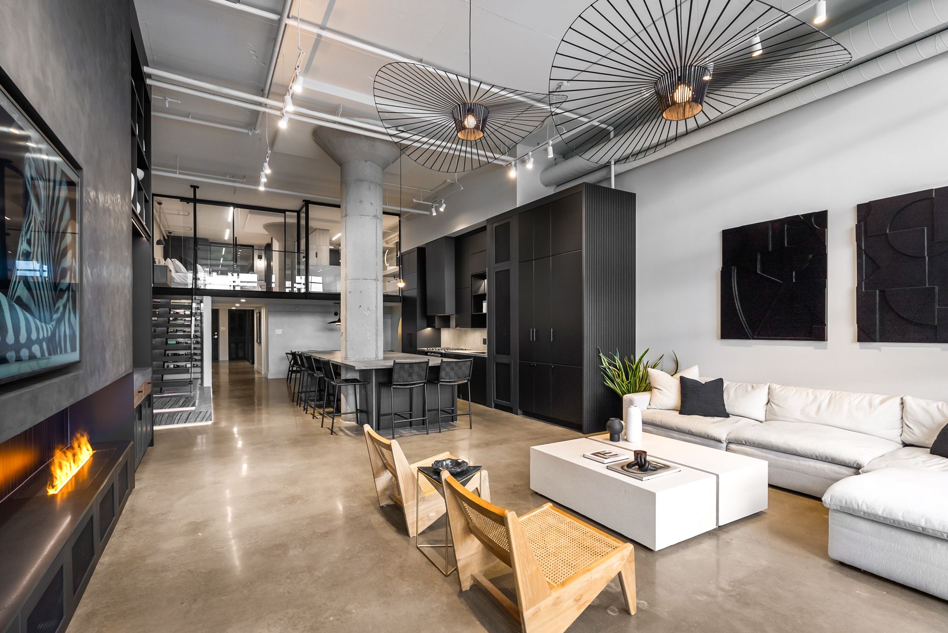

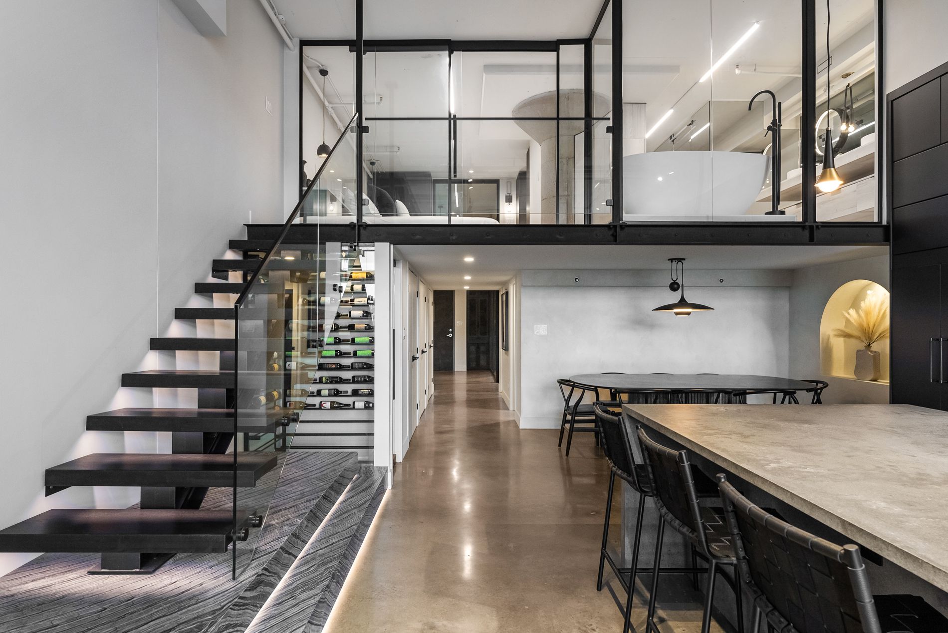
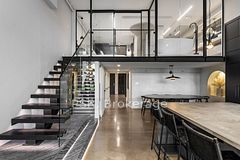


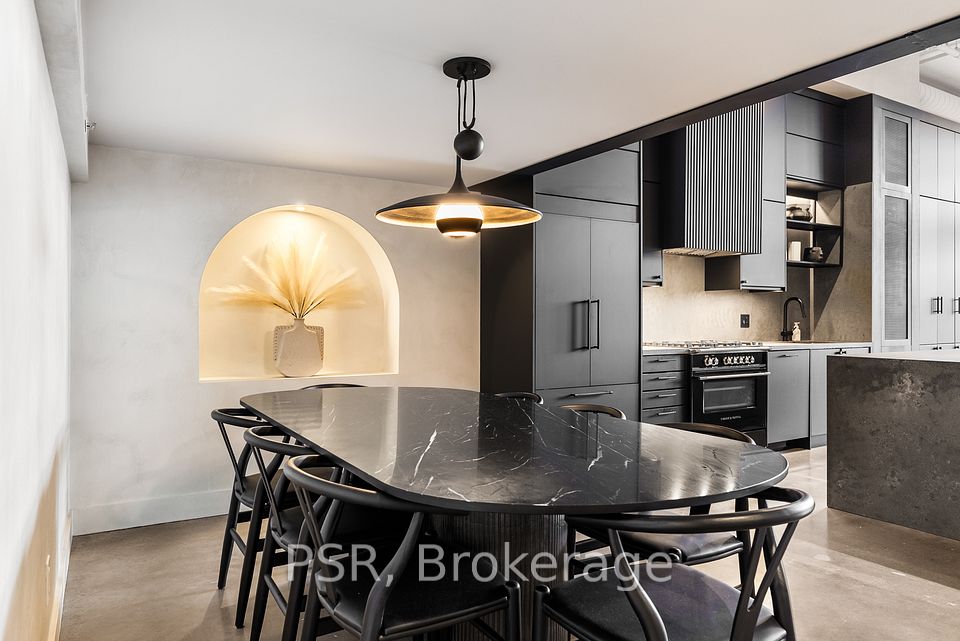
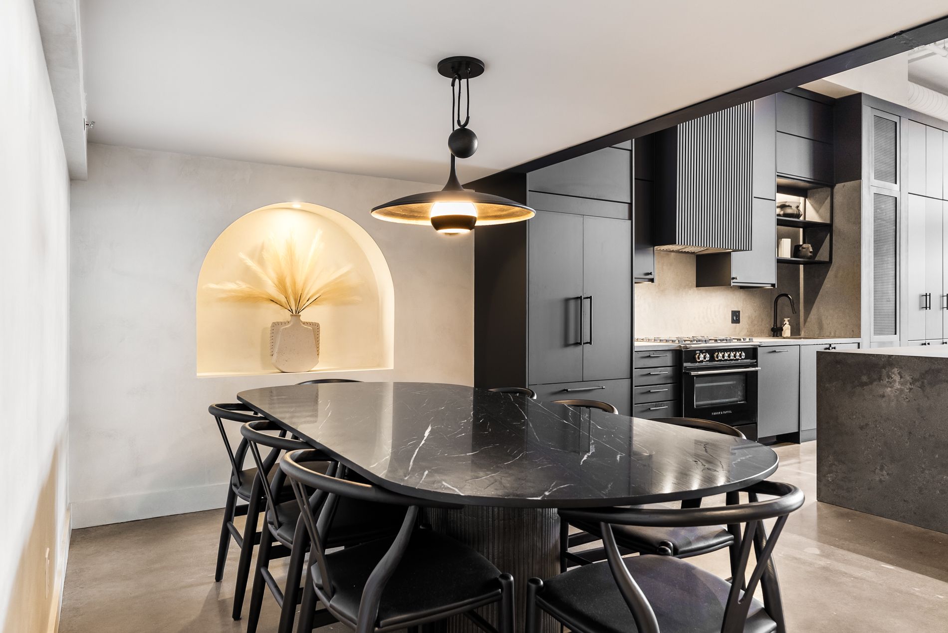
Welcome to the Brewery Lofts, a truly one-of-a-kind hard loft that has been meticulously renovated to combine luxurious finishes with stunning architectural design. Spanning nearly 2,100 square feet across two levels, this extraordinary space is a showcase of style and sophistication. Upon entering, you are greeted by a spacious foyer featuring a custom 10 x 5-foot mirror and soaring 14-foot ceilings. Adjacent to the foyer is a generously sized den, which can function as a separate room or a second bedroom, offering flexibility to suit your lifestyle.The open-concept kitchen is a chefs dream, boasting a striking 12 x 5-foot rugged concrete quartz waterfall island, top-of-the-line appliances, and custom cabinetry with ample storage, including a built-in coffee bar. The kitchen seamlessly flows into the expansive living room, featuring 14-foot ceilings, a custom media unit, built-in steam fireplace, and dry bar that create the perfect setting for entertaining or relaxing. Floating oak stairs lead you to the second level, which is entirely dedicated to the primary suite. This private retreat features a custom walk-in closet and a spa-like ensuite bathroom with gorgeous Italian ceramic tiles, a double vanity, a walk-in shower, and a stand-alone soaking tub. Every detail has been thoughtfully designed to provide a sanctuary of comfort and luxury. As you explore further, you'll discover a dedicated 75-bottle wine storage and display room. The property also includes two convenient parking spaces.
Property Highlights
For Sale
MLS NO.
C11922059
Type
Residential Condo & Other
Sub Type
Condo Apartment
Bedrooms
2
Bathrooms
2
Parking
2.0
Complete Property Details
Property Type
Residential Condo & Other
Sub Type
Condo Apartment
Transaction Type
For Sale
Status
Expired
Contract Status
Unavailable
MLS® Number
C11922059
Living Area Range
2000-2249
Total Bedrooms
2
Bedrooms Above Grade
1
Bedrooms Below Grade
1
Total Bathrooms
2
Total Kitchens
1
Kitchens Above Grade
1
Rooms Above Grade
5
Interior Features
Other
Fireplace
No
Central Vacuum Yn
No
Security Features
Security System
Construction
Brick
Parking Features
Underground
Parking Total
2.0
Covered Spaces
2.0
Garage Type
Underground
Cooling
Central Air
Heat Source
Gas
Heat Type
Fan Coil
Internet Address Display Yn
Yes
Internet Entire Listing Display Yn
Yes
Full Address
90 Sumach Street 503, Toronto, ON M5A 4R4
City
Toronto C08
Neighbourhood
Regent Park
County / Region
Toronto
Province / State
ON
Postal Code
M5A 4R4
Cross Street
Queen St E & Sumach St
List Price
$2,450,000
Annual Taxes
$6,516
Tax Year
2024
Possession Details
30-60 Days
Listing Office
PSR
Board
Toronto Regional Real Estate Board
Original Entry
2025-01-14T14:29:26Z
Media Updated
2025-03-13T02:26:13Z
Photos Updated
2025-01-14T14:29:26Z
Last Modified
2025-05-02T05:15:45Z
System Modified
2025-10-12T08:27:08.009348Z
MLS Status
Expired
Architectural Style
Loft
Basement
None
Ddfyn
Yes
Expiration Date
2025-05-01
Heat Source Multi
Gas
Heat Type Multi
Fan Coil
Hstapplication
Included
Occupant Type
Owner
Originating System Id
A00001796
Parking Spaces
2
Property Features
Park, Public Transit, Rec./Commun.Centre, School
Public Remarks
Welcome to the Brewery Lofts, a truly one-of-a-kind hard loft that has been meticulously renovated to combine luxurious finishes with stunning architectural design. Spanning nearly 2,100 square feet across two levels, this extraordinary space is a showcase of style and sophistication. Upon entering, you are greeted by a spacious foyer featuring a custom 10 x 5-foot mirror and soaring 14-foot ceilings. Adjacent to the foyer is a generously sized den, which can function as a separate room or a second bedroom, offering flexibility to suit your lifestyle.The open-concept kitchen is a chefs dream, boasting a striking 12 x 5-foot rugged concrete quartz waterfall island, top-of-the-line appliances, and custom cabinetry with ample storage, including a built-in coffee bar. The kitchen seamlessly flows into the expansive living room, featuring 14-foot ceilings, a custom media unit, built-in steam fireplace, and dry bar that create the perfect setting for entertaining or relaxing. Floating oak stairs lead you to the second level, which is entirely dedicated to the primary suite. This private retreat features a custom walk-in closet and a spa-like ensuite bathroom with gorgeous Italian ceramic tiles, a double vanity, a walk-in shower, and a stand-alone soaking tub. Every detail has been thoughtfully designed to provide a sanctuary of comfort and luxury. As you explore further, you'll discover a dedicated 75-bottle wine storage and display room. The property also includes two convenient parking spaces.