

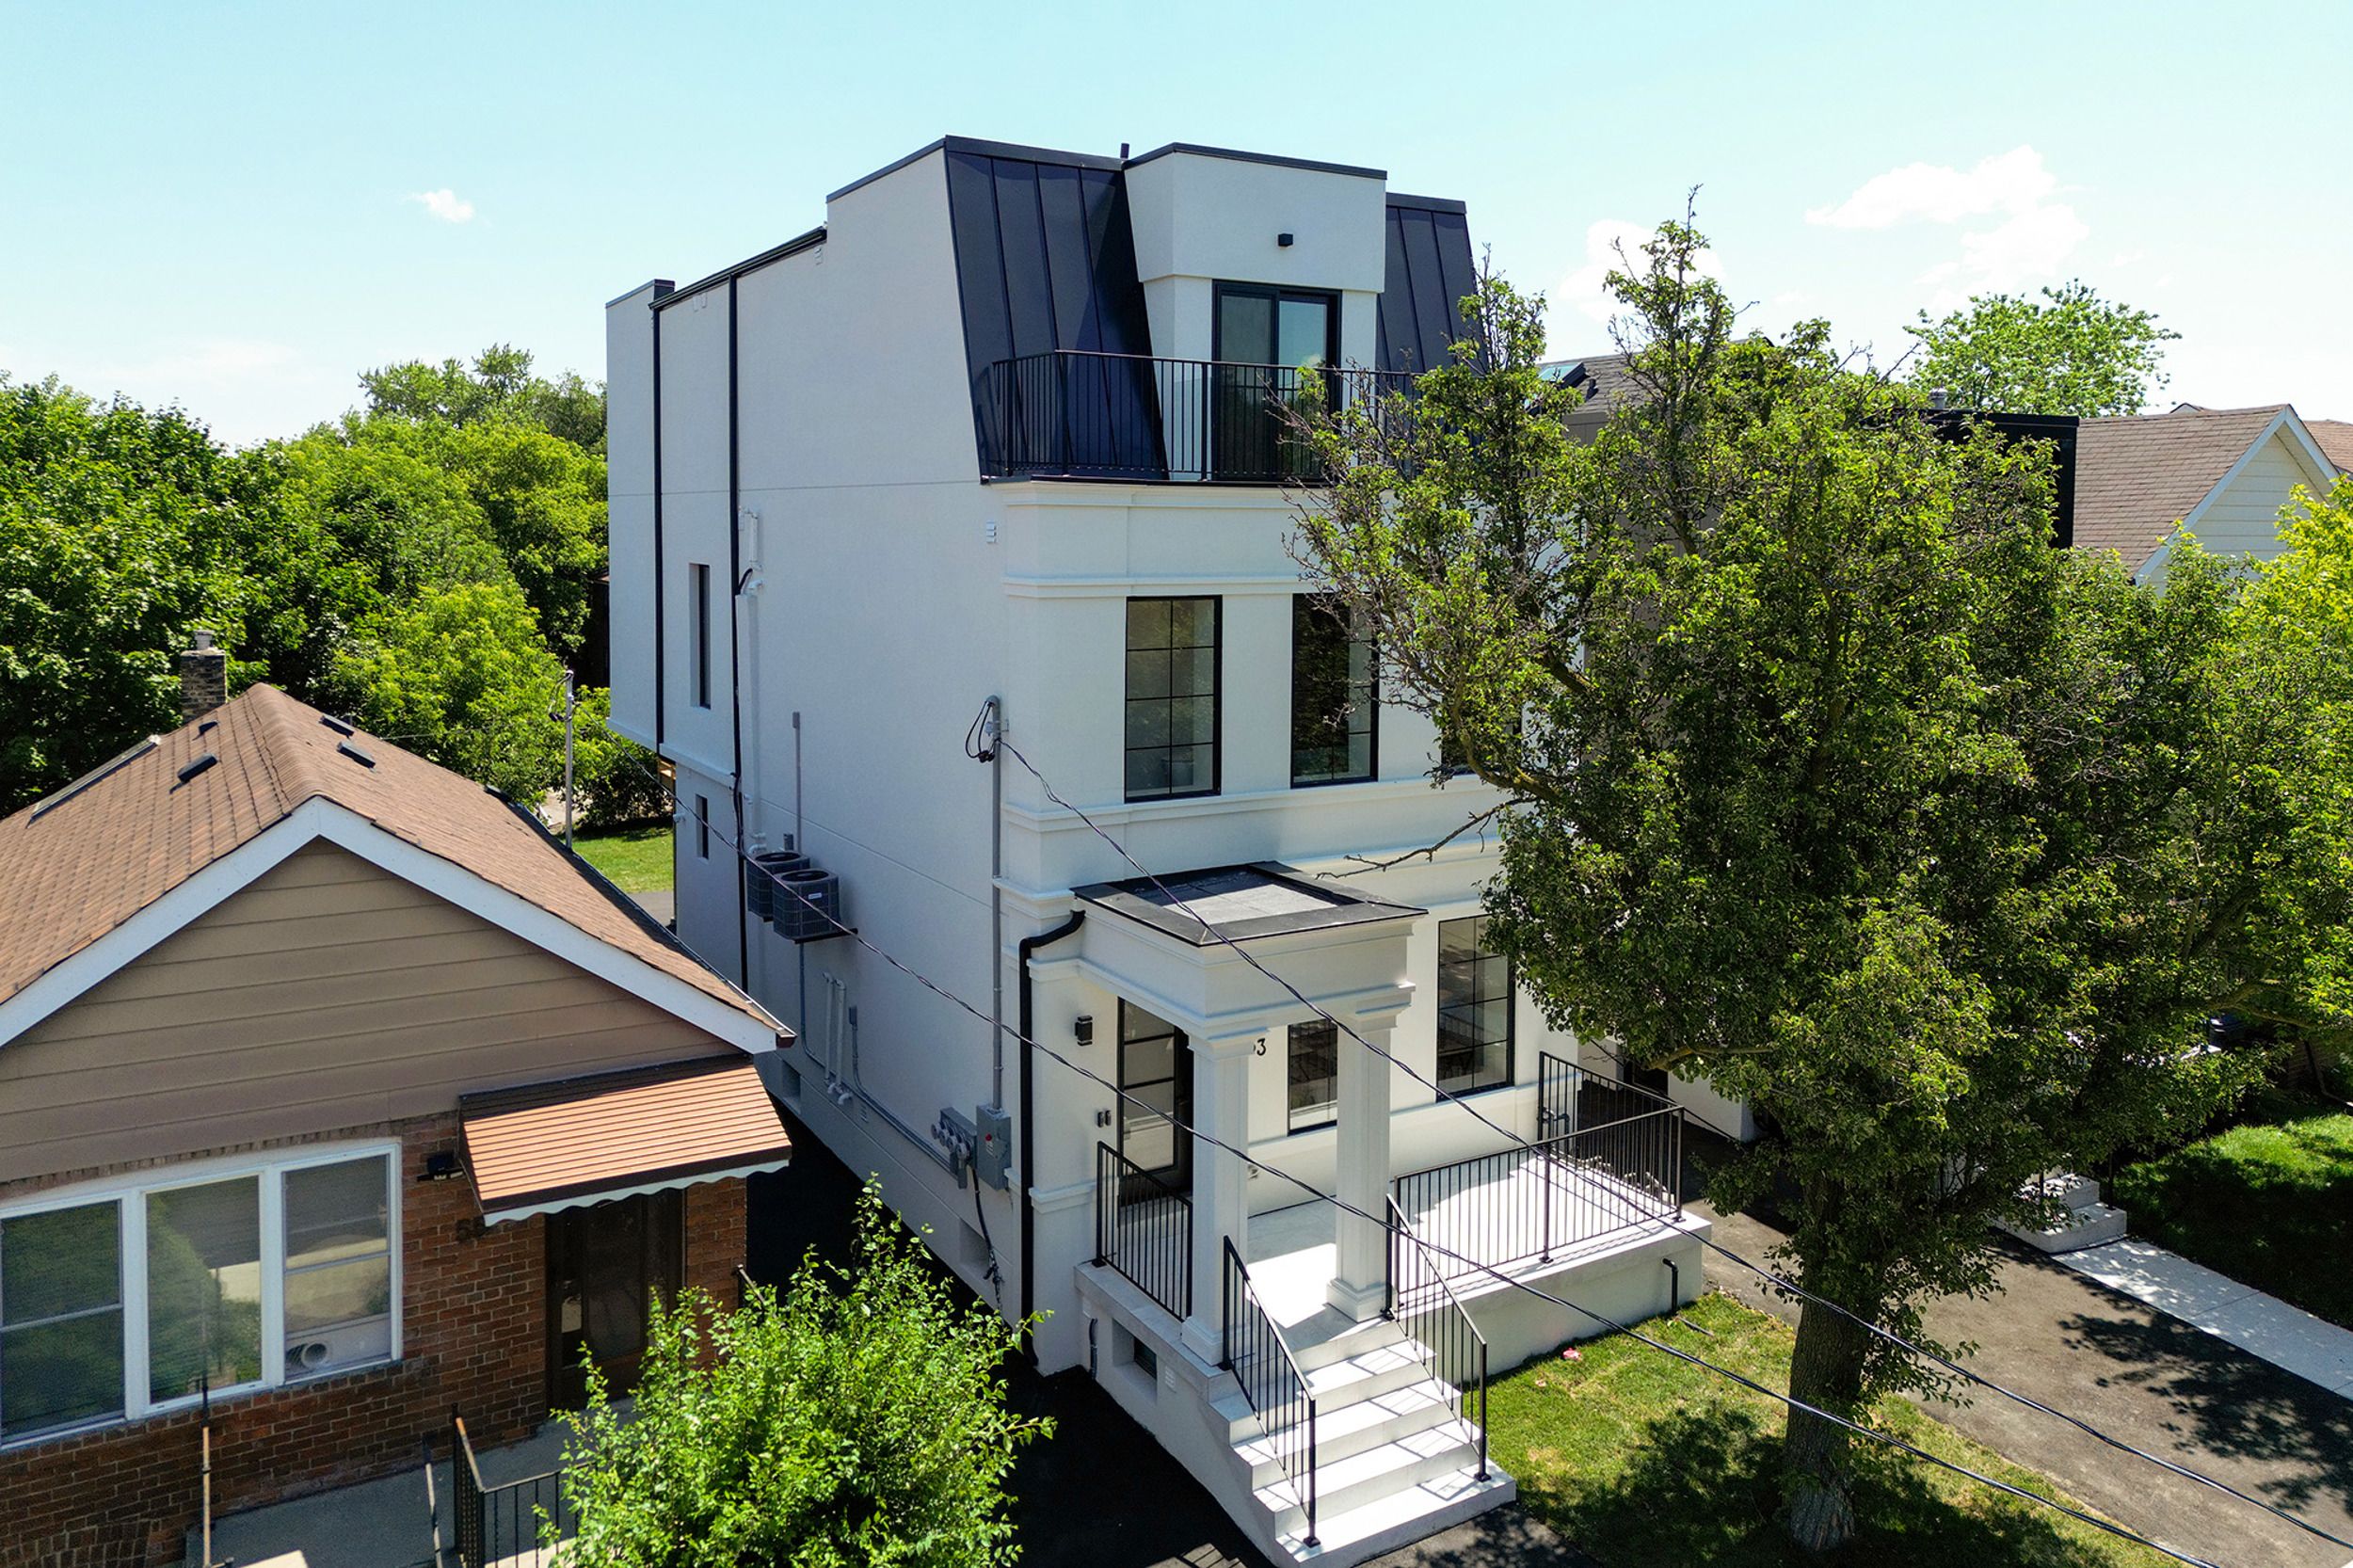
53 Alameda Avenue, Toronto, ON M6C 3W3, Toronto C03, ON
Bed 8
Bath 5






Custom Built Legal Triplex, Boasting High-End Finishes. A Luxury and Practical two storey unit on second. & third floor W/ 4 Bdrms, Very Bright & Airy, Featuring High Ceilings, Large Windows, Open Concept with Gourmet Kitchen & Large Centre Island, Perfect for Entertaining, Pot Lights & Wide Plank Hardwoods Throughout, Generous Size Primary Bdrm W/ 5 Pc Spa Ensuite, Perfect to be Owner Occupied. While Collecting Rent from the other units. Main Floor & Lower Level Units Feature 2 Bedrooms Unit, Open Concept W/ High Ceilings. Live in the upper unit while generating rental income $$$ from other units. Walking distance to Parks, TTC Public Transit, Shopping Etc. All Units have Been Soundproofed & Have separate Heating/Cooling Systems & Hydro Meters. **EXTRAS** Fantastic neighbourhood, Walking to shops/restaurants of Eglinton and St. Clair West, Cedarvale Ravine/Park Nature Trails, Outdoor Tennis Courts, Sport Fields, & Off Leash Dog Park. Short Walk To TTC & Eglinton Lrt.
Property Highlights
For Sale
MLS NO.
C11922505
Type
Residential Freehold
Sub Type
Detached
Bedrooms
8
Bathrooms
5
Parking
30.0
Complete Property Details
Property Type
Residential Freehold
Sub Type
Detached
Transaction Type
For Sale
Status
Expired
Contract Status
Unavailable
MLS® Number
C11922505
Total Bedrooms
8
Bedrooms Above Grade
6
Bedrooms Below Grade
2
Total Bathrooms
5
Total Kitchens
3
Kitchens Above Grade
2
Kitchens Below Grade
1
Rooms Above Grade
14
Rooms Below Grade
5
Interior Features
Bar Fridge
Fireplace
No
Central Vacuum Yn
No
Construction
Metal/Steel Siding, Stucco (Plaster)
Roof
Flat, Metal
Lot Width
25.25
Parking Features
Mutual
Parking Total
30.0
Covered Spaces
0.0
Garage Type
Detached
Pool
None
Direction Facing
East
Cooling
Central Air
Heat Source
Gas
Heat Type
Forced Air
Internet Address Display Yn
Yes
Internet Entire Listing Display Yn
Yes
Full Address
53 Alameda Avenue, Toronto, ON M6C 3W3
City
Toronto C03
Neighbourhood
Oakwood Village
County / Region
Toronto
Province / State
ON
Postal Code
M6C 3W3
Cross Street
Eglinton/Allen
List Price
$2,688,000
Annual Taxes
$9,549
Tax Year
2024
Legal Description
PT LT 18 PL 2119 TWP OF YORK; PT LT 19 PL 2119 TWP OF YORK AS IN CY554544; S/T & T/W CY554544; TORONTO (YORK) , CITY OF TORONTO
Possession Details
TBA
Listing Office
RE/MAX REALTRON REALTY INC.
Board
Toronto Regional Real Estate Board
Original Entry
2025-01-14T16:28:05Z
Media Updated
2025-01-14T16:28:05Z
Photos Updated
2025-01-14T16:28:05Z
Last Modified
2025-05-07T16:53:36Z
System Modified
2026-03-23T18:22:53.255983Z
MLS Status
Expired
Architectural Style
3-Storey
Basement
Apartment, Separate Entrance
Ddfyn
Yes
Expiration Date
2025-07-14
Foundation Details
Concrete
Heat Source Multi
Gas
Heat Type Multi
Forced Air
Hstapplication
Included
Link Yn
No
Occupant Type
Partial
Originating System Id
A00001796
Parking Spaces
3
Public Remarks
Custom Built Legal Triplex, Boasting High-End Finishes. A Luxury and Practical two storey unit on second. & third floor W/ 4 Bdrms, Very Bright & Airy, Featuring High Ceilings, Large Windows, Open Concept with Gourmet Kitchen & Large Centre Island, Perfect for Entertaining, Pot Lights & Wide Plank Hardwoods Throughout, Generous Size Primary Bdrm W/ 5 Pc Spa Ensuite, Perfect to be Owner Occupied. While Collecting Rent from the other units. Main Floor & Lower Level Units Feature 2 Bedrooms Unit, Open Concept W/ High Ceilings. Live in the upper unit while generating rental income $$$ from other units. Walking distance to Parks, TTC Public Transit, Shopping Etc. All Units have Been Soundproofed & Have separate Heating/Cooling Systems & Hydro Meters. **EXTRAS** Fantastic neighbourhood, Walking to shops/restaurants of Eglinton and St. Clair West, Cedarvale Ravine/Park Nature Trails, Outdoor Tennis Courts, Sport Fields, & Off Leash Dog Park. Short Walk To TTC & Eglinton Lrt.