2 Chieftain Crescent, Toronto, ON M2L 2H4, Toronto C12, ON
Bed 5
Bath 5




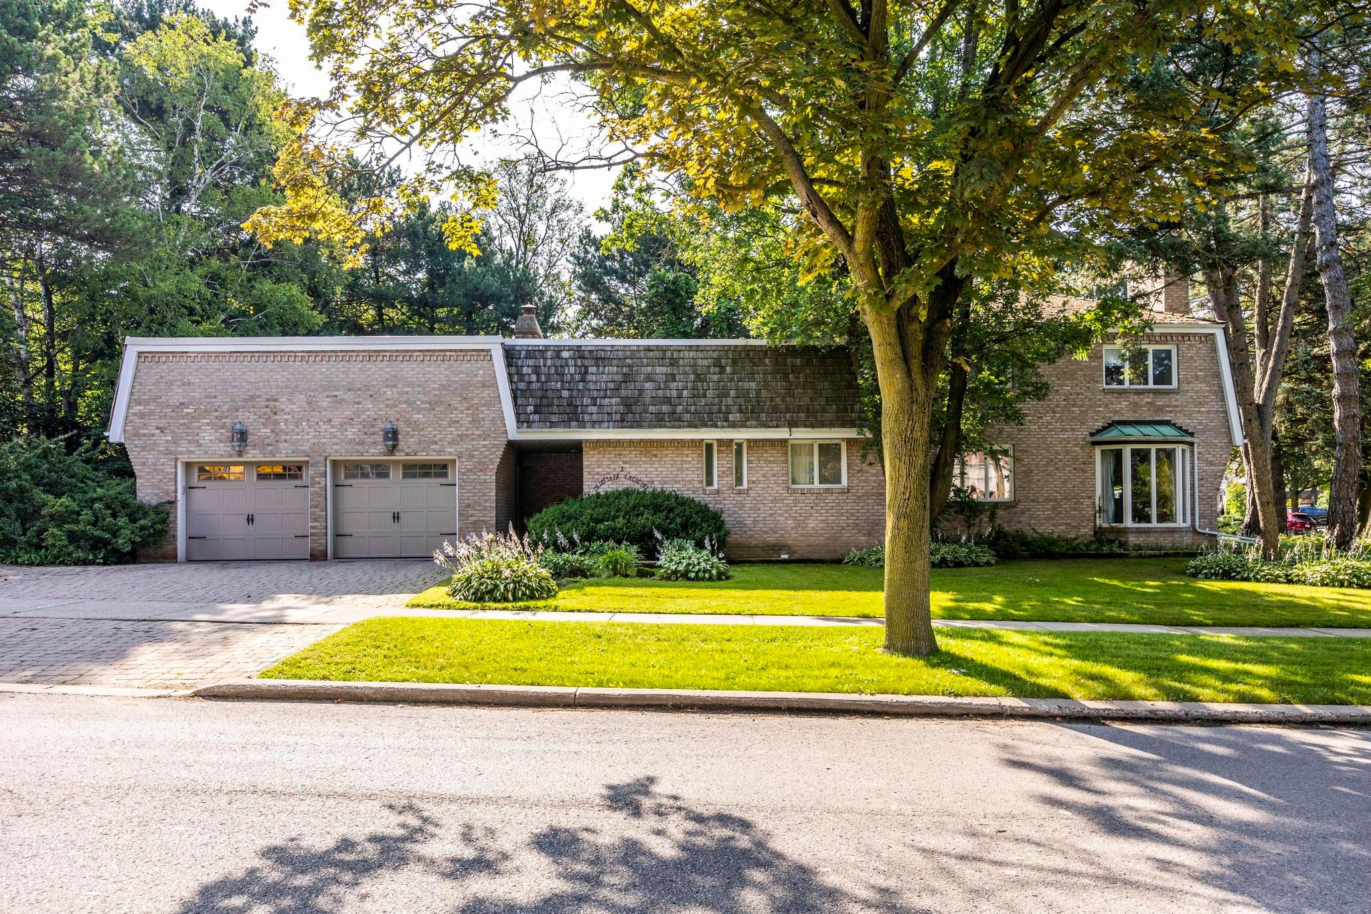


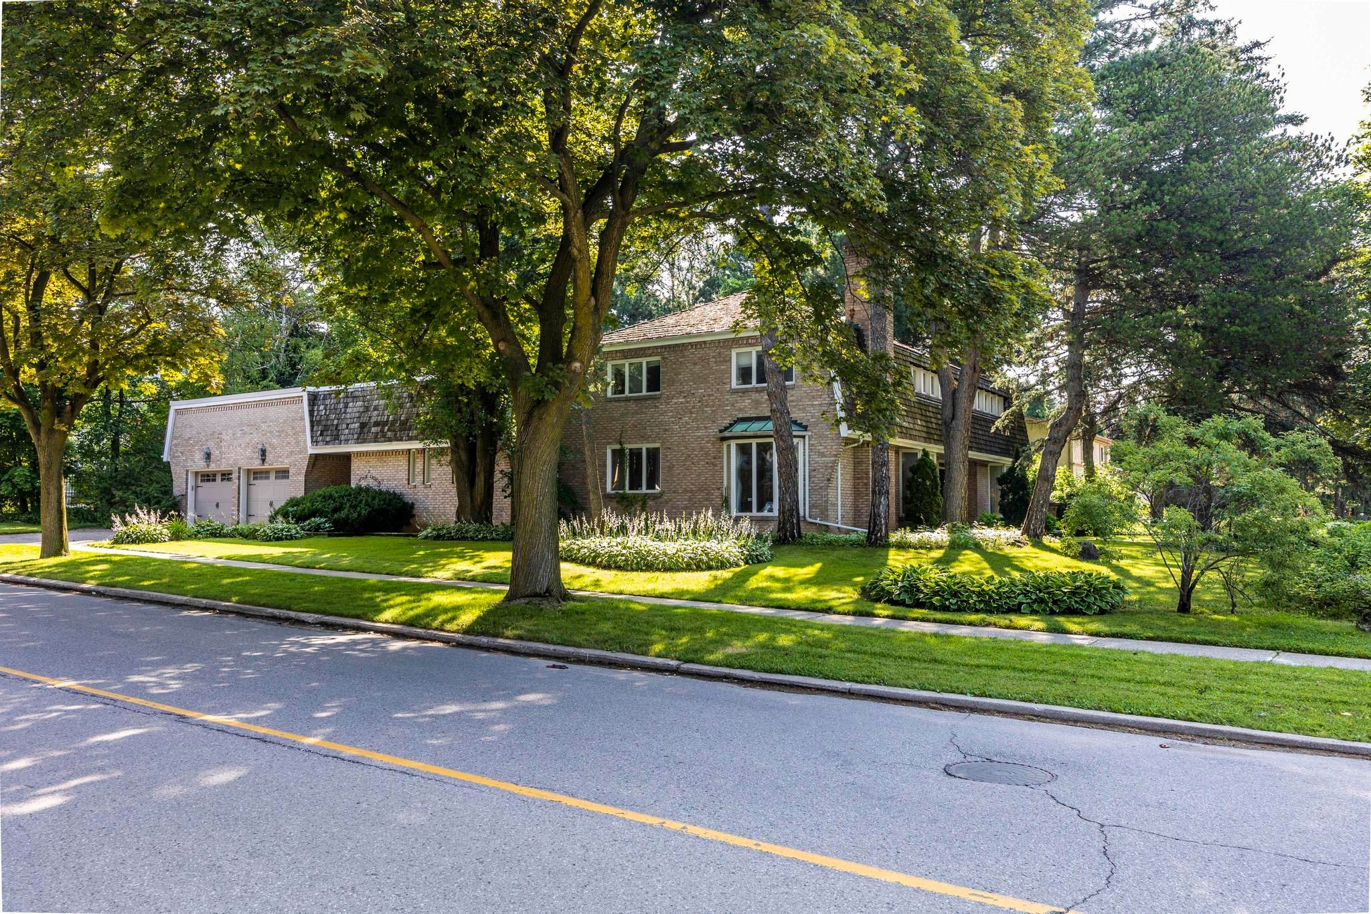



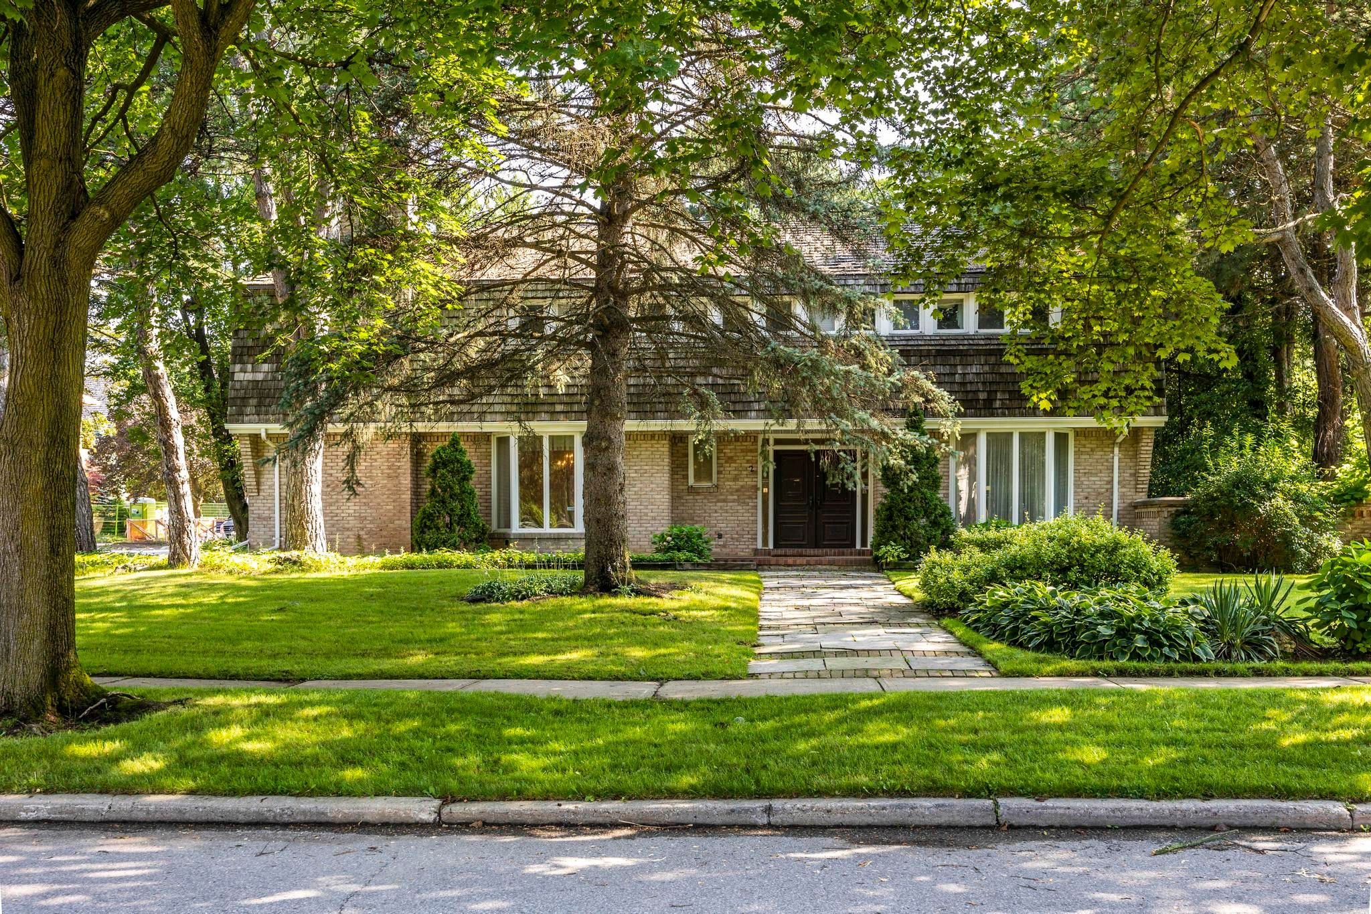
A Spectacular Showcase Oversized Corner Lot For Your Own Creation, OR, Regenerate This Sprawling Custom-Built 4 Bedroom To Be Once Again A Real Gem. A Majestic Property In The Heart Of Fifeshire. A Prominent Toronto Builder's Family Home Since 1966 With Over 5,000 Sq.Ft. Of Living Space. The Main Floor Rooms Have Abundant Daylight In An Intelligently Designed Floor Plan. A Central Family Room Features Heritage Wood Moldings Taken From The Old Chorley Park Mansion Of Toronto. Walkout To The Pool. Large Living and Dining Rooms Are Accessed From The Stately Grand Hall Entrance. Upstairs Are 4 Bedrooms. The Corner Lot With Picturesque And Appealing Landscaping Is An Above Average Size Of 107' x 150' **EXTRAS** Extra Carved Wooden Mouldings in the Basement From The Demolition Old Chorley Park Mansion
Property Highlights
For Sale
MLS NO.
C11924338
Type
Residential Freehold
Sub Type
Detached
Bedrooms
5
Bathrooms
5
Parking
4.0
Complete Property Details
Property Type
Residential Freehold
Sub Type
Detached
Transaction Type
For Sale
Status
Cancelled
Contract Status
Unavailable
MLS® Number
C11924338
Living Area Range
3500-5000
Total Bedrooms
5
Bedrooms Above Grade
4
Bedrooms Below Grade
1
Total Bathrooms
5
Total Kitchens
2
Kitchens Above Grade
1
Kitchens Below Grade
1
Rooms Above Grade
16
Interior Features
Auto Garage Door Remote, Central Vacuum, Countertop Range, Floor Drain, Garburator, Guest Accommodations, In-Law Capability, Storage, Water Heater, Water Meter, Water Softener, Workbench
Fireplace
Yes
Fireplace Features
Family Room
Central Vacuum Yn
Yes
Construction
Shingle
Roof
Cedar, Shake
Lot Width
107.41
Parking Features
Private Double
Parking Total
4.0
Covered Spaces
2.0
Garage Type
Attached
Pool
Inground
Direction Facing
South
Cooling
Central Air
Heat Source
Gas
Heat Type
Forced Air
Internet Address Display Yn
Yes
Internet Entire Listing Display Yn
Yes
Full Address
2 Chieftain Crescent, Toronto, ON M2L 2H4
City
Toronto C12
Neighbourhood
St. Andrew-Windfields
County / Region
Toronto
Province / State
ON
Postal Code
M2L 2H4
Cross Street
Fifeshire and Bayview
Country
CA
List Price
$4,195,000
Annual Taxes
$16,567
Tax Year
2025
Legal Description
PARCEL 530-1, SECTION M866 LOT 530, PLAN 66M866 SUBJECT TO A77396 TWP OF YORK/NORTH YORK , CITY OF TORONTO
Possession Details
Immediate
Listing Office
ROYAL LEPAGE TERREQUITY REALTY
Board
Toronto Regional Real Estate Board
Original Entry
2025-01-15T15:19:09Z
Media Updated
2025-11-07T18:39:24Z
Photos Updated
2025-01-15T15:19:09Z
Last Modified
2026-02-23T17:18:06Z
System Modified
2026-02-23T17:18:14.520982Z
MLS Status
Terminated
Architectural Style
2-Storey
Basement
Finished, Full
Ddfyn
Yes
Expiration Date
2026-02-25
Foundation Details
Poured Concrete
Heat Source Multi
Gas
Heat Type Multi
Forced Air
Hstapplication
No
Link Yn
No
Occupant Type
Vacant
Originating System Id
A00001796
Parcel Number
100980676
Parking Spaces
2
Property Features
Place Of Worship, School, Wooded/Treed
Public Remarks
A Spectacular Showcase Oversized Corner Lot For Your Own Creation, OR, Regenerate This Sprawling Custom-Built 4 Bedroom To Be Once Again A Real Gem. A Majestic Property In The Heart Of Fifeshire. A Prominent Toronto Builder's Family Home Since 1966 With Over 5,000 Sq.Ft. Of Living Space. The Main Floor Rooms Have Abundant Daylight In An Intelligently Designed Floor Plan. A Central Family Room Features Heritage Wood Moldings Taken From The Old Chorley Park Mansion Of Toronto. Walkout To The Pool. Large Living and Dining Rooms Are Accessed From The Stately Grand Hall Entrance. Upstairs Are 4 Bedrooms. The Corner Lot With Picturesque And Appealing Landscaping Is An Above Average Size Of 107' x 150' **EXTRAS** Extra Carved Wooden Mouldings in the Basement From The Demolition Old Chorley Park Mansion