

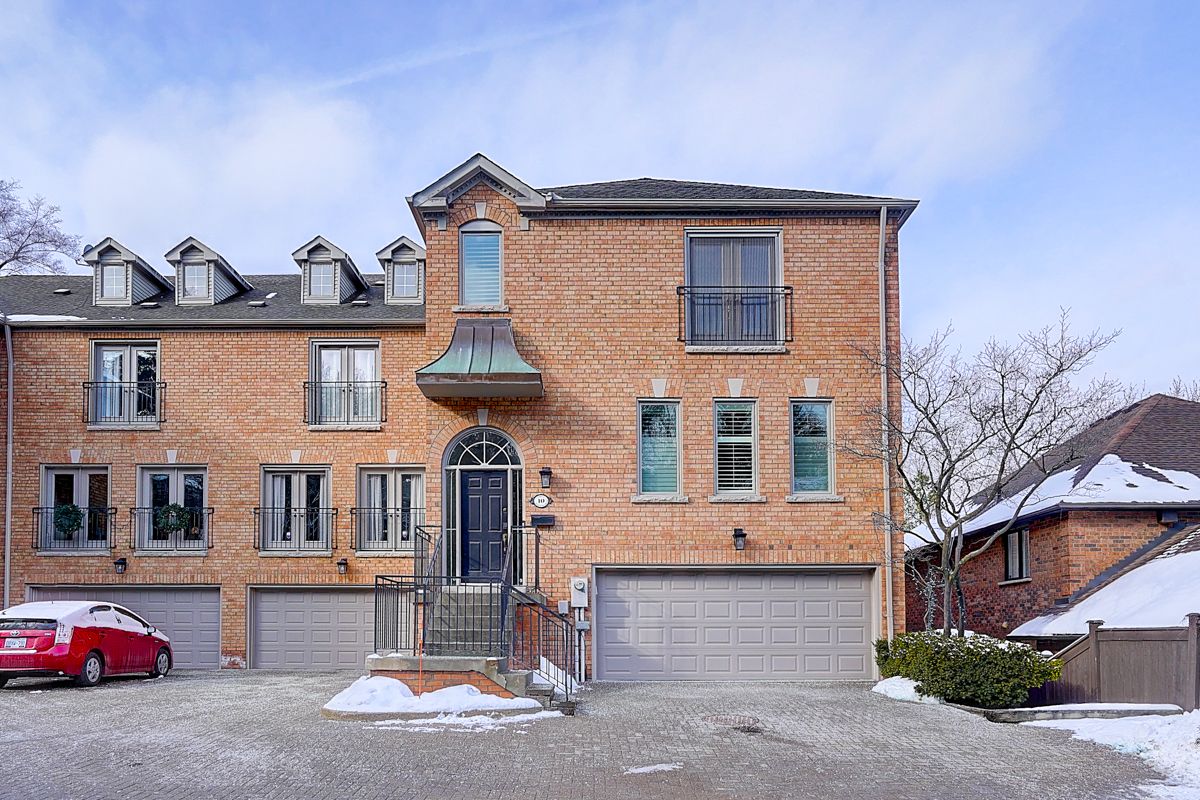
10 Cole Millway N/A, Toronto, ON M4N 3P8, Toronto C12, ON
Bed 4
Bath 4







Nestled in the serene valley of Hoggs Hollow, one of Toronto's most prestigious neighborhoods, this exquisite townhouse offers over 3,000 square feet of total space, delivering a house-like experience in the heart of the city. Perfectly situated in a tranquil setting, this property provides a peaceful retreat while being just steps away from the vibrant amenities of Yonge Street. Meticulously maintained by the seller, the home has undergone thoughtful upgrades that elevate its elegance and sophistication. The property benefits from professional management services, taking care of landscaping, snow removal, and general maintenance, ensuring a hassle-free lifestyle. Convenience is at your doorstep, with nearby supermarkets, restaurants, and boutique shops. This home is located within the catchment of top-ranking public schools and is in close proximity to renowned private schools, including Havergal College, TFS, Crescent School, and St. Clement's School, offering exceptional educational opportunities. This is a rare opportunity to own a well-appointed home in a sought-after community, combining luxurious living, prime location, and unparalleled convenience. **EXTRAS** B/I Fridge, S/S gas Stove, B/I DW, Washer & Dryer, All electrical light fixtures, Window coverings.
Property Highlights
For Sale
MLS NO.
C11932834
Type
Residential Condo & Other
Sub Type
Condo Townhouse
Bedrooms
4
Bathrooms
4
Parking
2.0
Complete Property Details
Property Type
Residential Condo & Other
Sub Type
Condo Townhouse
Transaction Type
For Sale
Status
Expired
Contract Status
Unavailable
MLS® Number
C11932834
Living Area Range
3500-3749
Total Bedrooms
4
Bedrooms Above Grade
3
Bedrooms Below Grade
1
Total Bathrooms
4
Total Kitchens
1
Kitchens Above Grade
1
Rooms Above Grade
7
Rooms Below Grade
2
Interior Features
Auto Garage Door Remote
Fireplace
Yes
Central Vacuum Yn
No
Construction
Brick
Parking Features
Surface
Parking Total
2.0
Covered Spaces
2.0
Garage Type
Built-In
Cooling
Central Air
Heat Source
Gas
Heat Type
Forced Air
Internet Address Display Yn
Yes
Internet Entire Listing Display Yn
Yes
Full Address
10 Cole Millway N/A, Toronto, ON M4N 3P8
City
Toronto C12
Neighbourhood
Bridle Path-Sunnybrook-York Mills
County / Region
Toronto
Province / State
ON
Postal Code
M4N 3P8
Cross Street
Ivor & Yonge
List Price
$2,390,000
Annual Taxes
$8,397
Tax Year
2024
Possession Details
flexible
Listing Office
HC REALTY GROUP INC.
Board
Toronto Regional Real Estate Board
Original Entry
2025-01-20T22:36:20Z
Media Updated
2025-01-20T22:36:20Z
Photos Updated
2025-01-20T22:36:20Z
Last Modified
2025-07-01T05:16:16Z
System Modified
2025-10-12T08:26:09.696245Z
MLS Status
Expired
Architectural Style
Multi-Level
Basement
Finished with Walk-Out
Ddfyn
Yes
Expiration Date
2025-06-30
Heat Source Multi
Gas
Heat Type Multi
Forced Air
Hstapplication
No
Occupant Type
Owner
Originating System Id
A00001796
Parcel Number
119020005
Parking Spaces
0
Property Features
Public Transit, Ravine, School, Park
Public Remarks
Nestled in the serene valley of Hoggs Hollow, one of Toronto's most prestigious neighborhoods, this exquisite townhouse offers over 3,000 square feet of total space, delivering a house-like experience in the heart of the city. Perfectly situated in a tranquil setting, this property provides a peaceful retreat while being just steps away from the vibrant amenities of Yonge Street. Meticulously maintained by the seller, the home has undergone thoughtful upgrades that elevate its elegance and sophistication. The property benefits from professional management services, taking care of landscaping, snow removal, and general maintenance, ensuring a hassle-free lifestyle. Convenience is at your doorstep, with nearby supermarkets, restaurants, and boutique shops. This home is located within the catchment of top-ranking public schools and is in close proximity to renowned private schools, including Havergal College, TFS, Crescent School, and St. Clement's School, offering exceptional educational opportunities. This is a rare opportunity to own a well-appointed home in a sought-after community, combining luxurious living, prime location, and unparalleled convenience. **EXTRAS** B/I Fridge, S/S gas Stove, B/I DW, Washer & Dryer, All electrical light fixtures, Window coverings.