136 Church Avenue, Toronto, ON M2N 4G2
$2,588,000
136 Church Avenue, Toronto, ON M2N 4G2, Toronto C14, ON
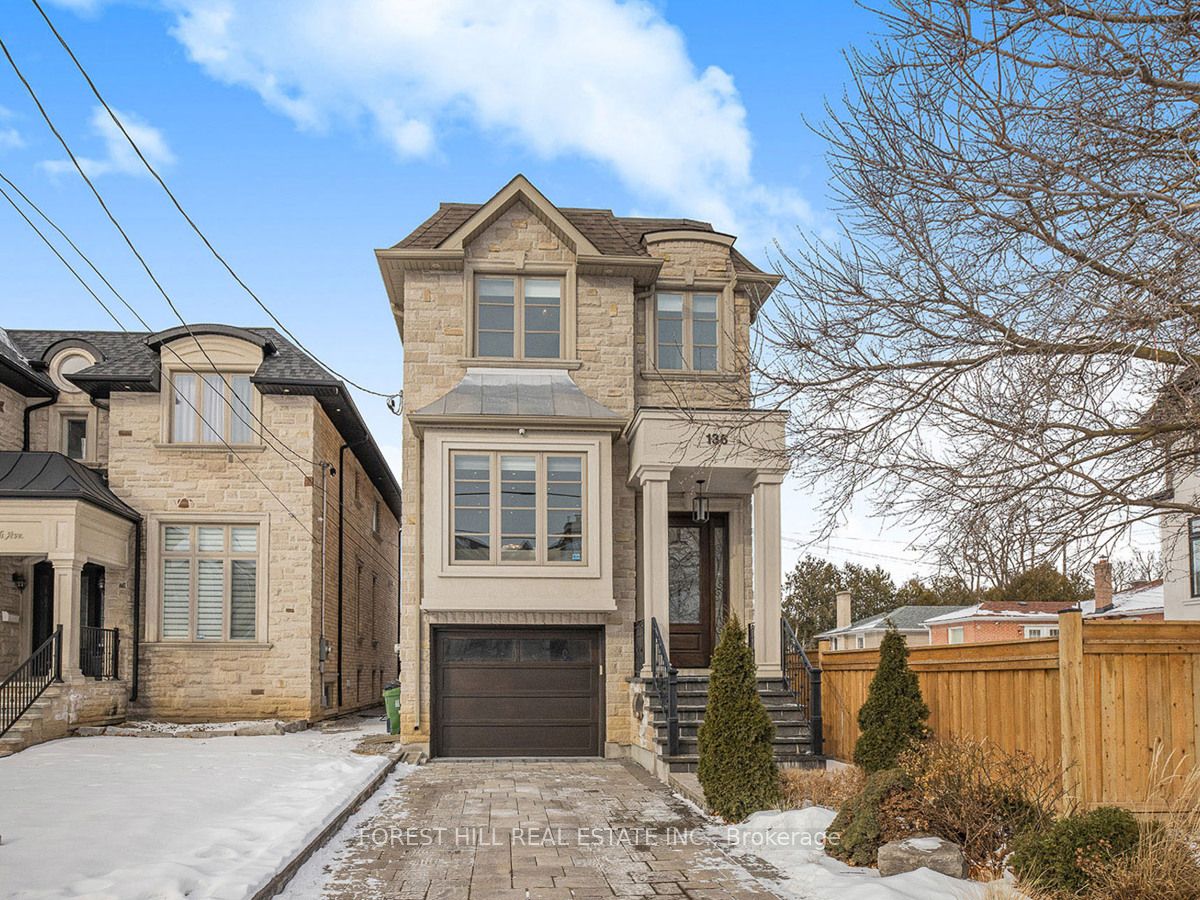

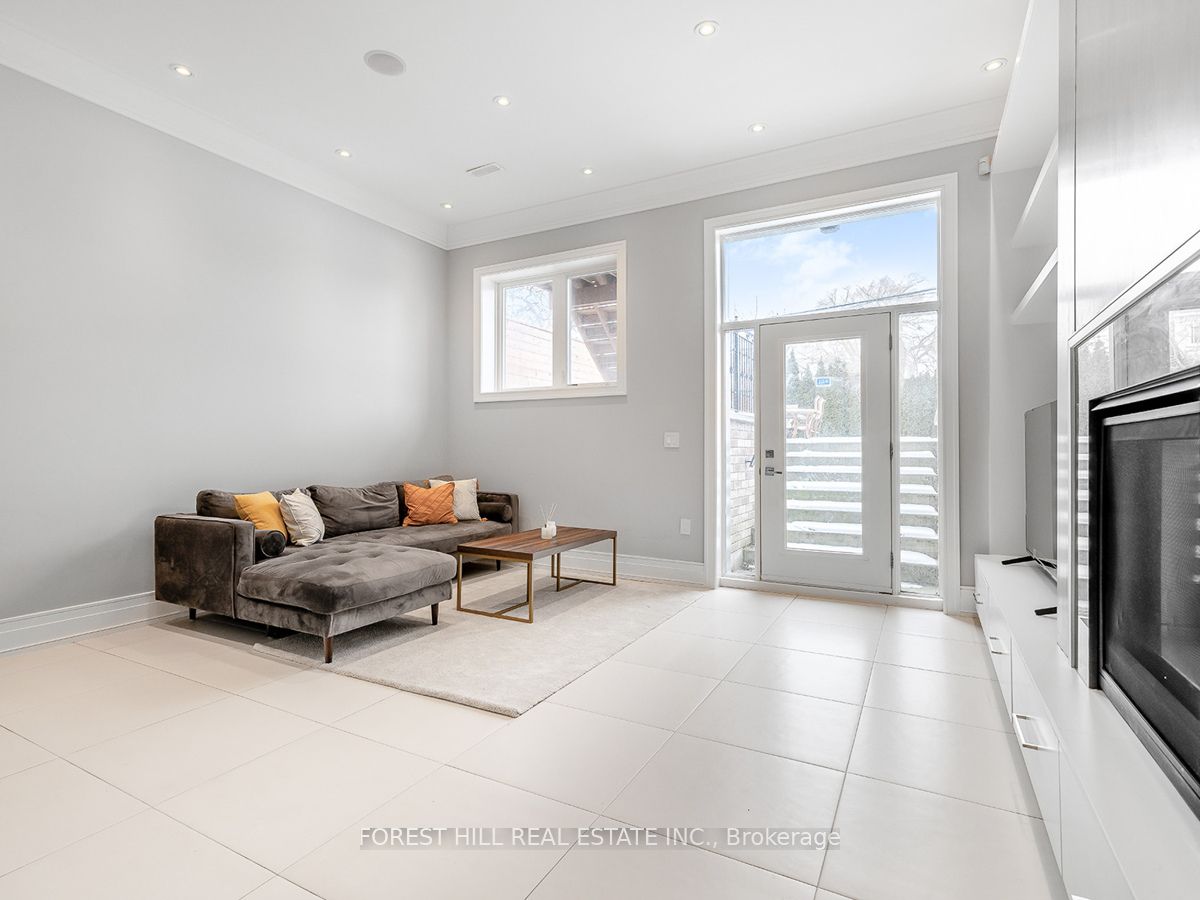

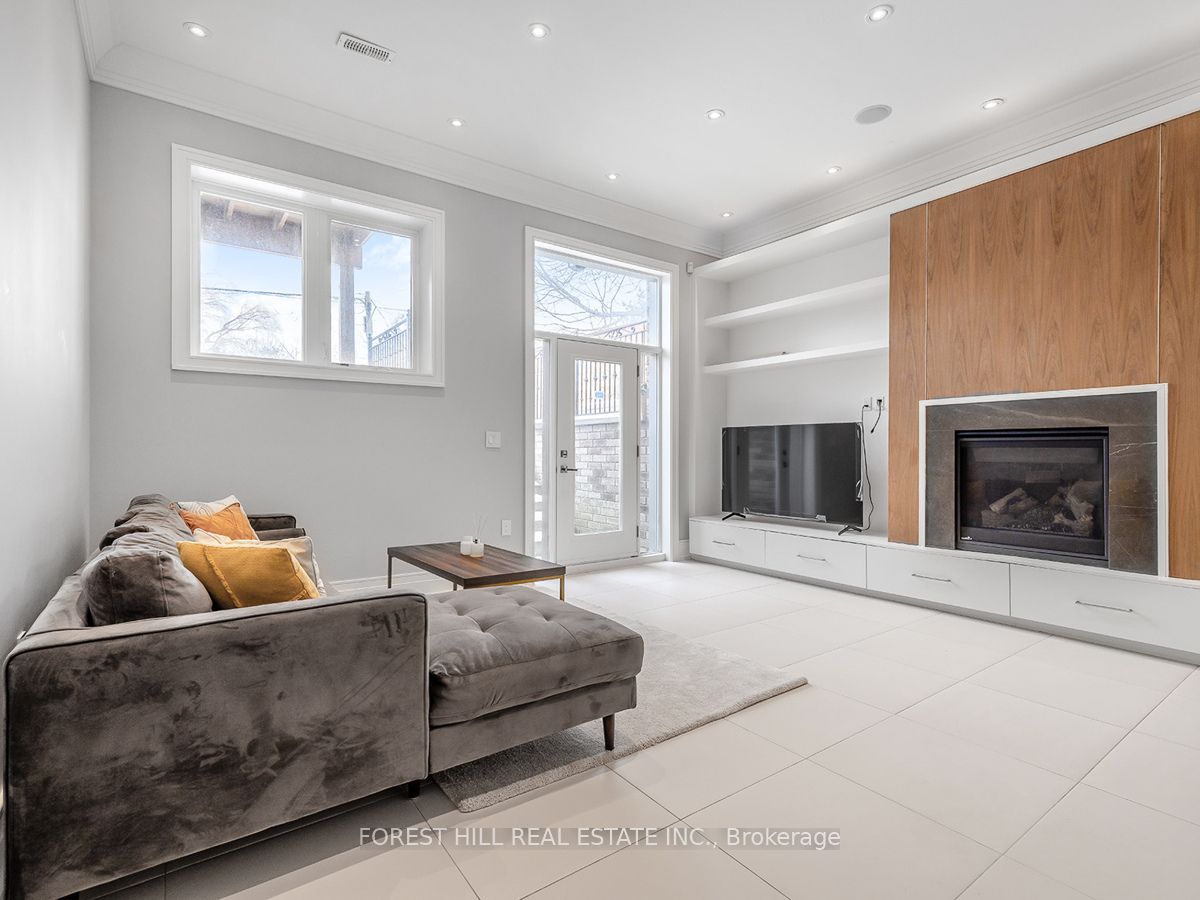


**Top-Ranked School--Mckee P.S/Earl Haig S.S**Luxury--Elegant Custom-Built of Unparalleled Quality & Meticulously maintained-Super Clean Home, Situated in Highly-Demand of Willowdale East**this Hm is A Combination of Comfort and Luxurious-style W/An Exceptional Craftmanship & Impressive Interior Finishings/exquisite Materials--Open Concept Living/Dining Rooms & Soaring Ceiling(Foyer 14ft-main 10ft-bsmt---) & Stunning Chef-inspired Kitchen Combined With Breakfast--Open Concept Family Room Features a Gas Fireplace With Floating Shelves, Custom-Built Covered Bench for Your Family/guest Gathering & Easy Access to Sundeck/backyard**Practically-laid 2nd Floor Plan--Private Primary Bedrooms W/Hi Ceiling & Lavish--HEATED Ensuite, Good Size of Bedrooms W/Built-in Shelves ** South Bedrooms W/Heated Floor Ensuite & 2nd Laundry Room on 2nd Floor**Direct Access From Garage To A Landing Area & Side Entrance & Soaring 11ft Ceiling Bsmt(Heated Floor Thru-out:basement)--Spacious/Open Concept Rec Room & A 2nd Kitchen With Full Package of Appliances & Bedrm W/3pcs Ensuite**Super Sunny-natural Bright & Meticulously Maintained Hm**Close to Yonge Subway/shopping/park/community Centre & Top-ranked School--Mckee P.s/earl Haig S.s***Cozy/Warm Luxurious Home*** **EXTRAS** *2Kitchens w/2Sets of Appls(Main/Bsmt)*Main Flr Kit--Panelled Fridge,Gas 6Burner Stove,Panelled B/I Dishwasher,Jennair B/I S/S Microwave/Oven*Bsmt Level Kit:S/S Fridge,S/S Mcrve,B/I Cook-top,2 Sets Of Front-Load Washers/Dryers(2nd/Bsmt)!
Property Highlights
For Sale
-
-
Type
Residential Freehold
-
-
-
-
Complete Property Details
-
-
-
-
-
-
-
-
-
-
| Property Type |
Residential Freehold
|
| Sub Type |
Detached
|
| Transaction Type |
For Sale
|
| Status |
Cancelled
|
| Contract Status |
Unavailable
|
| MLS® Number |
C11935777
|
| Total Bedrooms |
4
|
| Bedrooms Above Grade |
3
|
| Bedrooms Below Grade |
1
|
| Total Bathrooms |
5
|
| Total Kitchens |
2
|
| Kitchens Above Grade |
1
|
| Kitchens Below Grade |
1
|
| Rooms Above Grade |
8
|
| Rooms Below Grade |
3
|
| Interior Features |
Other, Central Vacuum
|
| Fireplace |
Yes
|
| Central Vacuum Yn |
Yes
|
| Construction |
Brick, Stone
|
| Roof |
Shingles
|
| Lot Width |
25.0
|
| Parking Features |
Private
|
| Parking Total |
3.0
|
| Covered Spaces |
1.0
|
| Garage Type |
Built-In
|
| Pool |
None
|
| Direction Facing |
North
|
| Cooling |
Central Air
|
| Heat Source |
Gas
|
| Heat Type |
Forced Air
|
| Internet Address Display Yn |
Yes
|
| Internet Entire Listing Display Yn |
Yes
|
| Full Address |
136 Church Avenue, Toronto, ON M2N 4G2
|
| City |
Toronto C14
|
| Neighbourhood |
Willowdale East
|
| County / Region |
Toronto
|
| Province / State |
ON
|
| Postal Code |
M2N 4G2
|
| Cross Street |
E.Yonge St/N.Empress Ave/W.Willowdale Ave
|
| List Price |
$2,588,000
|
| Annual Taxes |
$11,738
|
| Tax Year |
2024
|
| Legal Description |
LT 4 PL 2633 NORTH YORK; TORONTO (N YORK), CITY OF TORONTO
|
| Possession Details |
60Days/Tba
|
| Listing Office |
FOREST HILL REAL ESTATE INC.
|
| Board |
Toronto Regional Real Estate Board
|
| Original Entry |
2025-01-22T17:26:35Z
|
| Media Updated |
2025-02-12T14:23:04Z
|
| Photos Updated |
2025-01-22T19:50:34Z
|
| Last Modified |
2025-02-18T16:09:45Z
|
| System Modified |
2025-10-12T07:52:37.516139Z
|
| MLS Status |
Terminated
|
| Architectural Style |
2-Storey
|
| Basement |
Finished with Walk-Out, Separate Entrance
|
| Co List Office Name |
FOREST HILL REAL ESTATE INC.
|
| Ddfyn |
Yes
|
| Expiration Date |
2025-05-31
|
| Foundation Details |
Other
|
| Heat Source Multi |
Gas
|
| Heat Type Multi |
Forced Air
|
| Hstapplication |
Included
|
| Link Yn |
No
|
| Occupant Type |
Owner
|
| Originating System Id |
A00001796
|
| Parking Spaces |
2
|
| Property Features |
School, Public Transit, Park, Rec./Commun.Centre, Library, Place Of Worship
|
| Public Remarks |
**Top-Ranked School--Mckee P.S/Earl Haig S.S**Luxury--Elegant Custom-Built of Unparalleled Quality & Meticulously maintained-Super Clean Home, Situated in Highly-Demand of Willowdale East**this Hm is A Combination of Comfort and Luxurious-style W/An Exceptional Craftmanship & Impressive Interior Finishings/exquisite Materials--Open Concept Living/Dining Rooms & Soaring Ceiling(Foyer 14ft-main 10ft-bsmt---) & Stunning Chef-inspired Kitchen Combined With Breakfast--Open Concept Family Room Features a Gas Fireplace With Floating Shelves, Custom-Built Covered Bench for Your Family/guest Gathering & Easy Access to Sundeck/backyard**Practically-laid 2nd Floor Plan--Private Primary Bedrooms W/Hi Ceiling & Lavish--HEATED Ensuite, Good Size of Bedrooms W/Built-in Shelves ** South Bedrooms W/Heated Floor Ensuite & 2nd Laundry Room on 2nd Floor**Direct Access From Garage To A Landing Area & Side Entrance & Soaring 11ft Ceiling Bsmt(Heated Floor Thru-out:basement)--Spacious/Open Concept Rec Room & A 2nd Kitchen With Full Package of Appliances & Bedrm W/3pcs Ensuite**Super Sunny-natural Bright & Meticulously Maintained Hm**Close to Yonge Subway/shopping/park/community Centre & Top-ranked School--Mckee P.s/earl Haig S.s***Cozy/Warm Luxurious Home*** **EXTRAS** *2Kitchens w/2Sets of Appls(Main/Bsmt)*Main Flr Kit--Panelled Fridge,Gas 6Burner Stove,Panelled B/I Dishwasher,Jennair B/I S/S Microwave/Oven*Bsmt Level Kit:S/S Fridge,S/S Mcrve,B/I Cook-top,2 Sets Of Front-Load Washers/Dryers(2nd/Bsmt)!
|
| Showing Requirements |
Showing System
|
| Street Name |
Church
|
| Street Number |
136
|
| Street Suffix |
Avenue
|
| Vendor Property Info Statement |
No
|
| Virtual Tour Urlunbranded |
https://www.houssmax.ca/vtournb/h8501329
|
| Washrooms Type1 |
1
|
| Washrooms Type1 Level |
Second
|
| Washrooms Type1 Pcs |
5
|
| Washrooms Type2 |
1
|
| Washrooms Type2 Level |
Second
|
| Washrooms Type2 Pcs |
4
|
| Washrooms Type3 |
1
|
| Washrooms Type3 Level |
Second
|
| Washrooms Type3 Pcs |
3
|
| Washrooms Type4 |
1
|
| Washrooms Type4 Level |
Basement
|
| Washrooms Type4 Pcs |
3
|
| Washrooms Type5 |
1
|
| Washrooms Type5 Level |
Main
|
| Washrooms Type5 Pcs |
2
|