
35 Urbandale Avenue, Toronto, ON M2M 2G9, Toronto C14, ON
Bed 5
Bath 4
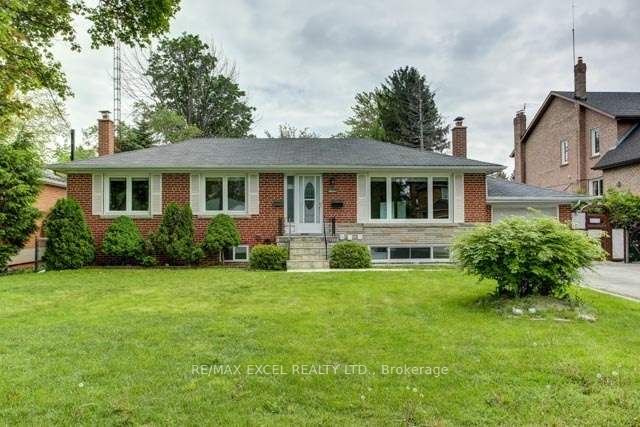

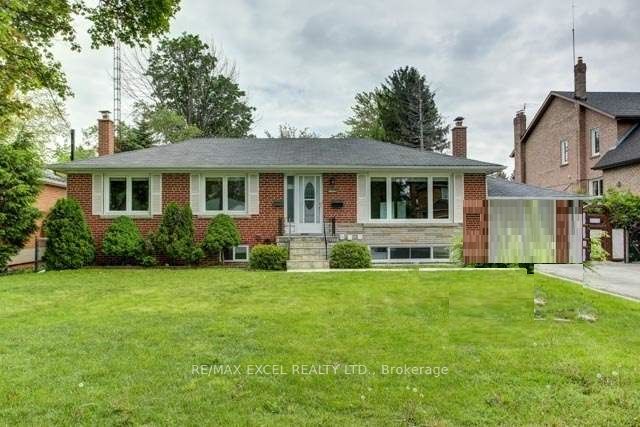




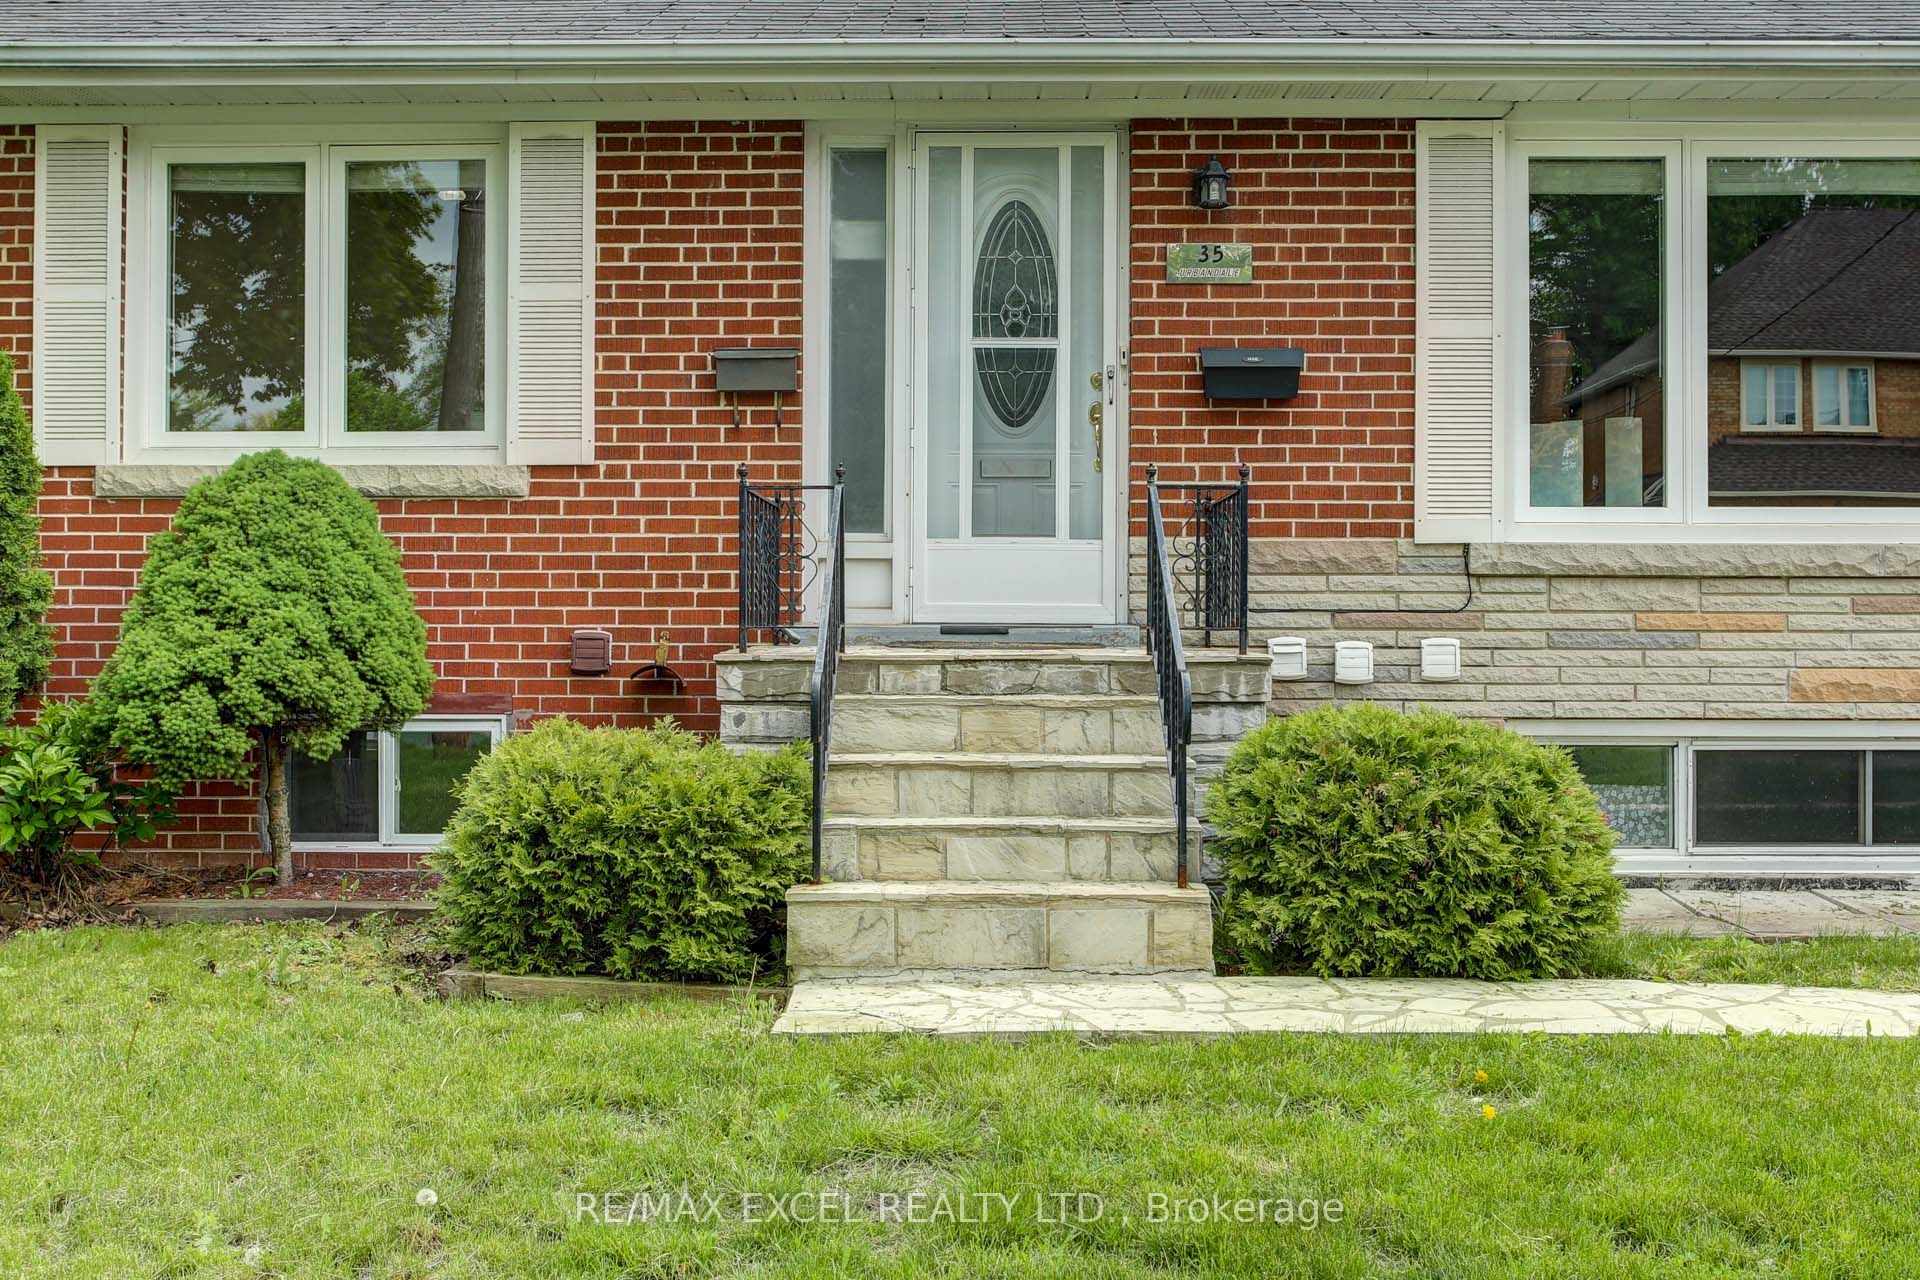
Location! Location! Look No More! Neutral Decor. Huge Lot 77' Wide X 136' Deep. A Changing Neighborhood Of Prestigious Million Dollar Homes. Quiet Street. Modern Style Kitchen & All Washrooms. Hardwood Floor on Main. Owner Occupied. Hardwood Floors Throughout. Home Has Pride Of Ownership. Would Make A Great In-Law Of Suite (Basement). One Short Bus Ride To Subway. No Easement and No Trees (See Photos) on entire re-building lot. 2nd Floor or Back Addition possible. Lot Severance also possible. Absolutely most functional property, Possible to Purchase Adjacent Lot as well. **EXTRAS** S/S Fridge, Stove, Washer, Dryer, B/I Dishwasher. All Electrical Light Fixtures And Blinds, Total 3 Stoves, 3 Fridges, 3 Exhaust Vent, 2 sets of Washers/Dryers, Excl: Kimchi Fridge. Separate Entry To 2 Basement Units.
Property Highlights
For Sale
MLS NO.
C11941349
Type
Residential Freehold
Sub Type
Detached
Bedrooms
5
Bathrooms
4
Parking
5.0
Garage
Yes
Complete Property Details
Property Type
Residential Freehold
Sub Type
Detached
Transaction Type
For Sale
Status
Expired
Contract Status
Unavailable
MLS® Number
C11941349
Total Bedrooms
5
Bedrooms Above Grade
3
Bedrooms Below Grade
2
Total Bathrooms
4
Total Kitchens
2
Kitchens Above Grade
1
Kitchens Below Grade
1
Rooms Above Grade
6
Rooms Below Grade
3
Interior Features
Carpet Free, In-Law Suite, On Demand Water Heater
Fireplace
No
Central Vacuum Yn
No
Construction
Brick
Roof
Asphalt Shingle
Lot Width
77.0
Parking Features
Private
Parking Total
5.0
Covered Spaces
1.0
Garage Type
Attached
Garage
Yes
Pool
None
Direction Facing
South
Cooling
Central Air
Cooling Installed
Yes
Heat Source
Gas
Heat Type
Forced Air
Internet Address Display Yn
Yes
Internet Entire Listing Display Yn
Yes
Full Address
35 Urbandale Avenue, Toronto, ON M2M 2G9
City
Toronto C14
Neighbourhood
Newtonbrook East
County / Region
Toronto
Province / State
ON
Postal Code
M2M 2G9
Cross Street
Bayview/Cummer
Country
CA
List Price
$2,550,000
Annual Taxes
$8,998
Tax Year
2025
Legal Description
Lot 7 Plan 5141 North York
Possession Details
TBA
Listing Office
RE/MAX EXCEL REALTY LTD.
Board
Toronto Regional Real Estate Board
Original Entry
2025-01-27T04:27:41Z
Media Updated
2025-02-19T19:11:09Z
Photos Updated
2025-02-19T19:11:09Z
Last Modified
2025-04-26T05:16:02Z
System Modified
2025-10-12T08:35:24.589164Z
MLS Status
Expired
Architectural Style
Bungalow-Raised
Basement
Separate Entrance
Board Property Type
Free
Ddfyn
Yes
Expiration Date
2025-04-25
Foundation Details
Concrete
Heat Source Multi
Gas
Heat Type Multi
Forced Air
Heating Yn
Yes
Hstapplication
No
Link Yn
No
Occupant Type
Owner
Originating System Id
A00001796
Parking Spaces
4
Property Features
Clear View
Public Remarks
Location! Location! Look No More! Neutral Decor. Huge Lot 77' Wide X 136' Deep. A Changing Neighborhood Of Prestigious Million Dollar Homes. Quiet Street. Modern Style Kitchen & All Washrooms. Hardwood Floor on Main. Owner Occupied. Hardwood Floors Throughout. Home Has Pride Of Ownership. Would Make A Great In-Law Of Suite (Basement). One Short Bus Ride To Subway. No Easement and No Trees (See Photos) on entire re-building lot. 2nd Floor or Back Addition possible. Lot Severance also possible. Absolutely most functional property, Possible to Purchase Adjacent Lot as well. **EXTRAS** S/S Fridge, Stove, Washer, Dryer, B/I Dishwasher. All Electrical Light Fixtures And Blinds, Total 3 Stoves, 3 Fridges, 3 Exhaust Vent, 2 sets of Washers/Dryers, Excl: Kimchi Fridge. Separate Entry To 2 Basement Units.