

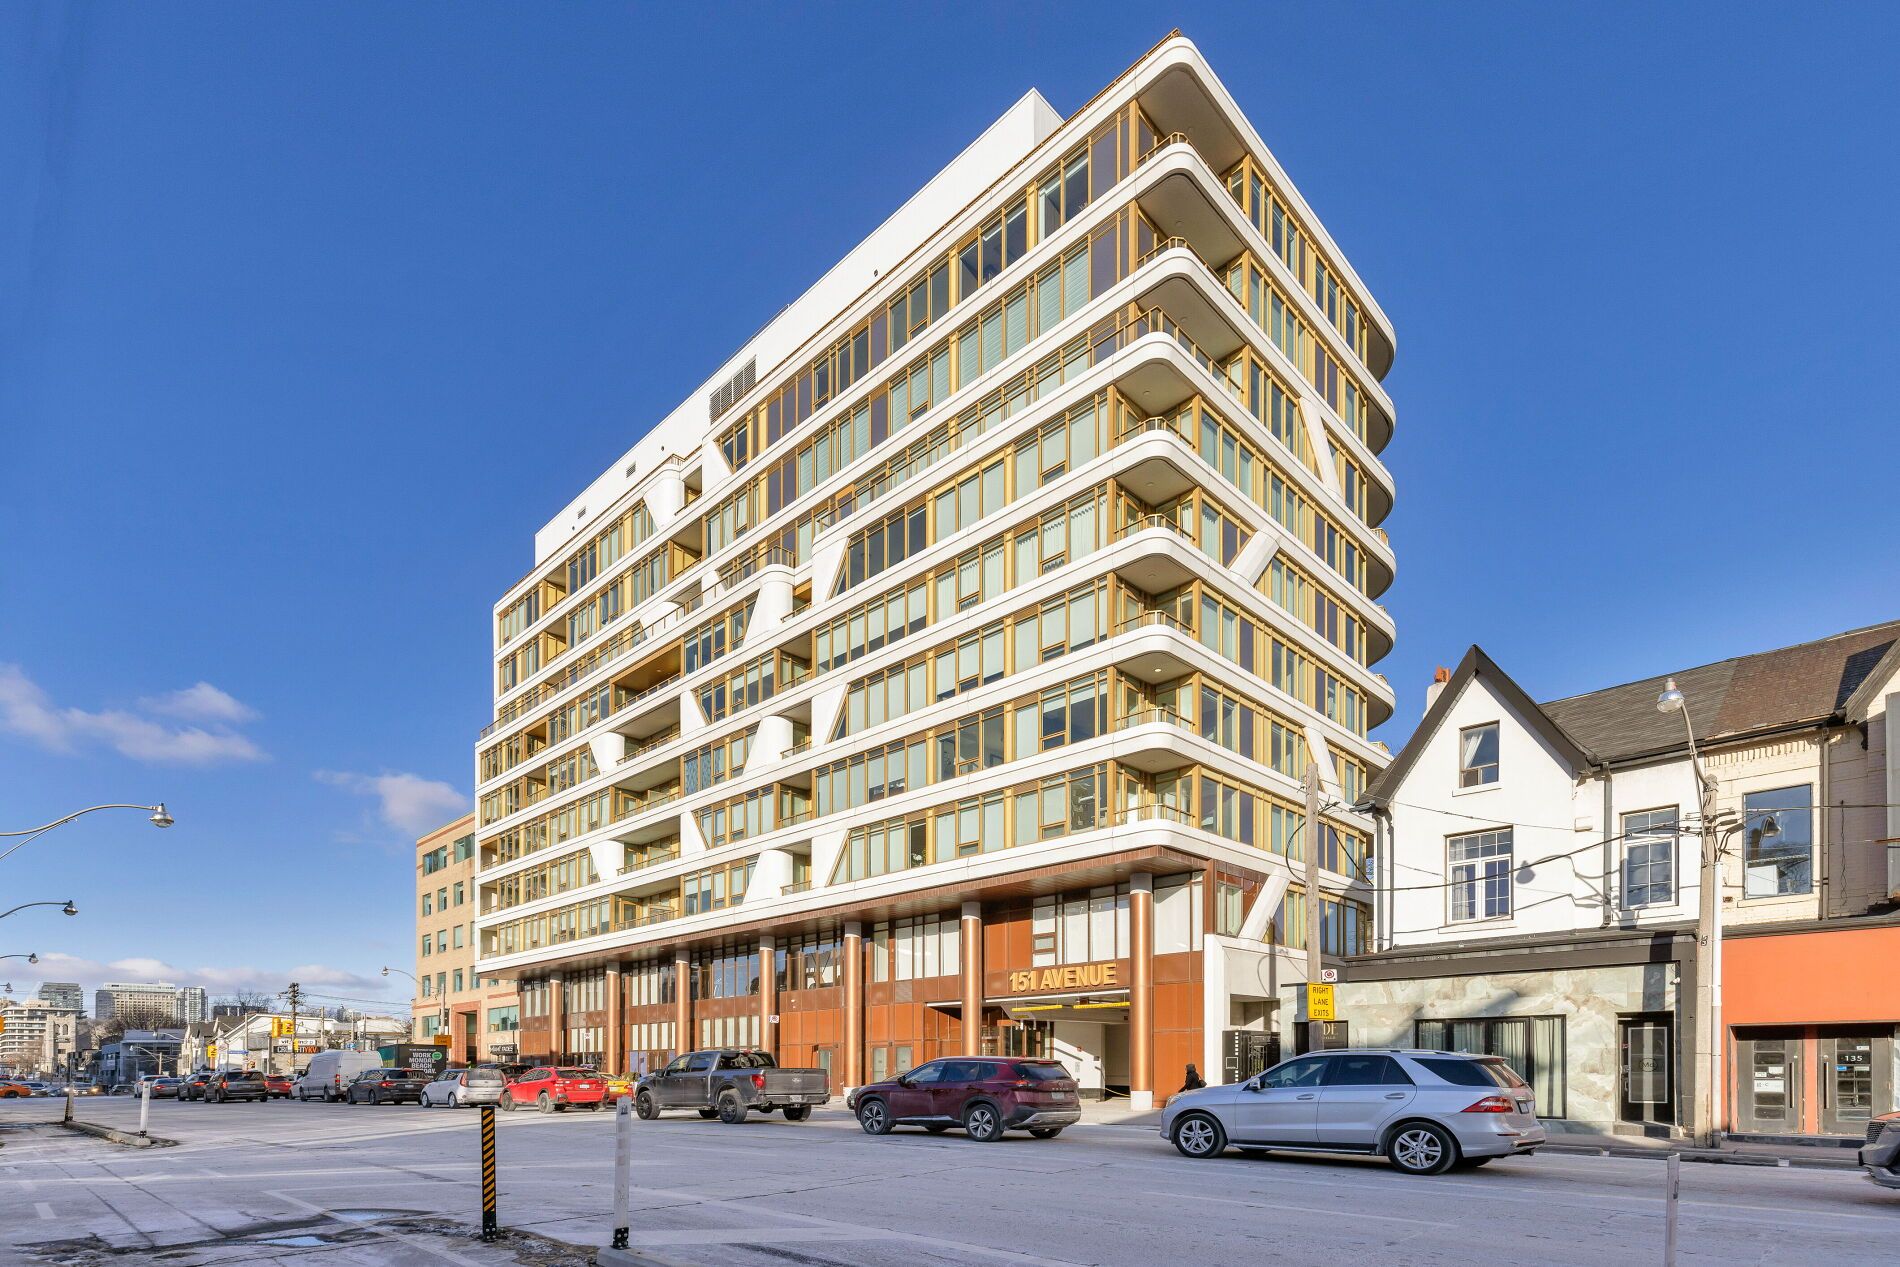



151 Avenue Road 805, Toronto, ON M5R 2H7, Toronto C02, ON
Bed 2
Bath 3

Experience the epitome of luxury living in the heart of Yorkville. This stunning turnkey sub-penthouse offers a new standard of elegance with soaring 10-foot ceilings and an expansive, open-concept living space ready for you to move right in. Available with all luxury furnishings and curated artwork, this home is designed for the discerning buyer who appreciates the finer things. Enjoy breathtaking, unobstructed panoramic views from the balcony, perfect for unwinding or entertaining. The split-bedroom layout features exquisite European-style kitchen and bathroom finishes, including Pietra stone countertops and matching backsplashes for a seamless, sophisticated look. With 24-hour concierge service, you're just steps away from Yorkville's world-class cafes, restaurants, patios, and boutiques. Take advantage of the buildings top-tier amenities, including a state-of-the-art fitness center, BBQ terrace, party lounge, and guest suite everything you need for a lifestyle of unparalleled comfort and convenience. **EXTRAS** All furniture and art available for purchase (excluding piano). Multiple upgrades throughout ($150,000). Motorized Window Shades. Fine millwork - built-in bookcase. Smart System.
Property Highlights
For Sale
MLS NO.
C11941519
Type
Residential Condo & Other
Sub Type
Condo Apartment
Bedrooms
2
Bathrooms
3
Parking
1.0
Garage
Yes
Complete Property Details
Property Type
Residential Condo & Other
Sub Type
Condo Apartment
Transaction Type
For Sale
Status
Cancelled
Contract Status
Unavailable
MLS® Number
C11941519
Living Area Range
1200-1399
Total Bedrooms
2
Bedrooms Above Grade
2
Total Bathrooms
3
Total Kitchens
1
Kitchens Above Grade
1
Rooms Above Grade
6
Interior Features
Bar Fridge
Fireplace
No
Central Vacuum Yn
No
Security Features
Concierge/Security
Construction
Stucco (Plaster)
Parking Features
Underground
Parking Total
1.0
Covered Spaces
1.0
Garage Type
Underground
Garage
Yes
Cooling
Central Air
Cooling Installed
Yes
Heat Source
Gas
Heat Type
Heat Pump
Internet Address Display Yn
Yes
Internet Entire Listing Display Yn
Yes
Full Address
151 Avenue Road 805, Toronto, ON M5R 2H7
City
Toronto C02
Neighbourhood
Annex
County / Region
Toronto
Province / State
ON
Postal Code
M5R 2H7
Cross Street
Avenue Road And Davenport Road
Country
CA
List Price
$2,199,000
Annual Taxes
$10,464
Tax Year
2025
Possession Details
immediate
Listing Office
HARVEY KALLES REAL ESTATE LTD.
Board
Toronto Regional Real Estate Board
Original Entry
2025-01-27T14:20:09Z
Media Updated
2025-05-06T23:05:21Z
Photos Updated
2025-05-06T23:05:21Z
Last Modified
2025-05-20T23:19:38Z
System Modified
2025-10-12T08:34:57.689375Z
MLS Status
Terminated
Architectural Style
Apartment
Basement
None
Board Property Type
Condo
Co List Office Name
HARVEY KALLES REAL ESTATE LTD.
Ddfyn
Yes
Expiration Date
2025-07-22
Heat Source Multi
Gas
Heat Type Multi
Heat Pump
Heating Yn
Yes
Hstapplication
No
Occupant Type
Owner
Originating System Id
A00001796
Parking Spaces
1
Property Features
Clear View
Public Remarks
Experience the epitome of luxury living in the heart of Yorkville. This stunning turnkey sub-penthouse offers a new standard of elegance with soaring 10-foot ceilings and an expansive, open-concept living space ready for you to move right in. Available with all luxury furnishings and curated artwork, this home is designed for the discerning buyer who appreciates the finer things. Enjoy breathtaking, unobstructed panoramic views from the balcony, perfect for unwinding or entertaining. The split-bedroom layout features exquisite European-style kitchen and bathroom finishes, including Pietra stone countertops and matching backsplashes for a seamless, sophisticated look. With 24-hour concierge service, you're just steps away from Yorkville's world-class cafes, restaurants, patios, and boutiques. Take advantage of the buildings top-tier amenities, including a state-of-the-art fitness center, BBQ terrace, party lounge, and guest suite everything you need for a lifestyle of unparalleled comfort and convenience. **EXTRAS** All furniture and art available for purchase (excluding piano). Multiple upgrades throughout ($150,000). Motorized Window Shades. Fine millwork - built-in bookcase. Smart System.