130 Mckee Avenue, Toronto, ON M2N 4C4, Toronto C14, ON
Bed 7
Bath 6
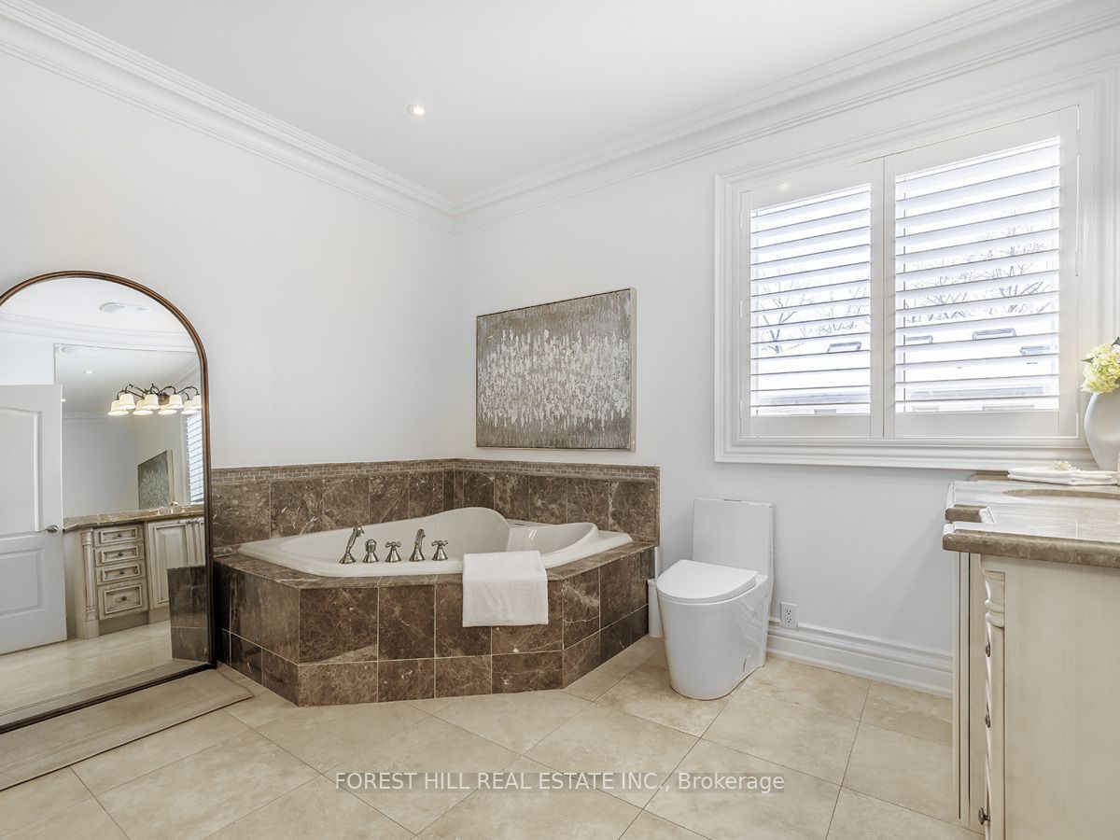

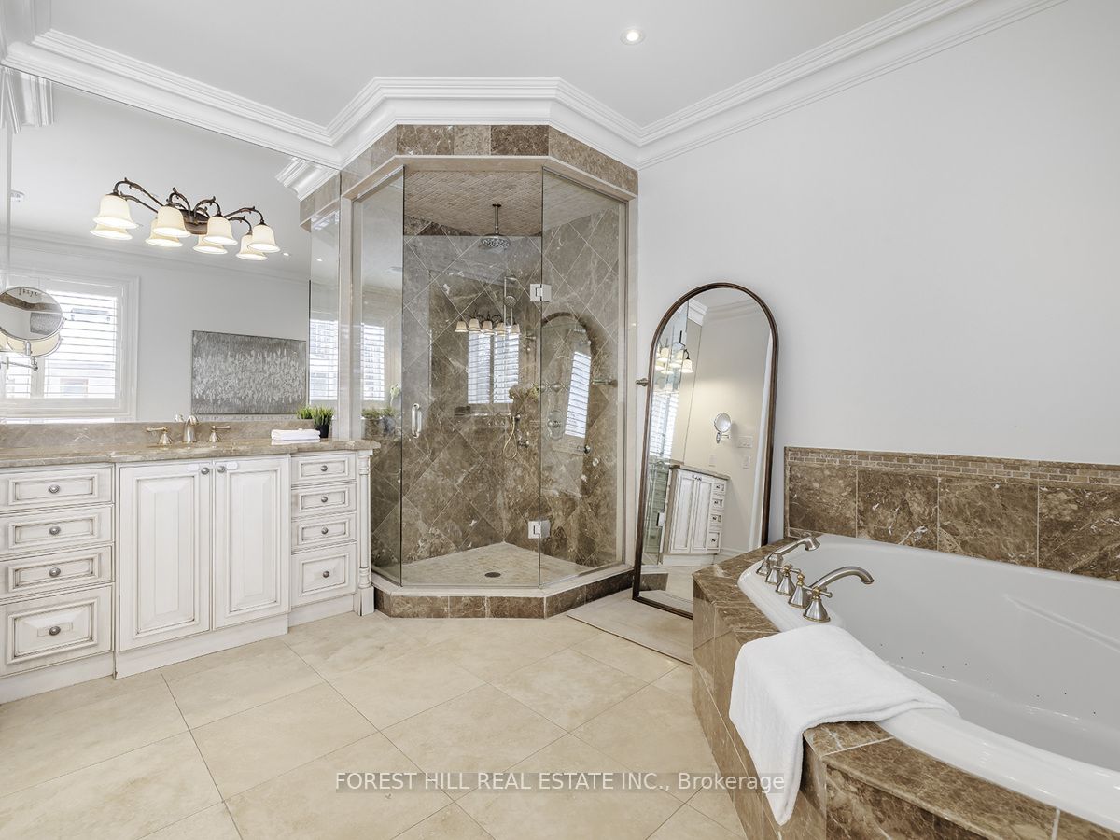

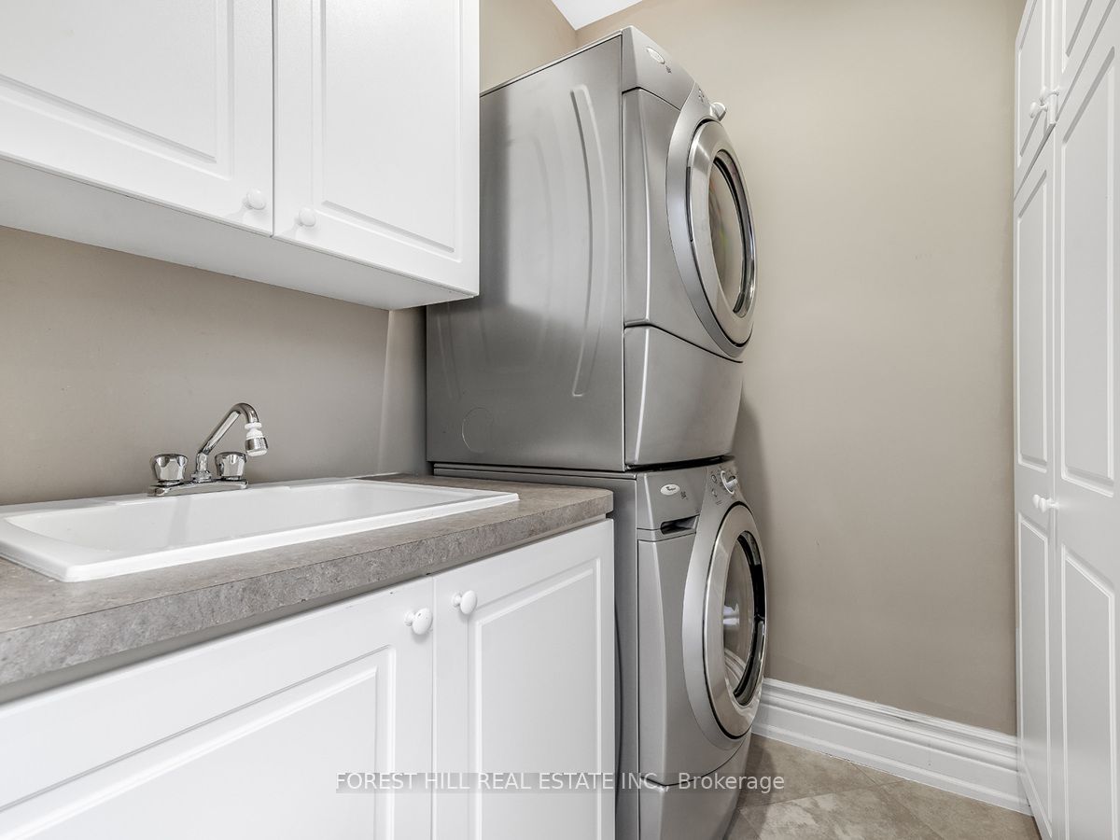

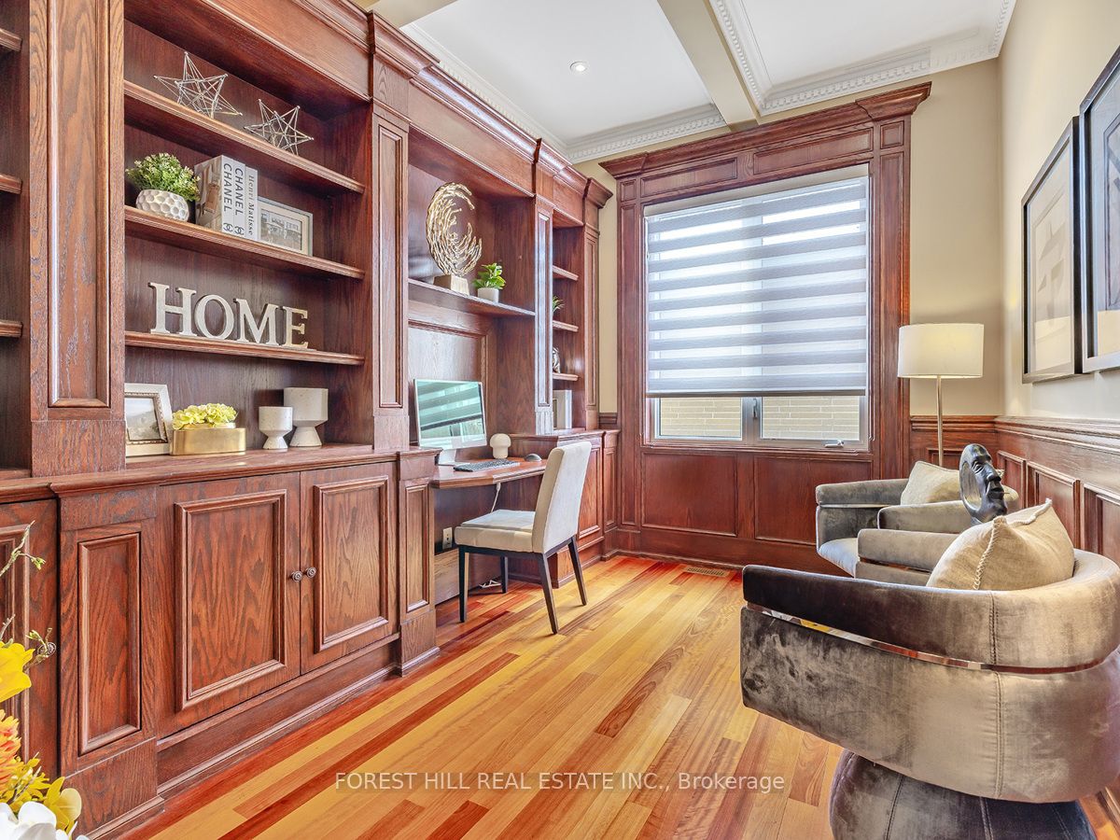

***Top-Ranked School--Earl Haig SS/Mckee PS***Stunning & Gorgeous 5 Bdrms Custom Built Executive Home In The Heart Of Prestigious Willowdale Area---3766Sf Living Area As Per Mpac(1st/2nd Flr)+Pro. Finished W/Out Basement(Potential Rental Income $$$ Or Senior Family Member Suite Or Guest Suite)**Elegantly-Appointed All Room Sizes & Open Concept Lr & Dr Combined W/Artistically-Carved Stone Mantel W/Gas Fp, W/Cove Ceiling In Dr & Hi Ceiling----Family & Friend Gathering Large Kitchen With Granite Counters, Stainless Steel Appls & Centre Island--Breakfast Combined, Butler's Pantry Area Connected to Dining Room & Open To Family Rm W/Stone Gas Fireplace, B-Ins wall Units, W/O To Deck---Mn Flr Classic Library/Office W/ B-Ins Bookcase & Coffered Ceilings---Circular/Winding Staircase Open From Bsmt To Skylight & All Formal 5 Bedrooms W/Lots of Natural Lighting & Practically-Laid 2nd Flr Laundry Rm---Large Primary Suite W/Stone Gas Fireplace--Lavish 6Pcs Ensuite W/A Separate Shower & Tub W/Jets, Walk-In Closet***Features---Brazilian Cherry (Jatoba) Hardwood Flrs ; Limestone Flrs & Elaborate Mouldings,10 Ft Ceilings On Mn Flr, 9 Ft On 2nd Flr & Bsmt-----Prof Fin Bsmt W/W/O Can Be Converted To 2/3 Bdrm Apartment(Potential Rental Income $$$) Situated On A Lrg Lot W/Gazebo****Walk To Earl Haig SS & Mckee PS & Walking Distance To North York Centre Subway Station, Bayview Village, Places Of Worship, Close To Highways****This Home Is Suitable For a Large Family**** **EXTRAS** **2Formal Kitchens(Main/Bsmt),Main Flr Kit(Fridge,Wall Ovens:Convection & Speed,Warming Drawer,Induction Cooktop,B/I Dishwasher,Washer,Dryer,Bsmt Kit9Fridge,Stove,B/I Dishwasher),Furance,Cac,Gas Firepalces,Electric Car Charger,Cvac
Property Highlights
For Sale
MLS NO.
C11947836
Type
Residential Freehold
Sub Type
Detached
Bedrooms
7
Bathrooms
6
Parking
4.0
Complete Property Details
Property Type
Residential Freehold
Sub Type
Detached
Transaction Type
For Sale
Status
Cancelled
Contract Status
Unavailable
MLS® Number
C11947836
Total Bedrooms
7
Bedrooms Above Grade
5
Bedrooms Below Grade
2
Total Bathrooms
6
Total Kitchens
2
Kitchens Above Grade
1
Kitchens Below Grade
1
Rooms Above Grade
10
Rooms Below Grade
3
Interior Features
Auto Garage Door Remote, Built-In Oven, Central Vacuum
Fireplace
Yes
Central Vacuum Yn
Yes
Construction
Stucco (Plaster)
Roof
Shingles
Lot Width
50.0
Parking Features
Private
Parking Total
4.0
Covered Spaces
2.0
Garage Type
Attached
Pool
None
Direction Facing
South
Cooling
Central Air
Heat Source
Gas
Heat Type
Forced Air
Internet Address Display Yn
Yes
Internet Entire Listing Display Yn
Yes
Full Address
130 Mckee Avenue, Toronto, ON M2N 4C4
City
Toronto C14
Neighbourhood
Willowdale East
County / Region
Toronto
Province / State
ON
Postal Code
M2N 4C4
Cross Street
W.Willowdale Ave/N.Finch Ave
List Price
$3,450,000
Annual Taxes
$17,532
Tax Year
2024
Legal Description
LT 39 PL 2633 NORTH YORK; CITY OF TORONTO TORONTO (N YORK), CITY OF TORONTO
Possession Details
60Days/TBA
Listing Office
FOREST HILL REAL ESTATE INC.
Board
Toronto Regional Real Estate Board
Original Entry
2025-01-30T19:50:09Z
Media Updated
2025-01-30T19:50:09Z
Photos Updated
2025-01-30T19:50:09Z
Last Modified
2025-02-19T15:11:21Z
System Modified
2025-10-12T08:37:10.823508Z
MLS Status
Terminated
Architectural Style
2-Storey
Basement
Finished with Walk-Out
Co List Office Name
FOREST HILL REAL ESTATE INC.
Ddfyn
Yes
Expiration Date
2025-06-01
Foundation Details
Concrete
Heat Source Multi
Gas
Heat Type Multi
Forced Air
Hstapplication
Included
Link Yn
No
Occupant Type
Owner
Originating System Id
A00001796
Parking Spaces
2
Property Features
Park, School, Place Of Worship, Rec./Commun.Centre, Other, Public Transit
Public Remarks
***Top-Ranked School--Earl Haig SS/Mckee PS***Stunning & Gorgeous 5 Bdrms Custom Built Executive Home In The Heart Of Prestigious Willowdale Area---3766Sf Living Area As Per Mpac(1st/2nd Flr)+Pro. Finished W/Out Basement(Potential Rental Income $$$ Or Senior Family Member Suite Or Guest Suite)**Elegantly-Appointed All Room Sizes & Open Concept Lr & Dr Combined W/Artistically-Carved Stone Mantel W/Gas Fp, W/Cove Ceiling In Dr & Hi Ceiling----Family & Friend Gathering Large Kitchen With Granite Counters, Stainless Steel Appls & Centre Island--Breakfast Combined, Butler's Pantry Area Connected to Dining Room & Open To Family Rm W/Stone Gas Fireplace, B-Ins wall Units, W/O To Deck---Mn Flr Classic Library/Office W/ B-Ins Bookcase & Coffered Ceilings---Circular/Winding Staircase Open From Bsmt To Skylight & All Formal 5 Bedrooms W/Lots of Natural Lighting & Practically-Laid 2nd Flr Laundry Rm---Large Primary Suite W/Stone Gas Fireplace--Lavish 6Pcs Ensuite W/A Separate Shower & Tub W/Jets, Walk-In Closet***Features---Brazilian Cherry (Jatoba) Hardwood Flrs ; Limestone Flrs & Elaborate Mouldings,10 Ft Ceilings On Mn Flr, 9 Ft On 2nd Flr & Bsmt-----Prof Fin Bsmt W/W/O Can Be Converted To 2/3 Bdrm Apartment(Potential Rental Income $$$) Situated On A Lrg Lot W/Gazebo****Walk To Earl Haig SS & Mckee PS & Walking Distance To North York Centre Subway Station, Bayview Village, Places Of Worship, Close To Highways****This Home Is Suitable For a Large Family**** **EXTRAS** **2Formal Kitchens(Main/Bsmt),Main Flr Kit(Fridge,Wall Ovens:Convection & Speed,Warming Drawer,Induction Cooktop,B/I Dishwasher,Washer,Dryer,Bsmt Kit9Fridge,Stove,B/I Dishwasher),Furance,Cac,Gas Firepalces,Electric Car Charger,Cvac