47 Robinter Drive, Toronto, ON M2M 3R4, Toronto C14, ON
Bed 7
Bath 5
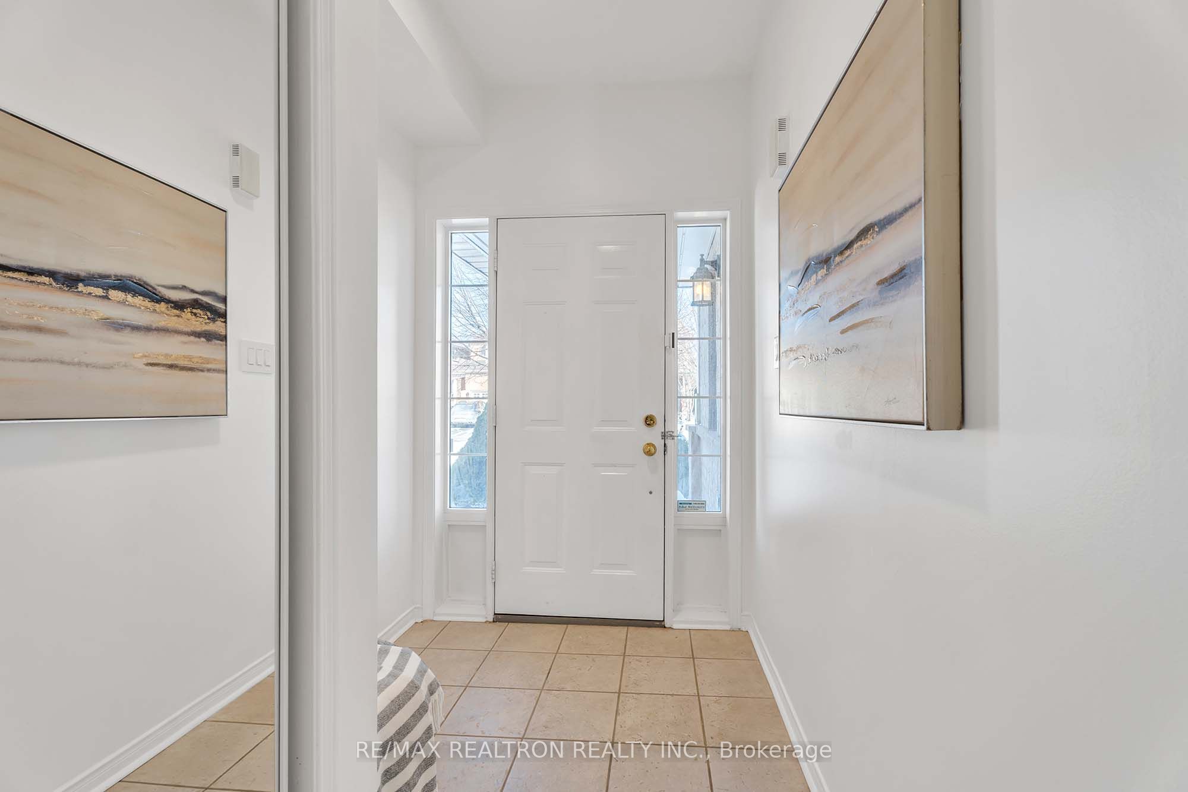

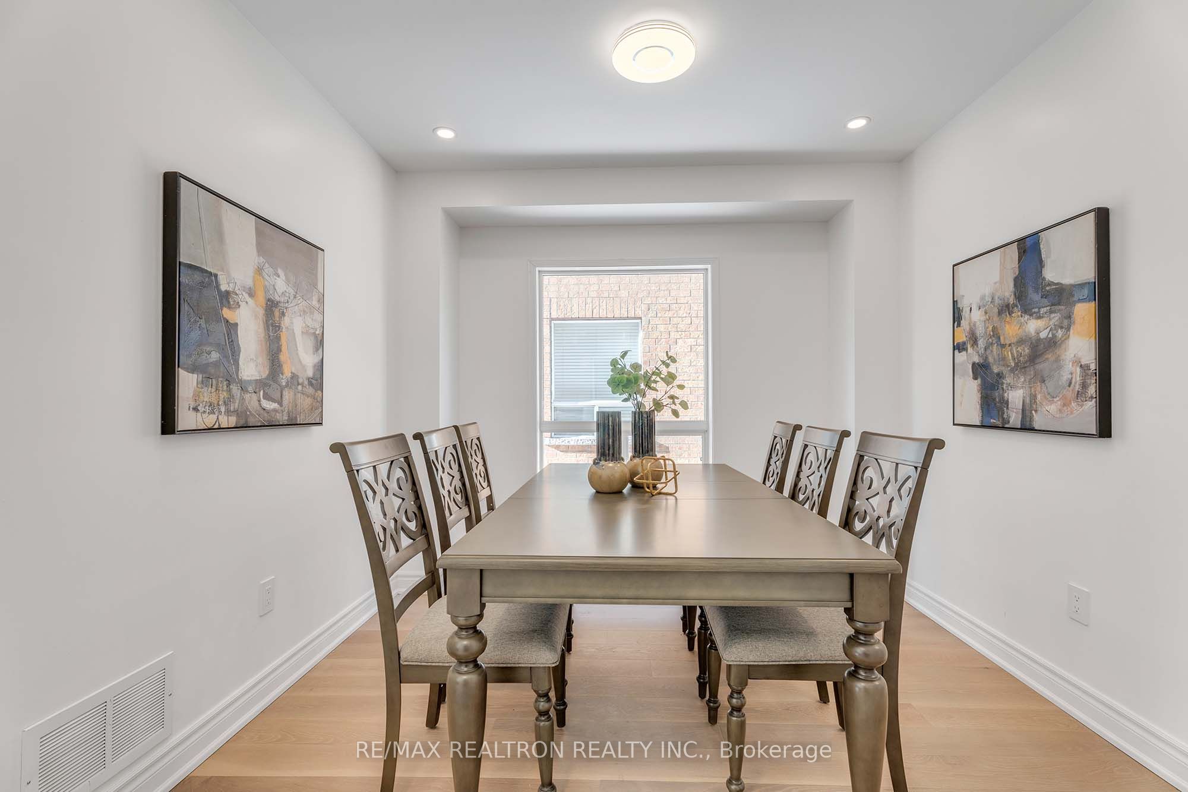

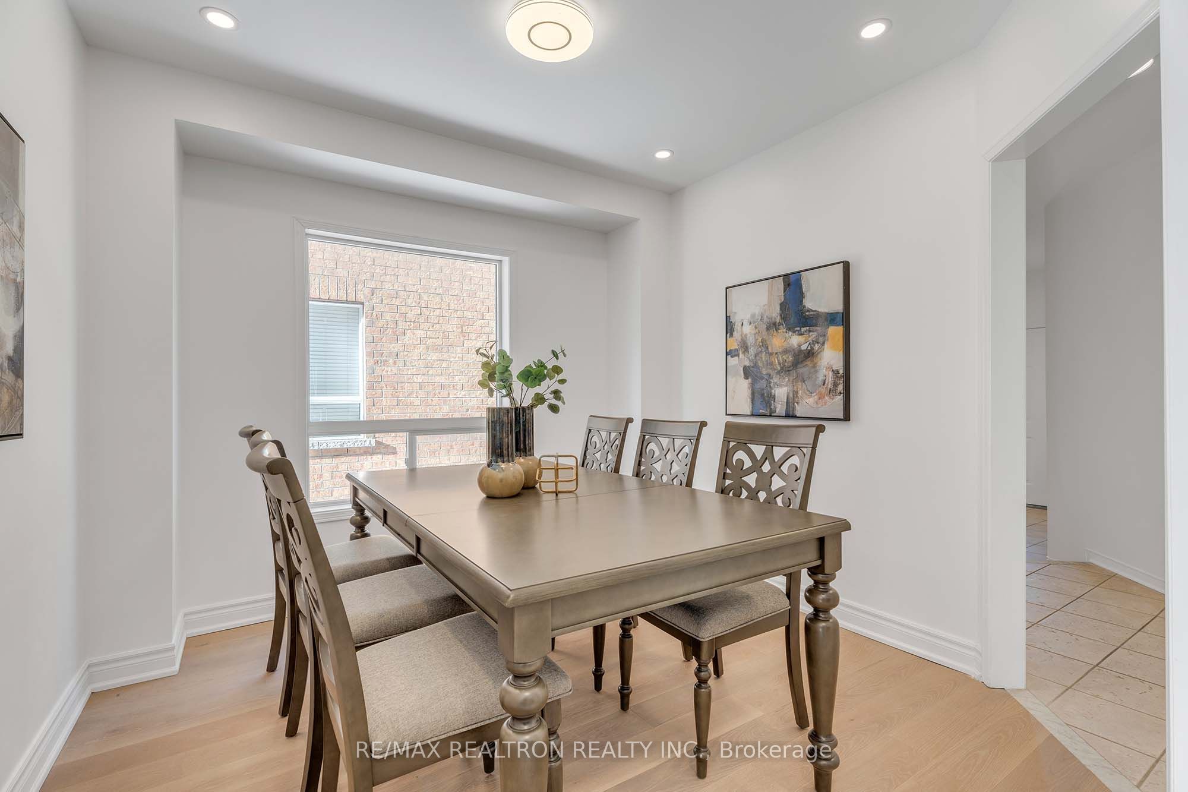

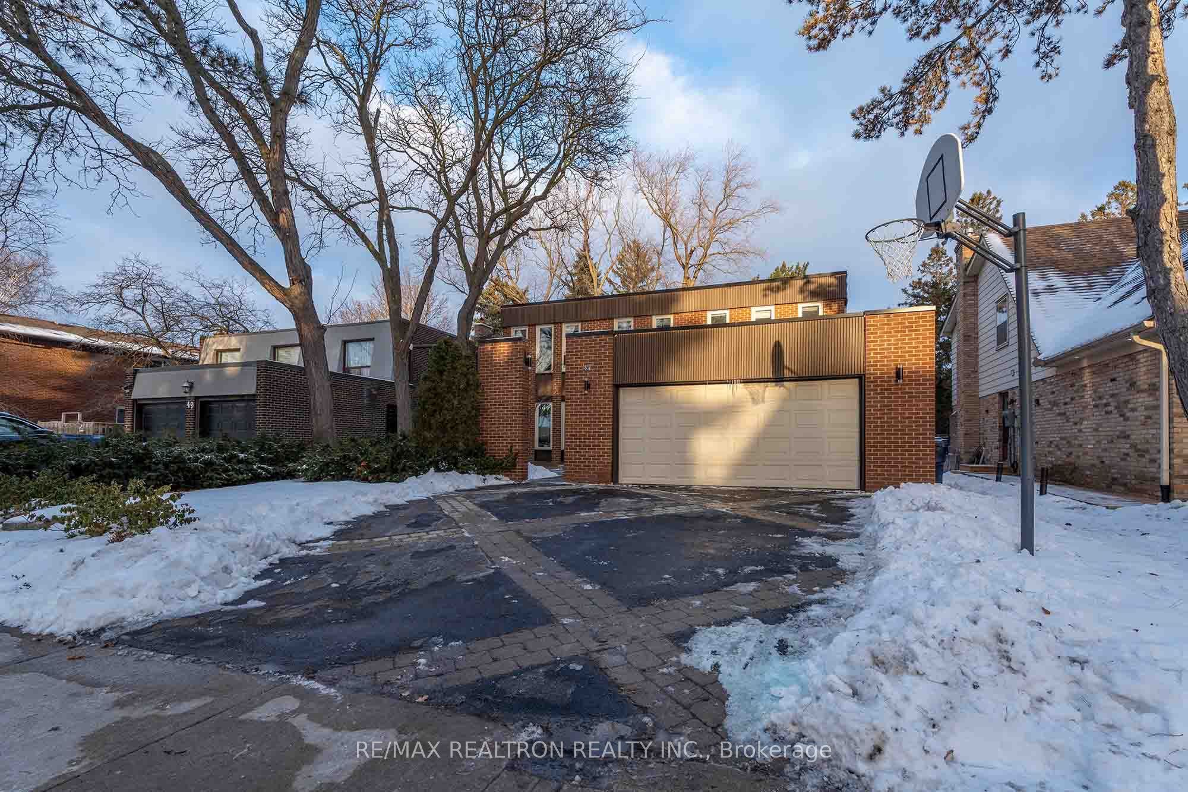

Welcome to 47 Robinter Dr,located on a quiet, convenient street in a wonderful,family-friendly neighborhood in Newtonbrook East Area.This 2-storey home features close to 5000 sqf of living space ,grand entrance foyer (About 18 feet height),5 spacious bedrooms, plus a den on the second floor, updated bathrooms, offering a fabulous flexible floor plan with Family, Dining and living room and breakfast area which is flooded with natural light. Freshly painted top to bottom with new hardwood floors,the home includes an updated kitchen with quartz countertops, built-in oven, microwave, and an eat-in area.The living room boasts pot lights and French doors overlooking the fenced backyard with amazing pool views,while the family room features built-in shelves, a fireplace, ceiling lights, and a paneled wall, with access to a newly interlocked patio. The luxurious master suite offers a shelved walk-in closet and renovated ensuite, marble flooring, built-in wardrobes. Large bedrooms with double closets, walk-in linear closet provide ample storage. The second-floor den can be a sitting area or home office.The finished basement with new laminate flooring,2 bedrooms and 2 bathrooms,Enjoy the private backyard with lush landscaping,newly interlocked patio and flowerbeds, in-ground poll with newly updated equipment. Additional features include all light fixtures, central air conditioning, and modern stainless-steel appliances. This home is the perfect blend of luxury and comfort Proximity to Parks,Trails and High Ranking Schools and shopping centers.Don,t miss your chance to make it yours!
Property Highlights
For Sale
MLS NO.
C11966025
Type
Residential Freehold
Sub Type
Detached
Bedrooms
7
Bathrooms
5
Parking
8.0
Garage
Yes
Complete Property Details
Property Type
Residential Freehold
Sub Type
Detached
Transaction Type
For Sale
Status
Cancelled
Contract Status
Unavailable
MLS® Number
C11966025
Total Bedrooms
7
Bedrooms Above Grade
5
Bedrooms Below Grade
2
Total Bathrooms
5
Total Kitchens
1
Kitchens Above Grade
1
Rooms Above Grade
12
Interior Features
Carpet Free
Fireplace
Yes
Central Vacuum Yn
No
Construction
Brick
Roof
Shingles
Lot Width
52.5
Parking Features
Private Double
Parking Total
8.0
Covered Spaces
2.0
Garage Type
Attached
Garage
Yes
Pool
Inground
Direction Facing
East
Cooling
Central Air
Cooling Installed
Yes
Heat Source
Gas
Heat Type
Forced Air
Internet Address Display Yn
Yes
Internet Entire Listing Display Yn
Yes
Full Address
47 Robinter Drive, Toronto, ON M2M 3R4
City
Toronto C14
Neighbourhood
Newtonbrook East
County / Region
Toronto
Province / State
ON
Postal Code
M2M 3R4
Cross Street
Bayview/Steeles East
Country
CA
List Price
$2,588,000
Annual Taxes
$9,742
Tax Year
2024
Legal Description
Plan M1424 Lot 14
Possession Details
Flexible
Listing Office
RE/MAX REALTRON REALTY INC.
Board
Toronto Regional Real Estate Board
Original Entry
2025-02-10T20:32:31Z
Media Updated
2025-02-10T20:32:31Z
Photos Updated
2025-02-10T20:32:31Z
Last Modified
2025-02-25T21:22:38Z
System Modified
2025-10-12T08:44:10.391952Z
MLS Status
Terminated
Architectural Style
2-Storey
Basement
Finished
Board Property Type
Free
Ddfyn
Yes
Expiration Date
2025-05-10
Foundation Details
Concrete
Heat Source Multi
Gas
Heat Type Multi
Forced Air
Heating Yn
Yes
Hstapplication
Included In
Link Yn
No
Occupant Type
Owner
Originating System Id
A00001796
Parking Spaces
6
Public Remarks
Welcome to 47 Robinter Dr,located on a quiet, convenient street in a wonderful,family-friendly neighborhood in Newtonbrook East Area.This 2-storey home features close to 5000 sqf of living space ,grand entrance foyer (About 18 feet height),5 spacious bedrooms, plus a den on the second floor, updated bathrooms, offering a fabulous flexible floor plan with Family, Dining and living room and breakfast area which is flooded with natural light. Freshly painted top to bottom with new hardwood floors,the home includes an updated kitchen with quartz countertops, built-in oven, microwave, and an eat-in area.The living room boasts pot lights and French doors overlooking the fenced backyard with amazing pool views,while the family room features built-in shelves, a fireplace, ceiling lights, and a paneled wall, with access to a newly interlocked patio. The luxurious master suite offers a shelved walk-in closet and renovated ensuite, marble flooring, built-in wardrobes. Large bedrooms with double closets, walk-in linear closet provide ample storage. The second-floor den can be a sitting area or home office.The finished basement with new laminate flooring,2 bedrooms and 2 bathrooms,Enjoy the private backyard with lush landscaping,newly interlocked patio and flowerbeds, in-ground poll with newly updated equipment. Additional features include all light fixtures, central air conditioning, and modern stainless-steel appliances. This home is the perfect blend of luxury and comfort Proximity to Parks,Trails and High Ranking Schools and shopping centers.Don,t miss your chance to make it yours!