32 Lailey Crescent, Toronto, ON M2N 4H1, Toronto C14, ON
Bed 5
Bath 3
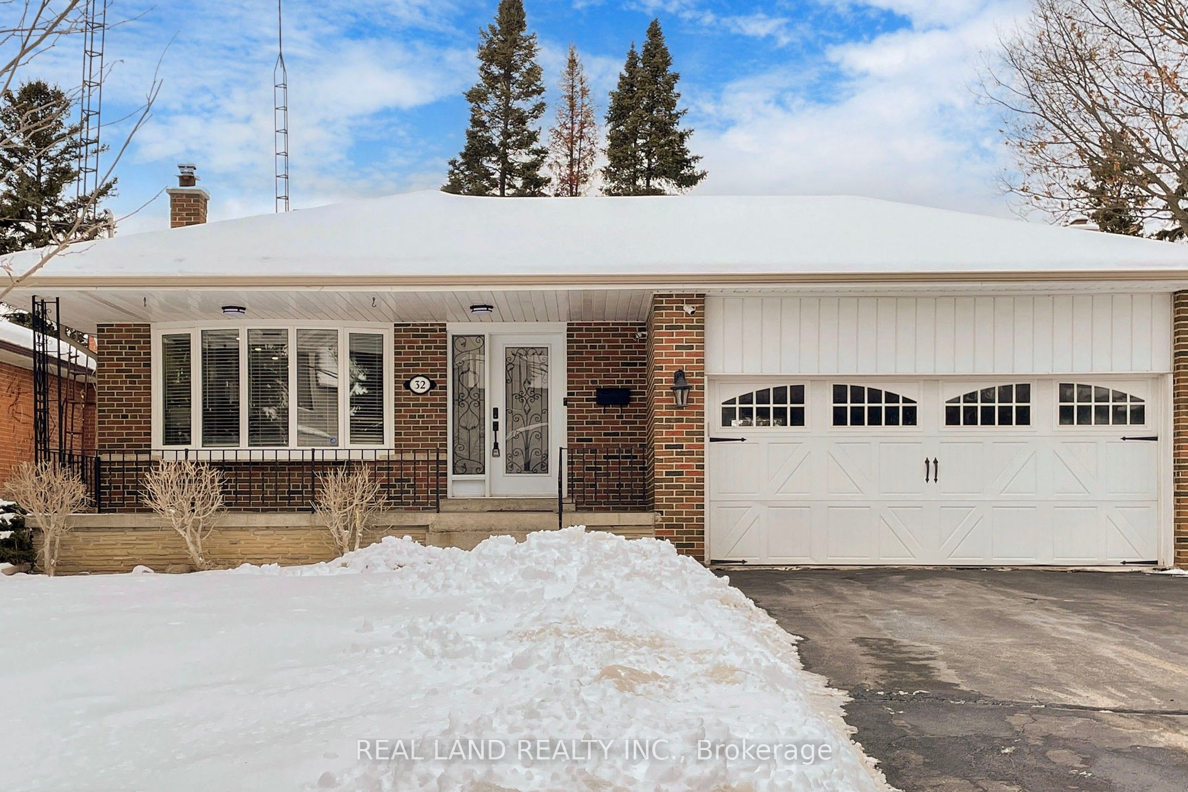

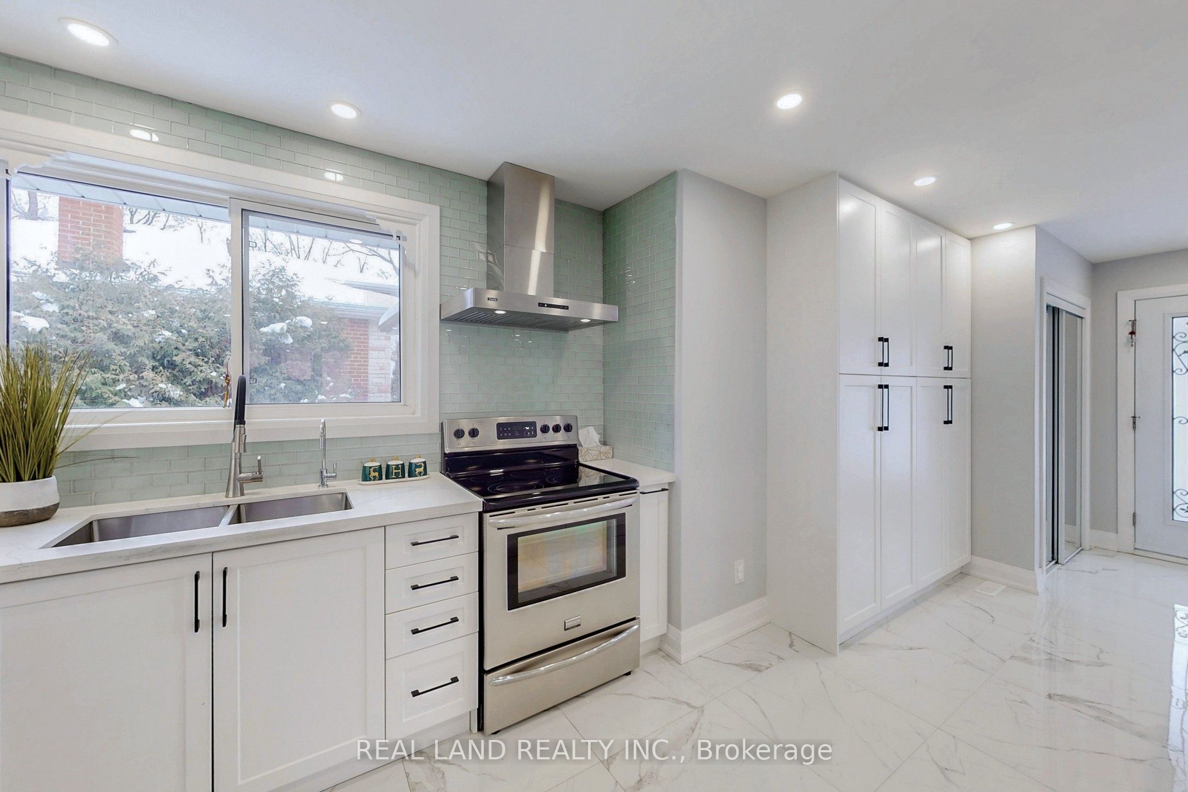

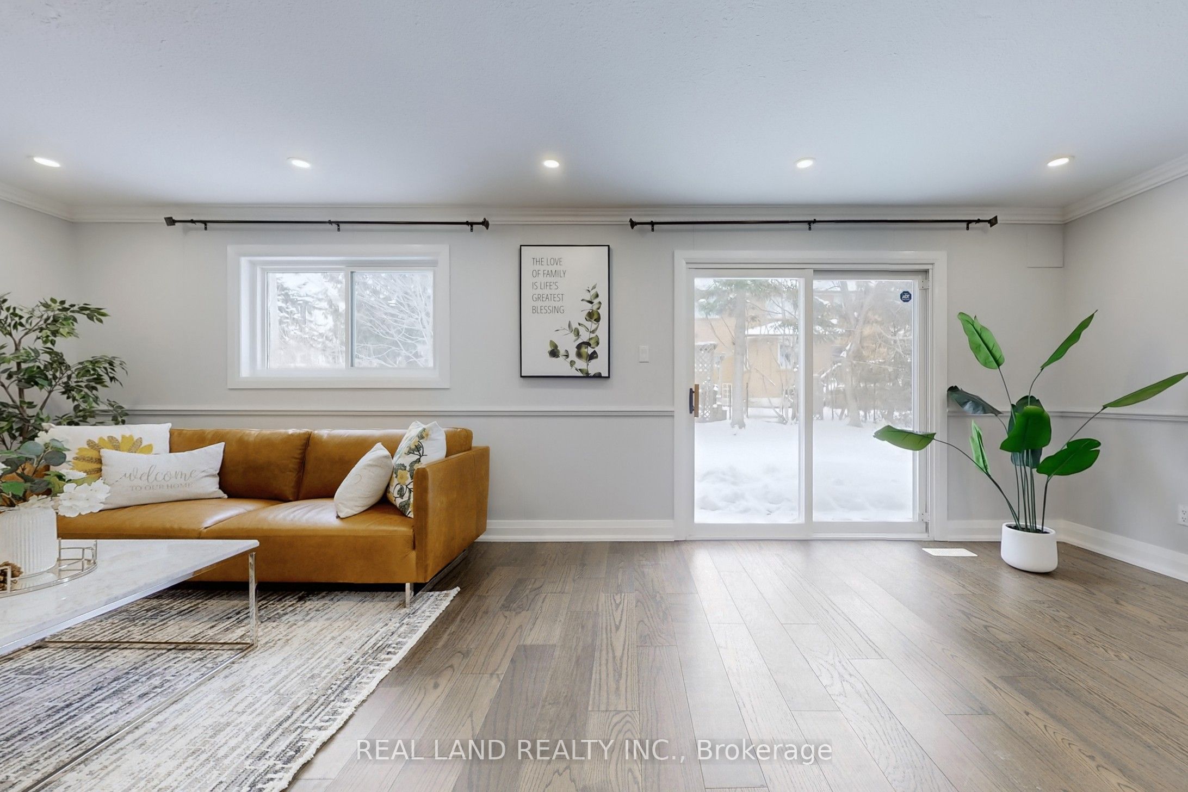

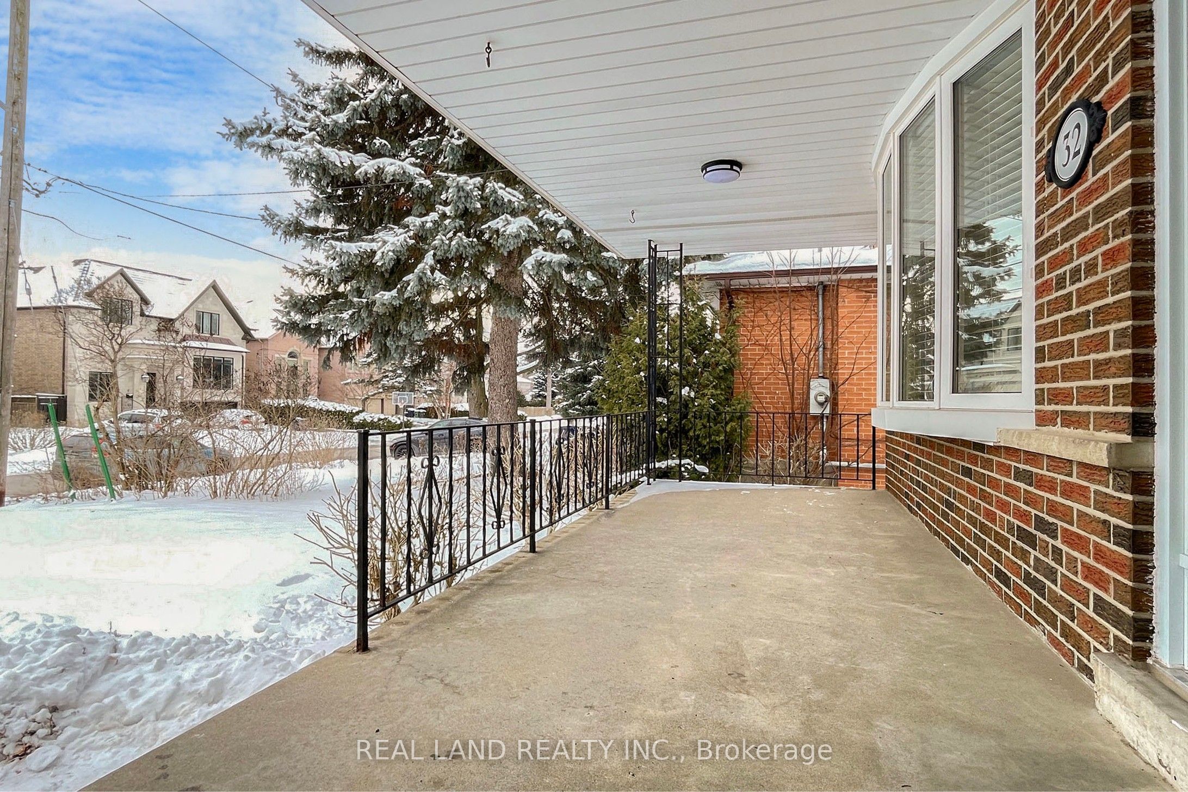

Situated on one of the best streets in Willowdale East, this 4-bedroom, 3-bathroom backsplit detached home sits on a premium 50-foot lot in a child-safe, quiet cul-de-sac with no sidewalk. Over $100,000 spent on renovations and upgrades. Kitchen & Island& Hardwood flooring & 80 pot lights throughout (2021). Open Concept with a Smart Home system, controllable via phone apps, manages the door bell, thermostat, selected lighting, 4 security cameras, and garage door. The spacious south-facing living room, adorned with crown molding, is bright and welcoming, while the family room offers direct access to the backyard. Fridge & dishwasher & hood& washer & dryer & electrical fireplace (2021), owned furnace & tankless hot water heater (2021), owned A/C (2023), attic insulation (2024), partial wall insulation & exterior waterproofing (2024). Large concrete porch & cold room, approximately 500 sq. ft. of extra storage beside the laundry, a side door to the yard, and an attached double garage with backyard access. Extra long driveway can accommodate up to six cars. A turnkey home in a sought-after location, dont miss this opportunity!
Property Highlights
For Sale
MLS NO.
C11968720
Type
Residential Freehold
Sub Type
Detached
Bedrooms
5
Bathrooms
3
Parking
8.0
Garage
Yes
Complete Property Details
Property Type
Residential Freehold
Sub Type
Detached
Transaction Type
For Sale
Status
Cancelled
Contract Status
Unavailable
MLS® Number
C11968720
Living Area Range
1500-2000
Total Bedrooms
5
Bedrooms Above Grade
4
Bedrooms Below Grade
1
Total Bathrooms
3
Total Kitchens
1
Kitchens Above Grade
1
Rooms Above Grade
9
Rooms Below Grade
2
Interior Features
[Water Heater Owned, Auto Garage Door Remote]
Fireplace
Yes
Fireplace Features
[Electric, Family Room]
Central Vacuum Yn
No
Construction
[Brick]
Roof
[Asphalt Shingle]
Lot Width
50.0
Parking Features
[Private]
Parking Total
8.0
Covered Spaces
2.0
Garage Type
Attached
Garage
Yes
Pool
[None]
Direction Facing
North
Cooling
[Central Air]
Heat Source
Gas
Heat Type
Forced Air
Internet Address Display Yn
Yes
Internet Entire Listing Display Yn
Yes
Full Address
32 Lailey Crescent, Toronto, ON M2N 4H1
City
Toronto C14
Neighbourhood
Willowdale East
County / Region
Toronto
Province / State
ON
Postal Code
M2N 4H1
Cross Street
Bayview/Finch
Country
CA
List Price
$2,299,000
Annual Taxes
$9,513
Tax Year
2024
Legal Description
PT LT 24 PL 3141 NORTH YORK AS IN TR71175; TORONTO (N YORK) , CITY OF TORONTO
Possession Details
30/60 TBA
Listing Office
REAL LAND REALTY INC.
Board
Toronto Regional Real Estate Board
Original Entry
2025-02-12T05:00:56Z
Media Updated
2025-03-12T17:29:07Z
Photos Updated
2025-03-12T17:29:07Z
Last Modified
2025-03-13T02:13:22Z
System Modified
2025-10-12T08:46:39.231129Z
MLS Status
Terminated
Architectural Style
[Backsplit 4]
Basement
[Finished]
Ddfyn
Yes
Expiration Date
2025-06-01
Foundation Details
[Concrete Block]
Heat Source Multi
[Gas]
Heat Type Multi
[Forced Air]
Hstapplication
[Included In]
Link Yn
No
Occupant Type
Vacant
Originating System Id
A00001796
Parcel Number
100680060
Parking Spaces
6
Public Remarks
Situated on one of the best streets in Willowdale East, this 4-bedroom, 3-bathroom backsplit detached home sits on a premium 50-foot lot in a child-safe, quiet cul-de-sac with no sidewalk. Over $100,000 spent on renovations and upgrades. Kitchen & Island& Hardwood flooring & 80 pot lights throughout (2021). Open Concept with a Smart Home system, controllable via phone apps, manages the door bell, thermostat, selected lighting, 4 security cameras, and garage door. The spacious south-facing living room, adorned with crown molding, is bright and welcoming, while the family room offers direct access to the backyard. Fridge & dishwasher & hood& washer & dryer & electrical fireplace (2021), owned furnace & tankless hot water heater (2021), owned A/C (2023), attic insulation (2024), partial wall insulation & exterior waterproofing (2024). Large concrete porch & cold room, approximately 500 sq. ft. of extra storage beside the laundry, a side door to the yard, and an attached double garage with backyard access. Extra long driveway can accommodate up to six cars. A turnkey home in a sought-after location, dont miss this opportunity!