12 Aneta Circle, Toronto, ON M2M 3J2, Toronto C14, ON
Bed 6
Bath 7
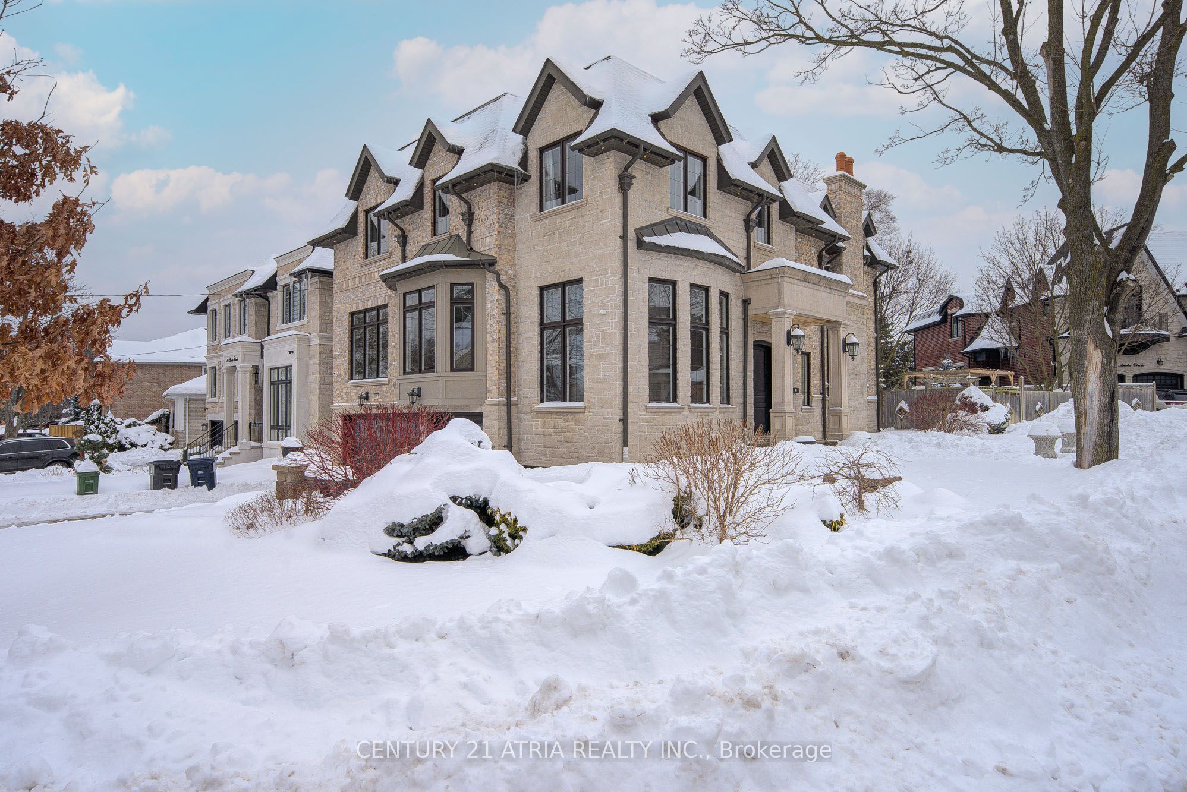

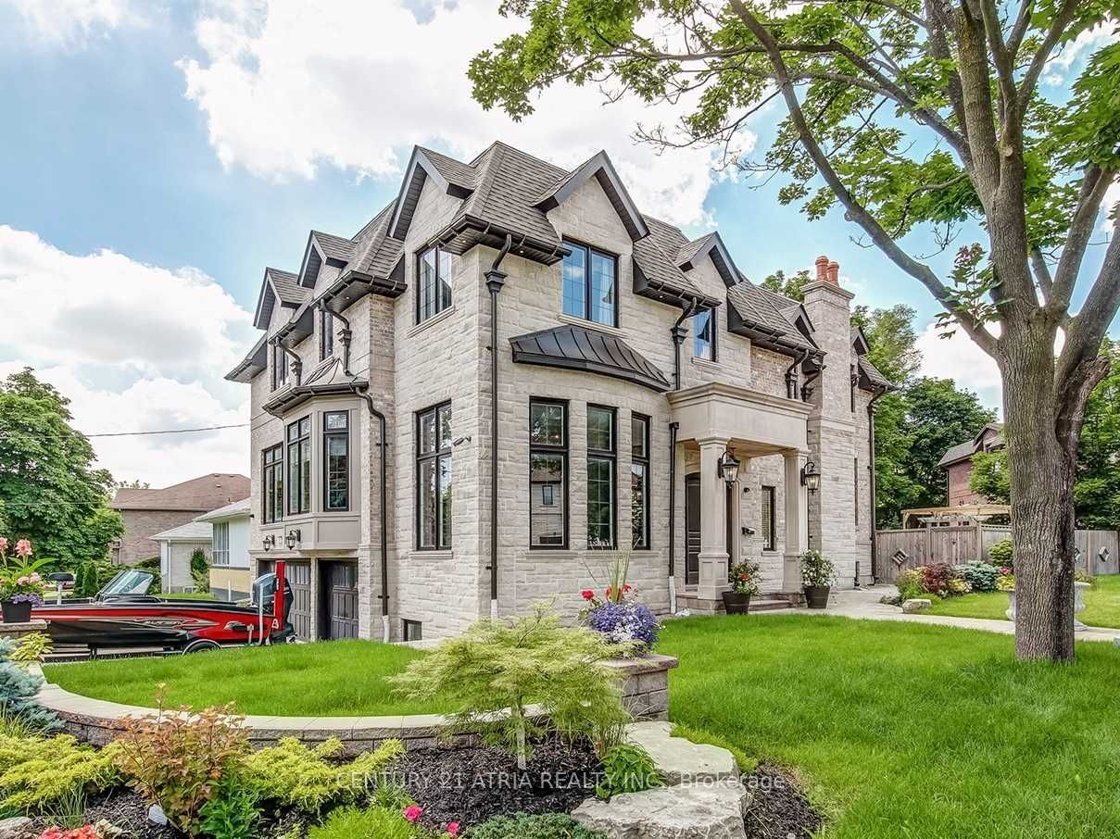

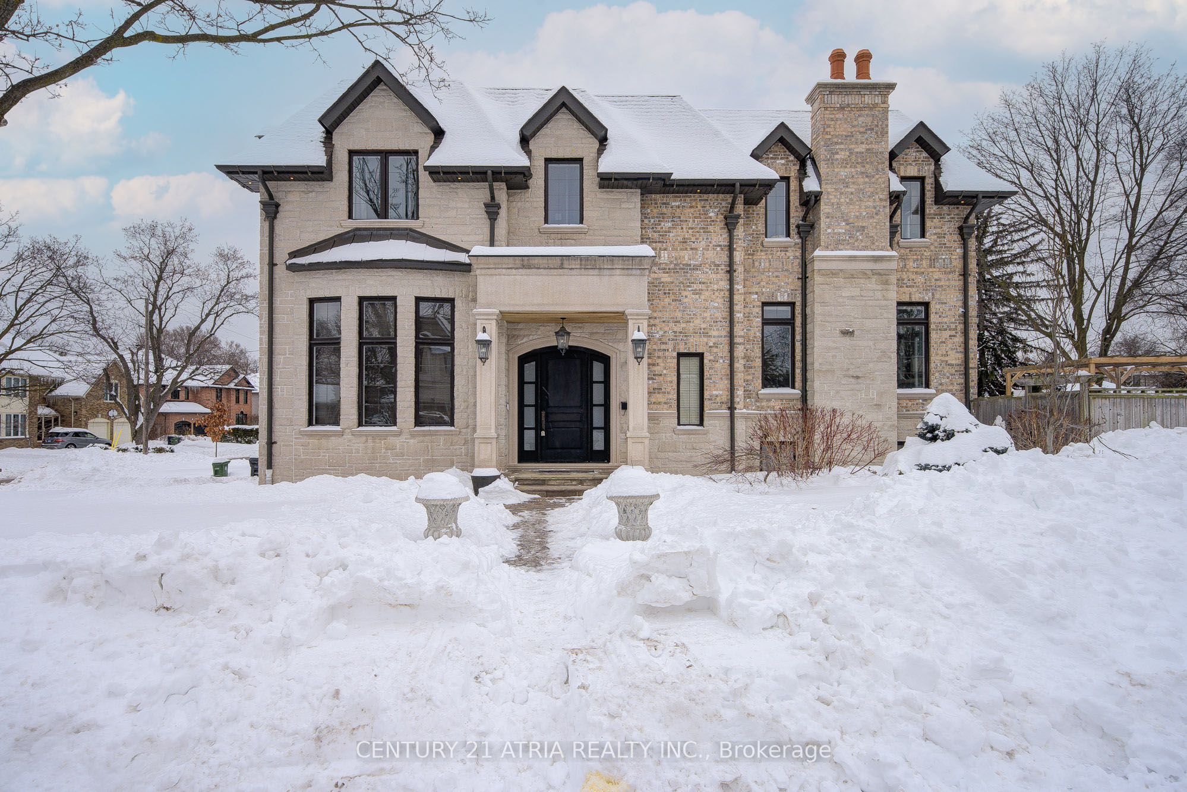

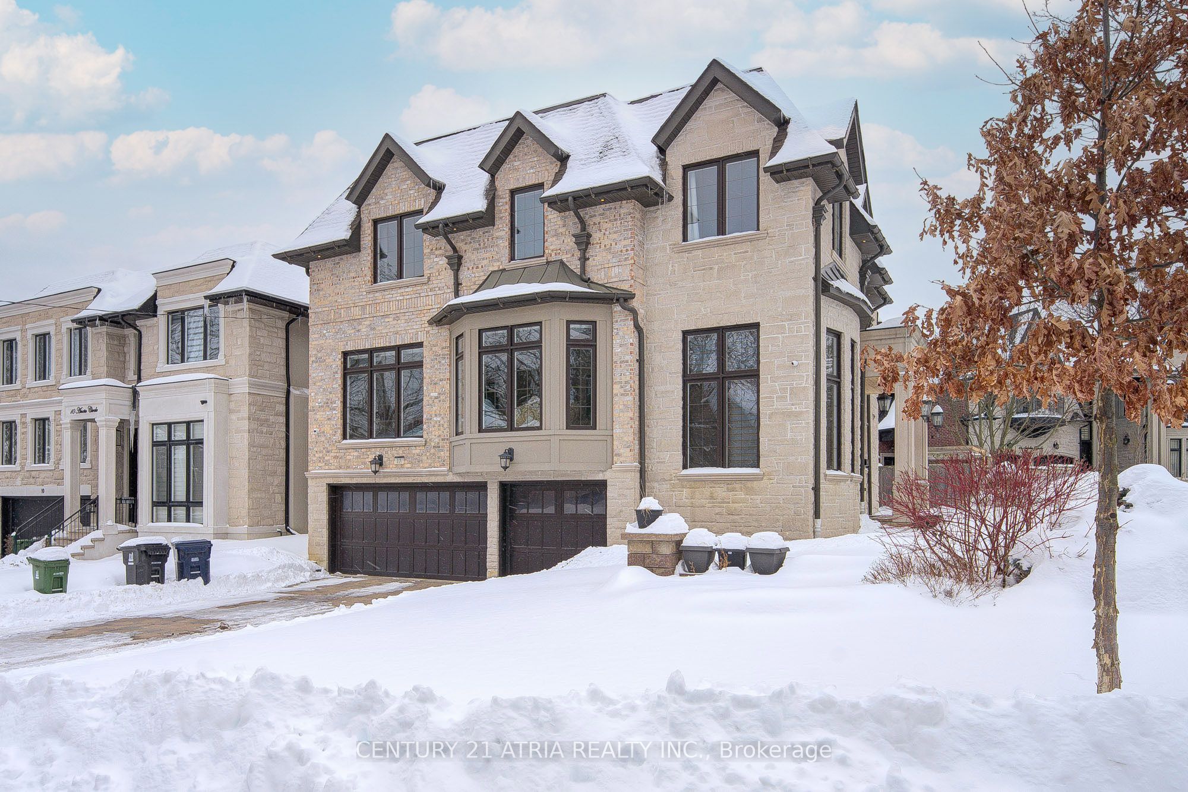

Welcome To 12 Aneta Cir, Luxury Custom built home on a Privacy Cul-De-Sac. Original owner since new built. Apr 4300Sf + Prof. Finished Bsmt With Rare Find 3Cars Garage. High Ceilings(13Ft-Lib, 10Ft-Main & 2nd floor), Wainscoting, Mohagany Panelling(Lib), Mud(Coat)Rm In Foyer, Extensive Use Of Marble,Tons Of Pantry, Gorgeous Ceilings/Designer Mouldings, Top Line Of Appl(Kitaid S/S 48' Fridge, Kitaid 6Burner Gas Cook Top,Built-In Dishwasher,Food Warmer),Washer/Dryer, Cvac, Centre Island, Marble Backsplash, Marble Foyer, Fireplaces, Intensive Millworks, Extra Pantry(Servery Area), Heated Fls. Skylit, B/I Speaker, Interlocking Driveway & Prof landscaping.
Property Highlights
For Sale
MLS NO.
C11974796
Type
Residential Freehold
Sub Type
Detached
Bedrooms
6
Bathrooms
7
Parking
9.0
Garage
Yes
Complete Property Details
Property Type
Residential Freehold
Sub Type
Detached
Transaction Type
For Sale
Status
Closed
Contract Status
Unavailable
MLS® Number
C11974796
Living Area Range
3500-5000
Total Bedrooms
6
Bedrooms Above Grade
4
Bedrooms Below Grade
2
Total Bathrooms
7
Total Kitchens
1
Kitchens Above Grade
1
Rooms Above Grade
12
Rooms Below Grade
5
Interior Features
Carpet Free
Fireplace
Yes
Central Vacuum Yn
No
Construction
Brick, Stone
Roof
Asphalt Shingle
Lot Width
59.5
Parking Features
Private
Parking Total
9.0
Covered Spaces
3.0
Garage Type
Built-In
Garage
Yes
Pool
None
Direction Facing
West
Cooling
Central Air
Cooling Installed
Yes
Heat Source
Gas
Heat Type
Forced Air
Internet Address Display Yn
Yes
Internet Entire Listing Display Yn
Yes
Full Address
12 Aneta Circle, Toronto, ON M2M 3J2
City
Toronto C14
Neighbourhood
Newtonbrook East
County / Region
Toronto
Province / State
ON
Postal Code
M2M 3J2
Cross Street
Bayview/Cummer
Country
CA
List Price
$2,499,000
Annual Taxes
$16,931
Tax Year
2024
Legal Description
Lt 58 Pl 4318 North York; Toronto (N York), City O
Possession Details
30 days
Listing Office
CENTURY 21 ATRIA REALTY INC.
Board
Toronto Regional Real Estate Board
Original Entry
2025-02-16T05:02:55Z
Media Updated
2025-02-16T05:02:55Z
Photos Updated
2025-02-16T05:02:55Z
Last Modified
2025-03-01T14:28:15Z
System Modified
2025-10-12T08:47:50.490262Z
MLS Status
Sold
Architectural Style
2-Storey
Basement
Finished, Walk-Up
Board Property Type
Free
Ddfyn
Yes
Expiration Date
2025-07-31
Foundation Details
Brick, Stone
Heat Source Multi
Gas
Heat Type Multi
Forced Air
Heating Yn
Yes
Hstapplication
Included In
Link Yn
No
Occupant Type
Vacant
Originating System Id
A00001796
Parking Spaces
6
Property Features
Cul de Sac/Dead End, Fenced Yard, Park, School
Public Remarks
Welcome To 12 Aneta Cir, Luxury Custom built home on a Privacy Cul-De-Sac. Original owner since new built. Apr 4300Sf + Prof. Finished Bsmt With Rare Find 3Cars Garage. High Ceilings(13Ft-Lib, 10Ft-Main & 2nd floor), Wainscoting, Mohagany Panelling(Lib), Mud(Coat)Rm In Foyer, Extensive Use Of Marble,Tons Of Pantry, Gorgeous Ceilings/Designer Mouldings, Top Line Of Appl(Kitaid S/S 48' Fridge, Kitaid 6Burner Gas Cook Top,Built-In Dishwasher,Food Warmer),Washer/Dryer, Cvac, Centre Island, Marble Backsplash, Marble Foyer, Fireplaces, Intensive Millworks, Extra Pantry(Servery Area), Heated Fls. Skylit, B/I Speaker, Interlocking Driveway & Prof landscaping.