S a n d a l R e a l E s t a t e S e r v i c e s I n c , B r o k e r a g e


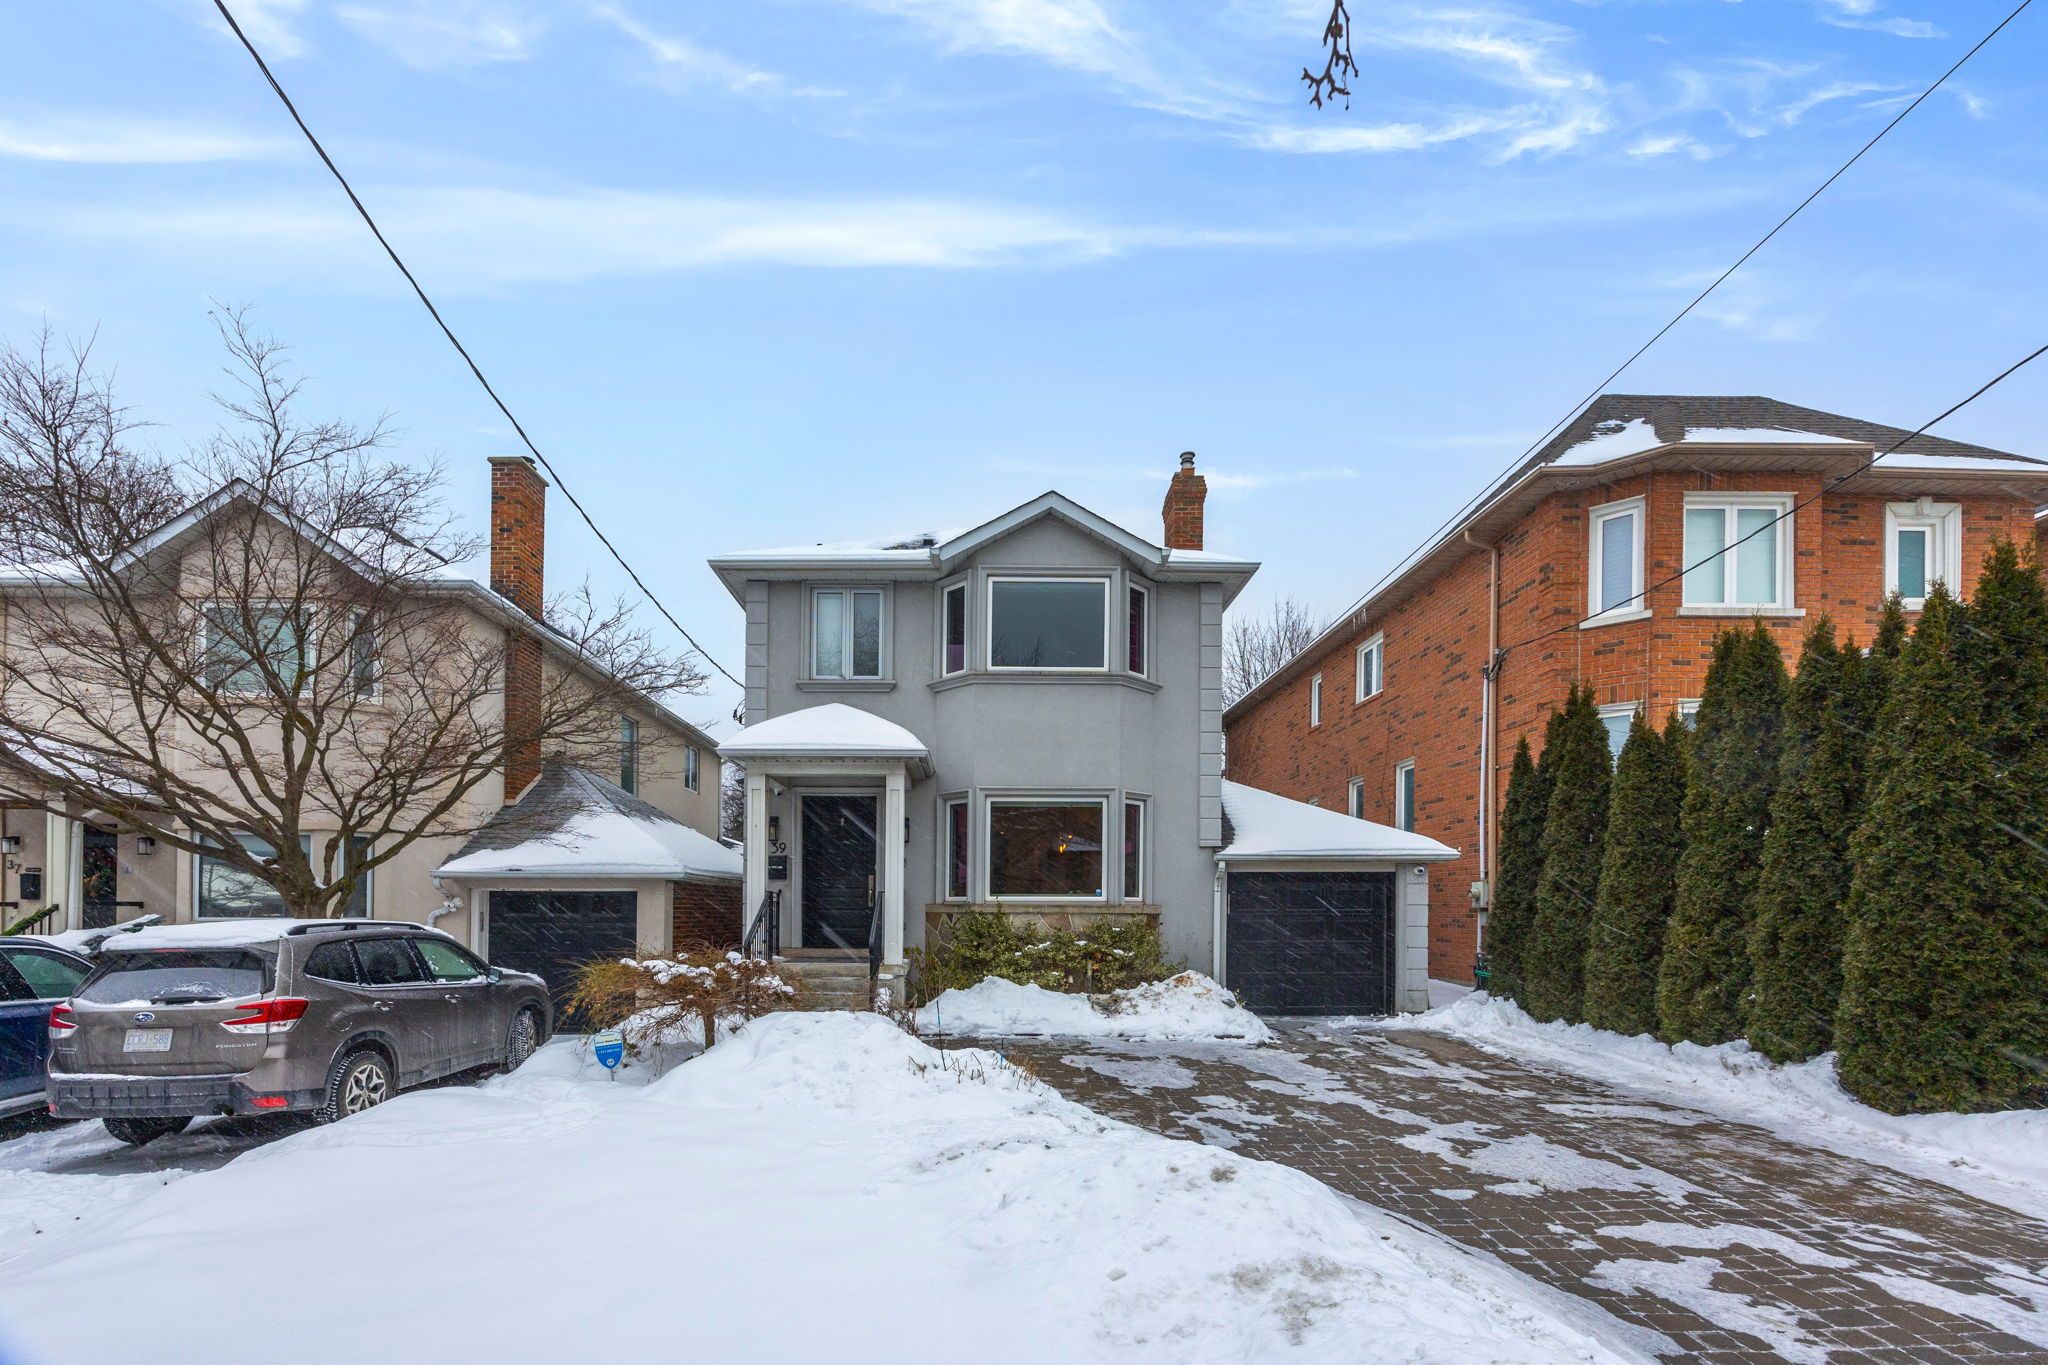


39 Carmichael Avenue, Toronto, ON M5M 2W8

39 Carmichael Avenue, Toronto, ON M5M 2W8

39 Carmichael Avenue, Toronto, ON M5M 2W8

$2,348,000

icon
39 Carmichael Avenue, Toronto, ON M5M 2W8, Toronto C04, ON






Much Desired Bedford Park/Nortown Location. Fully Air-Conditioned Beautifully Designed Home. Perfect For Family. Main Floor: Chef Inspired Kitchen With Stainless Steel Appliances, Open Concept Living Room With Fireplace, Cozy Dining Room, Flowing Into Family Room With Stylish Floating Entertainment Unit; Large Tv Wall Design, Powder Room. Large Deck; Beautiful Garden. Second Floor: Primary Bedroom With Gleaming Ensuite; Walk-In Closet, Two Additional Bedrooms, Fully Renovated Bathroom. Basement: Separate Entrance, One Bedroom With Renovated Bathroom. New Furnace (2024). Additional Features: Alarmed, Irrigation System, Water Filtration System.

Property Highlights

For Sale
  • icon

    MLS NO.

    C11976284

  • img

    Type

    Residential Freehold

  • img

    Sub Type

    Detached

  • img

    Bedrooms

    4

  • img

    Bathrooms

    4

  • img

    Parking

    5.0

  • img

    Garage

    Yes

Complete Property Details

Property Type Residential Freehold
Sub Type Detached
Transaction Type For Sale
Status Expired
Contract Status Unavailable
MLS® Number C11976284
Total Bedrooms 4
Bedrooms Above Grade 3
Bedrooms Below Grade 1
Total Bathrooms 4
Total Kitchens 1
Kitchens Above Grade 1
Rooms Above Grade 7
Rooms Below Grade 2
Interior Features Other
Fireplace Yes
Fireplace Features Wood
Central Vacuum Yn No
Security Features Alarm System, Monitored, Heat Detector, Smoke Detector
Construction Stone, Stucco (Plaster)
Roof Shingles
Lot Width 34.5
Parking Features Available
Parking Total 5.0
Covered Spaces 1.0
Garage Type Built-In
Garage Yes
Pool None
Direction Facing South
Cooling Central Air
Cooling Installed Yes
Heat Source Gas
Heat Type Forced Air
Internet Address Display Yn Yes
Internet Entire Listing Display Yn Yes
Full Address 39 Carmichael Avenue, Toronto, ON M5M 2W8
City Toronto C04
Neighbourhood Bedford Park-Nortown
County / Region Toronto
Province / State ON
Postal Code M5M 2W8
Cross Street Avenue/Lawrence
Country CA
List Price $2,348,000
Annual Taxes $8,526
Tax Year 2025
Legal Description PT LT 36 PL 2680 NORTH YORK AS IN TB688854; TORONTO (N YORK), CITY OF TORONTO
Possession Details TBA
Listing Office HARVEY KALLES REAL ESTATE LTD.
Board Toronto Regional Real Estate Board
Original Entry 2025-02-18T16:17:13Z
Media Updated 2025-03-06T20:03:33Z
Photos Updated 2025-03-06T20:03:33Z
Last Modified 2025-04-22T05:15:56Z
System Modified 2025-10-12T08:46:49.482958Z
MLS Status Expired
Architectural Style 2-Storey
Basement Separate Entrance
Board Property Type Free
Ddfyn Yes
Expiration Date 2025-04-21
Foundation Details Concrete Block
Heat Source Multi Gas
Heat Type Multi Forced Air
Heating Yn Yes
Hstapplication Included In
Link Yn No
Occupant Type Owner
Originating System Id A00001796
Parking Spaces 4
Property Features Library, Park, Public Transit, School, School Bus Route
Public Remarks Much Desired Bedford Park/Nortown Location. Fully Air-Conditioned Beautifully Designed Home. Perfect For Family. Main Floor: Chef Inspired Kitchen With Stainless Steel Appliances, Open Concept Living Room With Fireplace, Cozy Dining Room, Flowing Into Family Room With Stylish Floating Entertainment Unit; Large Tv Wall Design, Powder Room. Large Deck; Beautiful Garden. Second Floor: Primary Bedroom With Gleaming Ensuite; Walk-In Closet, Two Additional Bedrooms, Fully Renovated Bathroom. Basement: Separate Entrance, One Bedroom With Renovated Bathroom. New Furnace (2024). Additional Features: Alarmed, Irrigation System, Water Filtration System.
Rooms Total 9
Showing Requirements Lockbox
Street Name Carmichael
Street Number 39
Street Suffix Avenue
Vendor Property Info Statement No
Virtual Tour Urlunbranded https://listings.realestatephoto360.ca/sites/jnlzegj/unbranded
Washrooms Type1 1
Washrooms Type1 Level Main
Washrooms Type1 Pcs 2
Washrooms Type2 2
Washrooms Type2 Level Second
Washrooms Type2 Pcs 3
Washrooms Type3 1
Washrooms Type3 Level Basement
Washrooms Type3 Pcs 3