144 Armour Boulevard, Toronto, ON M3H 1L9, Toronto C07, ON
Bed 4
Bath 4


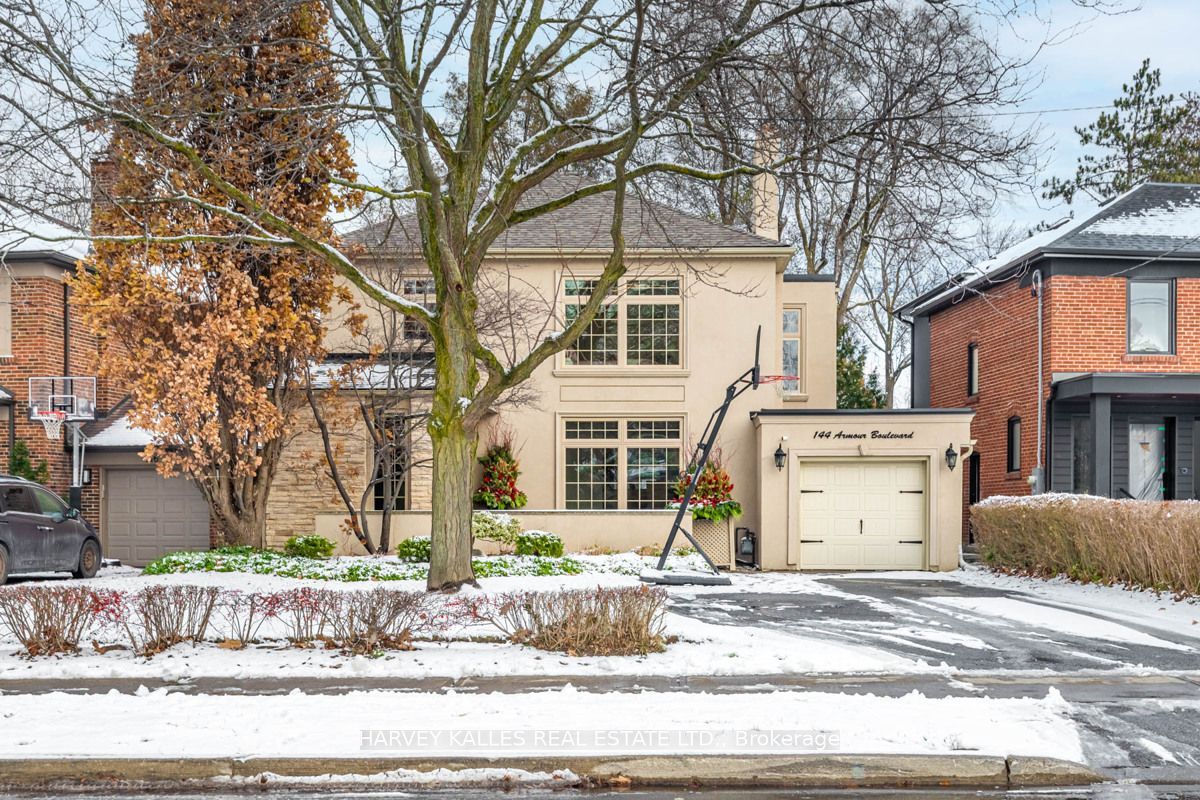



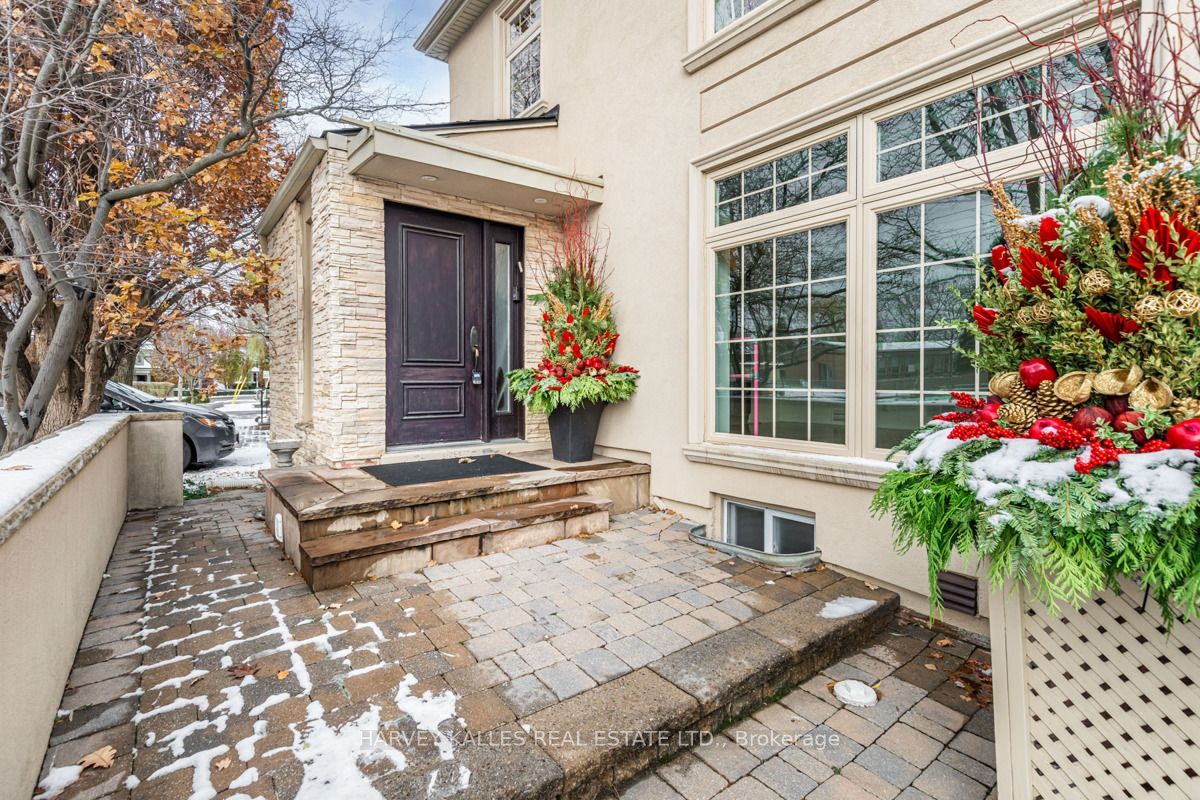


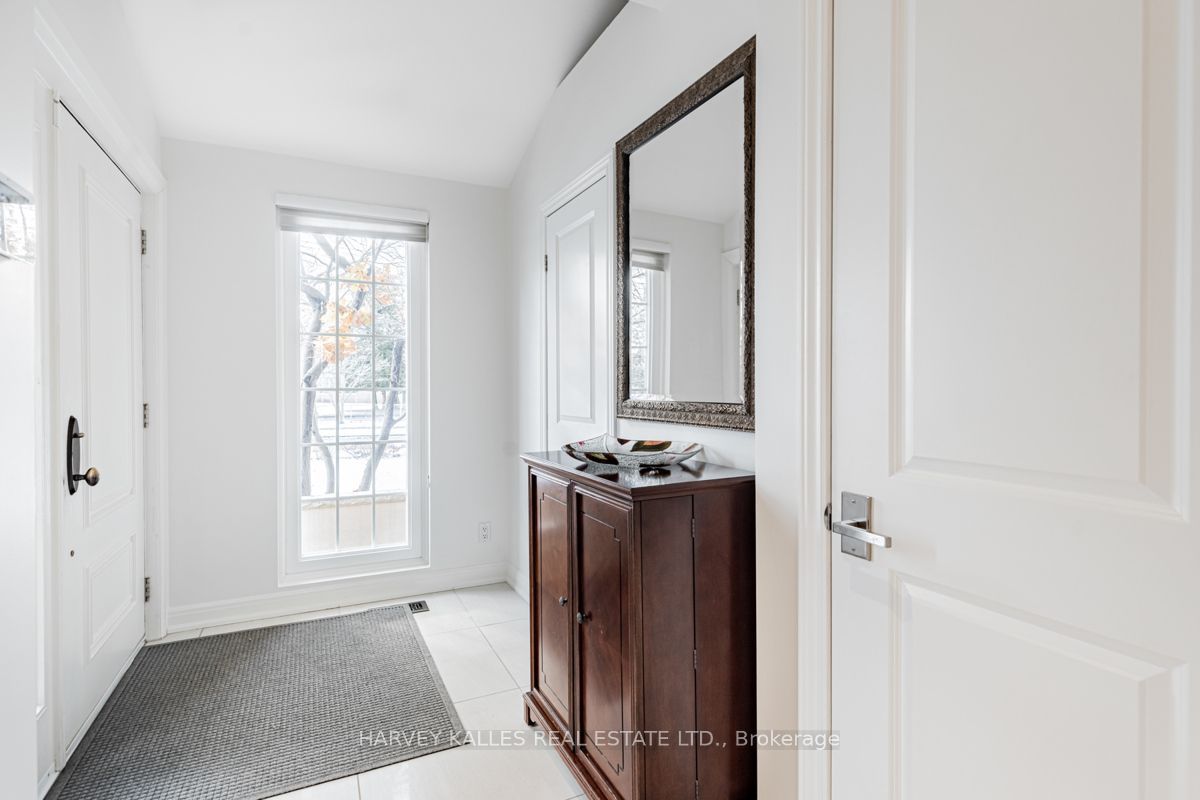
Rarely Offered and beautifully updated, this 4-bedroom family home sits on a premium 50 x 136 foot lot in the highly desirable Armour Heights neighborhood. A spacious two-storey addition enhances the home, creating expansive principal rooms ideal for entertaining. The sunken family room is bathed in natural light, featuring a gas fireplace, floor-to-ceiling windows, and a walk-out to a large two tiered composite deck surrounded by mature trees and a fenced yard for added privacy. Gleaming hardwood floors, renovated washrooms and a custom kitchen with high-end appliances and built-in seating make this home truly exceptional. The lower level offers an open-concept recreational room with a built-in unit perfect for relaxation and gatherings. Just steps from the top-rated Summit Heights Public School and directly across from a park! This home is also conveniently located near shopping, restaurants, TTC, and major highways.
Property Highlights
For Sale
MLS NO.
C11984857
Type
Residential Freehold
Sub Type
Detached
Bedrooms
4
Bathrooms
4
Parking
5.0
Garage
Yes
Complete Property Details
Property Type
Residential Freehold
Sub Type
Detached
Transaction Type
For Sale
Status
Closed
Contract Status
Unavailable
MLS® Number
C11984857
Total Bedrooms
4
Bedrooms Above Grade
4
Total Bathrooms
4
Total Kitchens
1
Kitchens Above Grade
1
Rooms Above Grade
8
Interior Features
None
Fireplace
Yes
Fireplace Features
Family Room
Central Vacuum Yn
No
Construction
Stucco (Plaster)
Roof
Not Applicable
Lot Width
50.0
Parking Features
Private
Parking Total
5.0
Covered Spaces
1.0
Garage Type
Attached
Garage
Yes
Pool
None
Direction Facing
East
Cooling
Central Air
Heat Source
Gas
Heat Type
Forced Air
Internet Address Display Yn
Yes
Internet Entire Listing Display Yn
Yes
Full Address
144 Armour Boulevard, Toronto, ON M3H 1L9
City
Toronto C07
Neighbourhood
Lansing-Westgate
County / Region
Toronto
Province / State
ON
Postal Code
M3H 1L9
Cross Street
Avenue Rd & Hwy 401
Directions
Avenue Rd & Hwy 401
List Price
$2,395,000
Annual Taxes
$9,721
Tax Year
2024
Legal Description
PT LT 759 PL 2044 TWP OF YORK AS IN NY467434; TORONTO (N YORK) , CITY OF TORONTO
Possession Type
Other
Possession Details
90/120/TBA
Listing Office
HARVEY KALLES REAL ESTATE LTD.
Board
Toronto Regional Real Estate Board
Original Entry
2025-02-24T13:55:14Z
Media Updated
2025-02-24T13:55:14Z
Photos Updated
2025-02-24T13:55:14Z
Last Modified
2025-04-01T19:38:59Z
System Modified
2025-10-12T08:51:02.599726Z
MLS Status
Sold
Architectural Style
2-Storey
Basement
Finished
Co List Office Name
HARVEY KALLES REAL ESTATE LTD.
Ddfyn
Yes
Expiration Date
2025-06-30
Foundation Details
Not Applicable
Heat Source Multi
Gas
Heat Type Multi
Forced Air
Hstapplication
Not Subject to HST
Link Yn
No
Occupant Type
Owner
Originating System Id
A00001796
Parcel Number
102010338
Parking Spaces
4
Property Features
Fenced Yard, Park, Public Transit, School
Public Remarks
Rarely Offered and beautifully updated, this 4-bedroom family home sits on a premium 50 x 136 foot lot in the highly desirable Armour Heights neighborhood. A spacious two-storey addition enhances the home, creating expansive principal rooms ideal for entertaining. The sunken family room is bathed in natural light, featuring a gas fireplace, floor-to-ceiling windows, and a walk-out to a large two tiered composite deck surrounded by mature trees and a fenced yard for added privacy. Gleaming hardwood floors, renovated washrooms and a custom kitchen with high-end appliances and built-in seating make this home truly exceptional. The lower level offers an open-concept recreational room with a built-in unit perfect for relaxation and gatherings. Just steps from the top-rated Summit Heights Public School and directly across from a park! This home is also conveniently located near shopping, restaurants, TTC, and major highways.