20 Saddletree Drive, Toronto, ON M2H 3L3, Toronto C15, ON
Bed 5
Bath 4



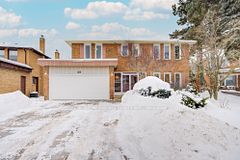


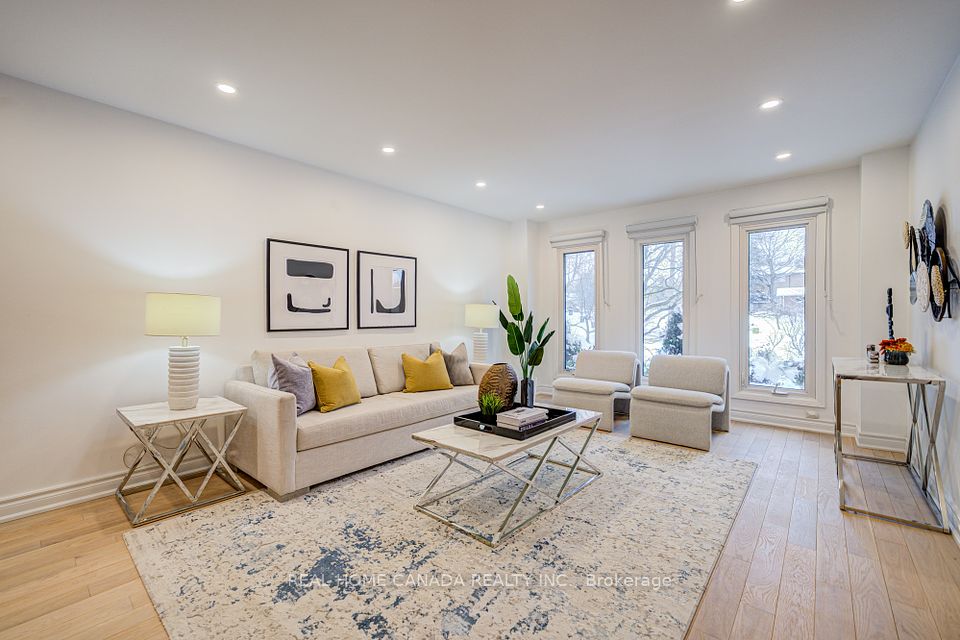
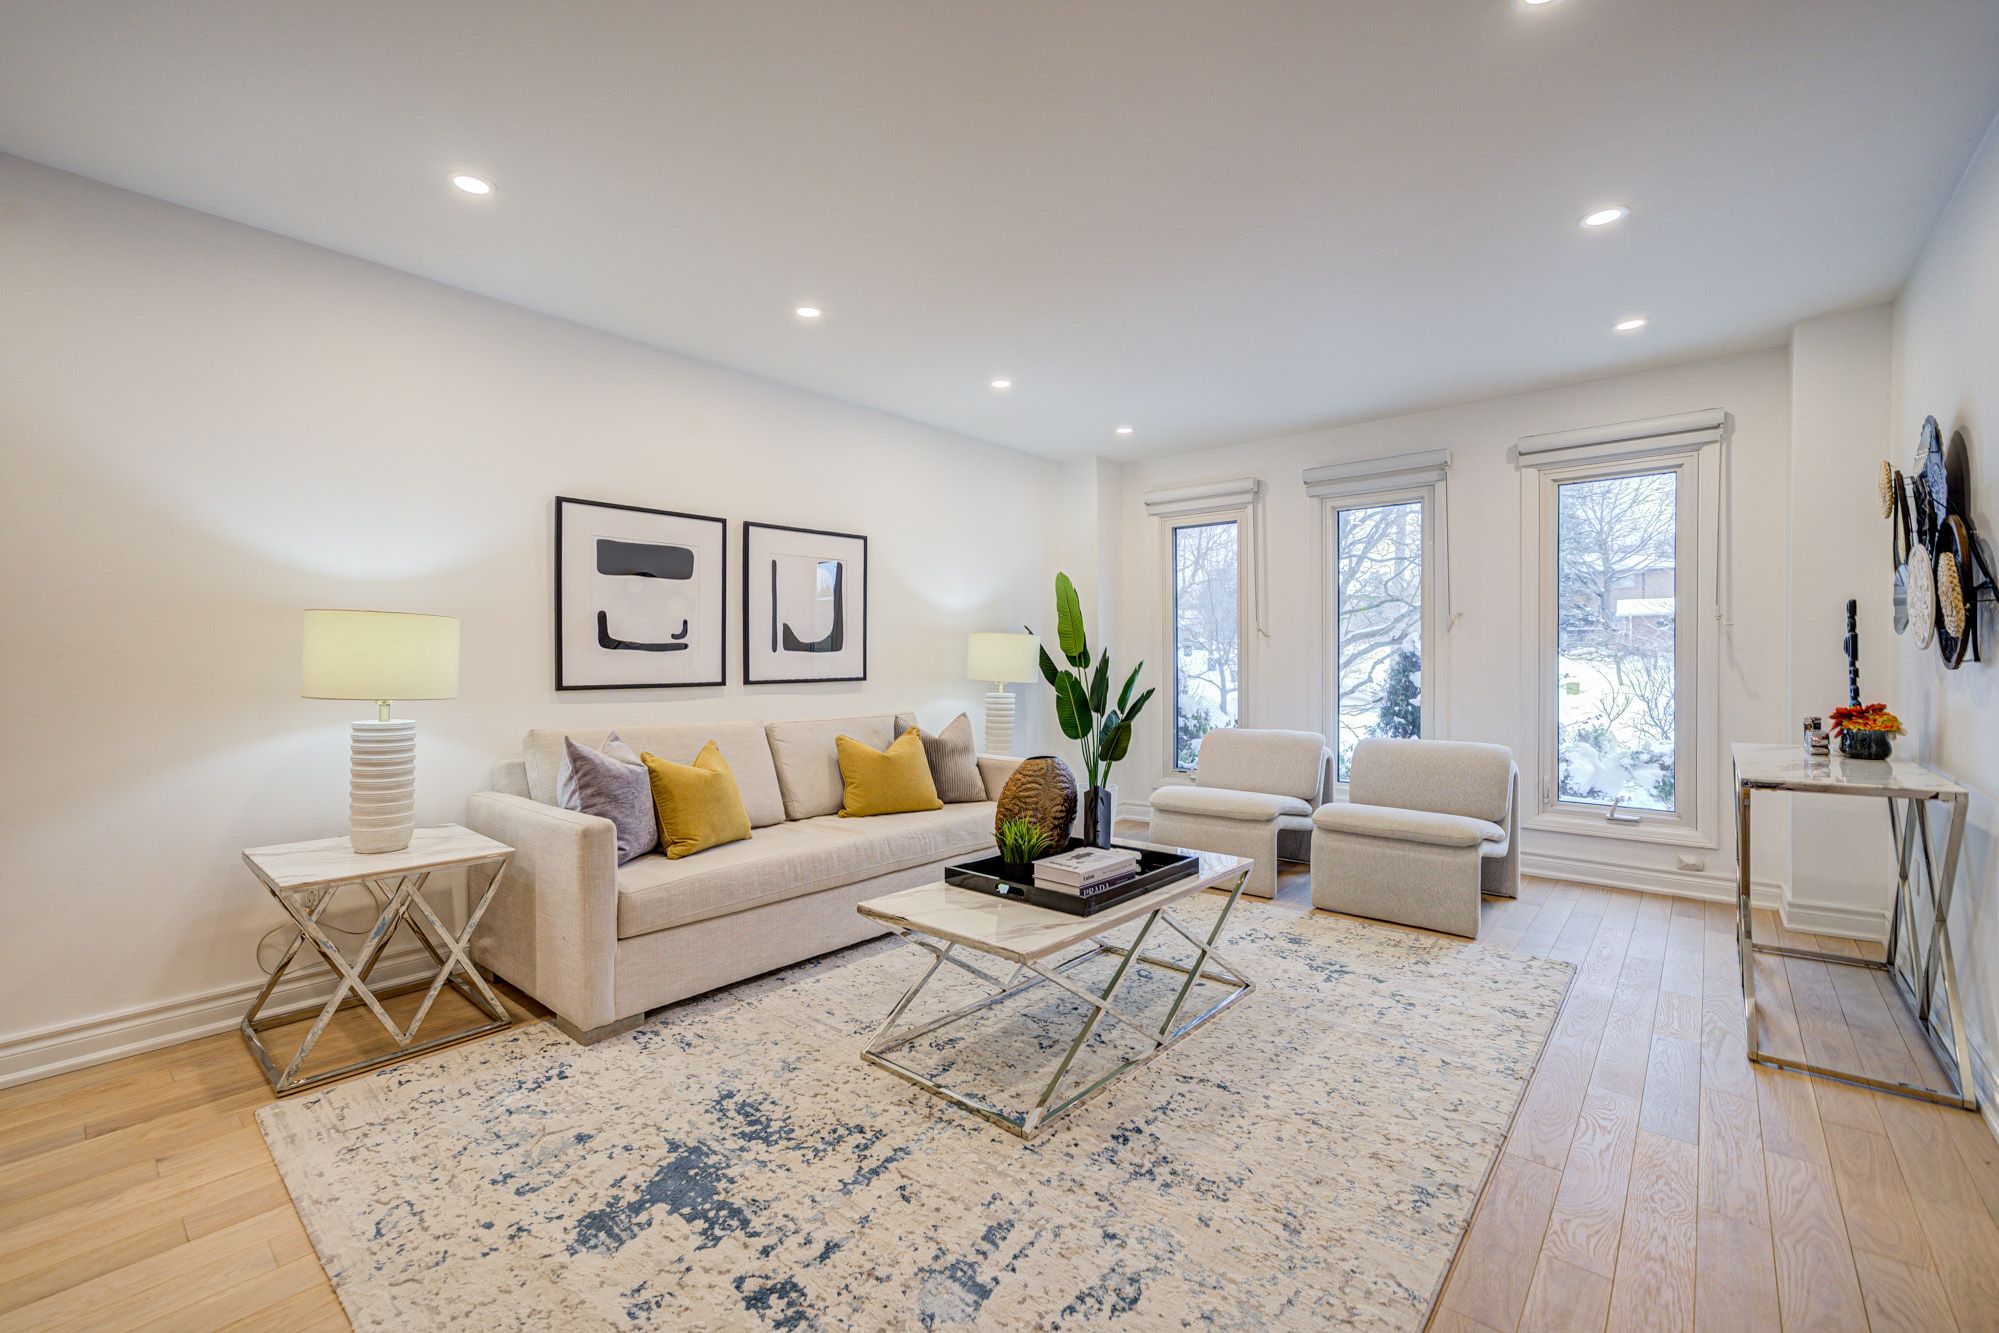




Modern Renovated with Lots of Upgrades 4 bedroom and 2.5+1 Bathrooms situated on a rare ravine lot backing onto Duncan Creek Trail, Calm & Prestigious Community Cul-De-Sac, $$$300K+++SPEND ON Updated, Finished Separate Entrance W/O Basement with 9ft ceiling, Beautiful Garden, open concept expansive living and sitting, updated Hardwood Floor main floor, Bathrooms, Kitchen, Breakfast, Laundry, Smooth ceiling in main floor, Pot Lights, Interlocking Driveway(2023), Fresh Painting(2025), Cherry Jatoba Hardwood Flooring in 2nd Floor, Hardwood Stairs, All Energy Eff. Windows & Patio Door, Prof. Landscaping, Fully Fenced Yard, Cascading Fish Pond In The Backyard, High Eff. Furnace(2018), Roof(2018), Air Conditioners(2022), School: A.Y.Jackson & Zion Heights, Near parks, transit, and shopping.
Property Highlights
For Sale
MLS NO.
C11990496
Type
Residential Freehold
Sub Type
Detached
Bedrooms
5
Bathrooms
4
Parking
4.0
Garage
Yes
Complete Property Details
Property Type
Residential Freehold
Sub Type
Detached
Transaction Type
For Sale
Status
Cancelled
Contract Status
Unavailable
MLS® Number
C11990496
Living Area Range
2500-3000
Total Bedrooms
5
Bedrooms Above Grade
4
Bedrooms Below Grade
1
Total Bathrooms
4
Total Kitchens
1
Kitchens Above Grade
1
Rooms Above Grade
9
Rooms Below Grade
3
Interior Features
Auto Garage Door Remote
Fireplace
Yes
Fireplace Features
Wood
Central Vacuum Yn
No
Construction
Brick
Roof
Asphalt Shingle
Lot Width
55.76
Lot Size
8118.65
Parking Features
Private
Parking Total
4.0
Covered Spaces
2.0
Garage Type
Attached
Garage
Yes
Pool
None
Direction Facing
South
Cooling
Central Air
Heat Source
Gas
Heat Type
Forced Air
Internet Address Display Yn
Yes
Internet Entire Listing Display Yn
Yes
Full Address
20 Saddletree Drive, Toronto, ON M2H 3L3
City
Toronto C15
Neighbourhood
Bayview Woods-Steeles
County / Region
Toronto
Province / State
ON
Postal Code
M2H 3L3
Cross Street
W. Of Leslie/ S. Of Steeles
Directions
W. Of Leslie/ S. Of Steeles
Country
CA
List Price
$2,298,000
Annual Taxes
$10,357
Tax Year
2024
Legal Description
Parcel, 56-1 Section M1725, Plan 66M1725
Possession Type
1-29 days
Possession Details
20 days/Tba
Listing Office
REAL HOME CANADA REALTY INC.
Board
Toronto Regional Real Estate Board
Original Entry
2025-02-27T03:41:14Z
Media Updated
2025-02-27T04:03:22Z
Photos Updated
2025-02-27T04:03:22Z
Last Modified
2025-06-24T01:51:37Z
System Modified
2025-10-12T08:55:00.238914Z
MLS Status
Terminated
Architectural Style
2-Storey
Basement
Finished with Walk-Out
Co List Office Name
REAL HOME CANADA REALTY INC.
Ddfyn
Yes
Expiration Date
2025-06-30
Foundation Details
Concrete
Heat Source Multi
Gas
Heat Type Multi
Forced Air
Hstapplication
Included In
Link Yn
No
Occupant Type
Owner
Originating System Id
A00001796
Parcel Number
100150071
Parking Spaces
2
Property Features
Ravine, Park, School, Wooded/Treed, Public Transit, Clear View
Public Remarks
Modern Renovated with Lots of Upgrades 4 bedroom and 2.5+1 Bathrooms situated on a rare ravine lot backing onto Duncan Creek Trail, Calm & Prestigious Community Cul-De-Sac, $$$300K+++SPEND ON Updated, Finished Separate Entrance W/O Basement with 9ft ceiling, Beautiful Garden, open concept expansive living and sitting, updated Hardwood Floor main floor, Bathrooms, Kitchen, Breakfast, Laundry, Smooth ceiling in main floor, Pot Lights, Interlocking Driveway(2023), Fresh Painting(2025), Cherry Jatoba Hardwood Flooring in 2nd Floor, Hardwood Stairs, All Energy Eff. Windows & Patio Door, Prof. Landscaping, Fully Fenced Yard, Cascading Fish Pond In The Backyard, High Eff. Furnace(2018), Roof(2018), Air Conditioners(2022), School: A.Y.Jackson & Zion Heights, Near parks, transit, and shopping.