




36A Churchill Avenue W, Toronto, ON M2N 1Y7, Toronto C07, ON
Bed 4
Bath 5


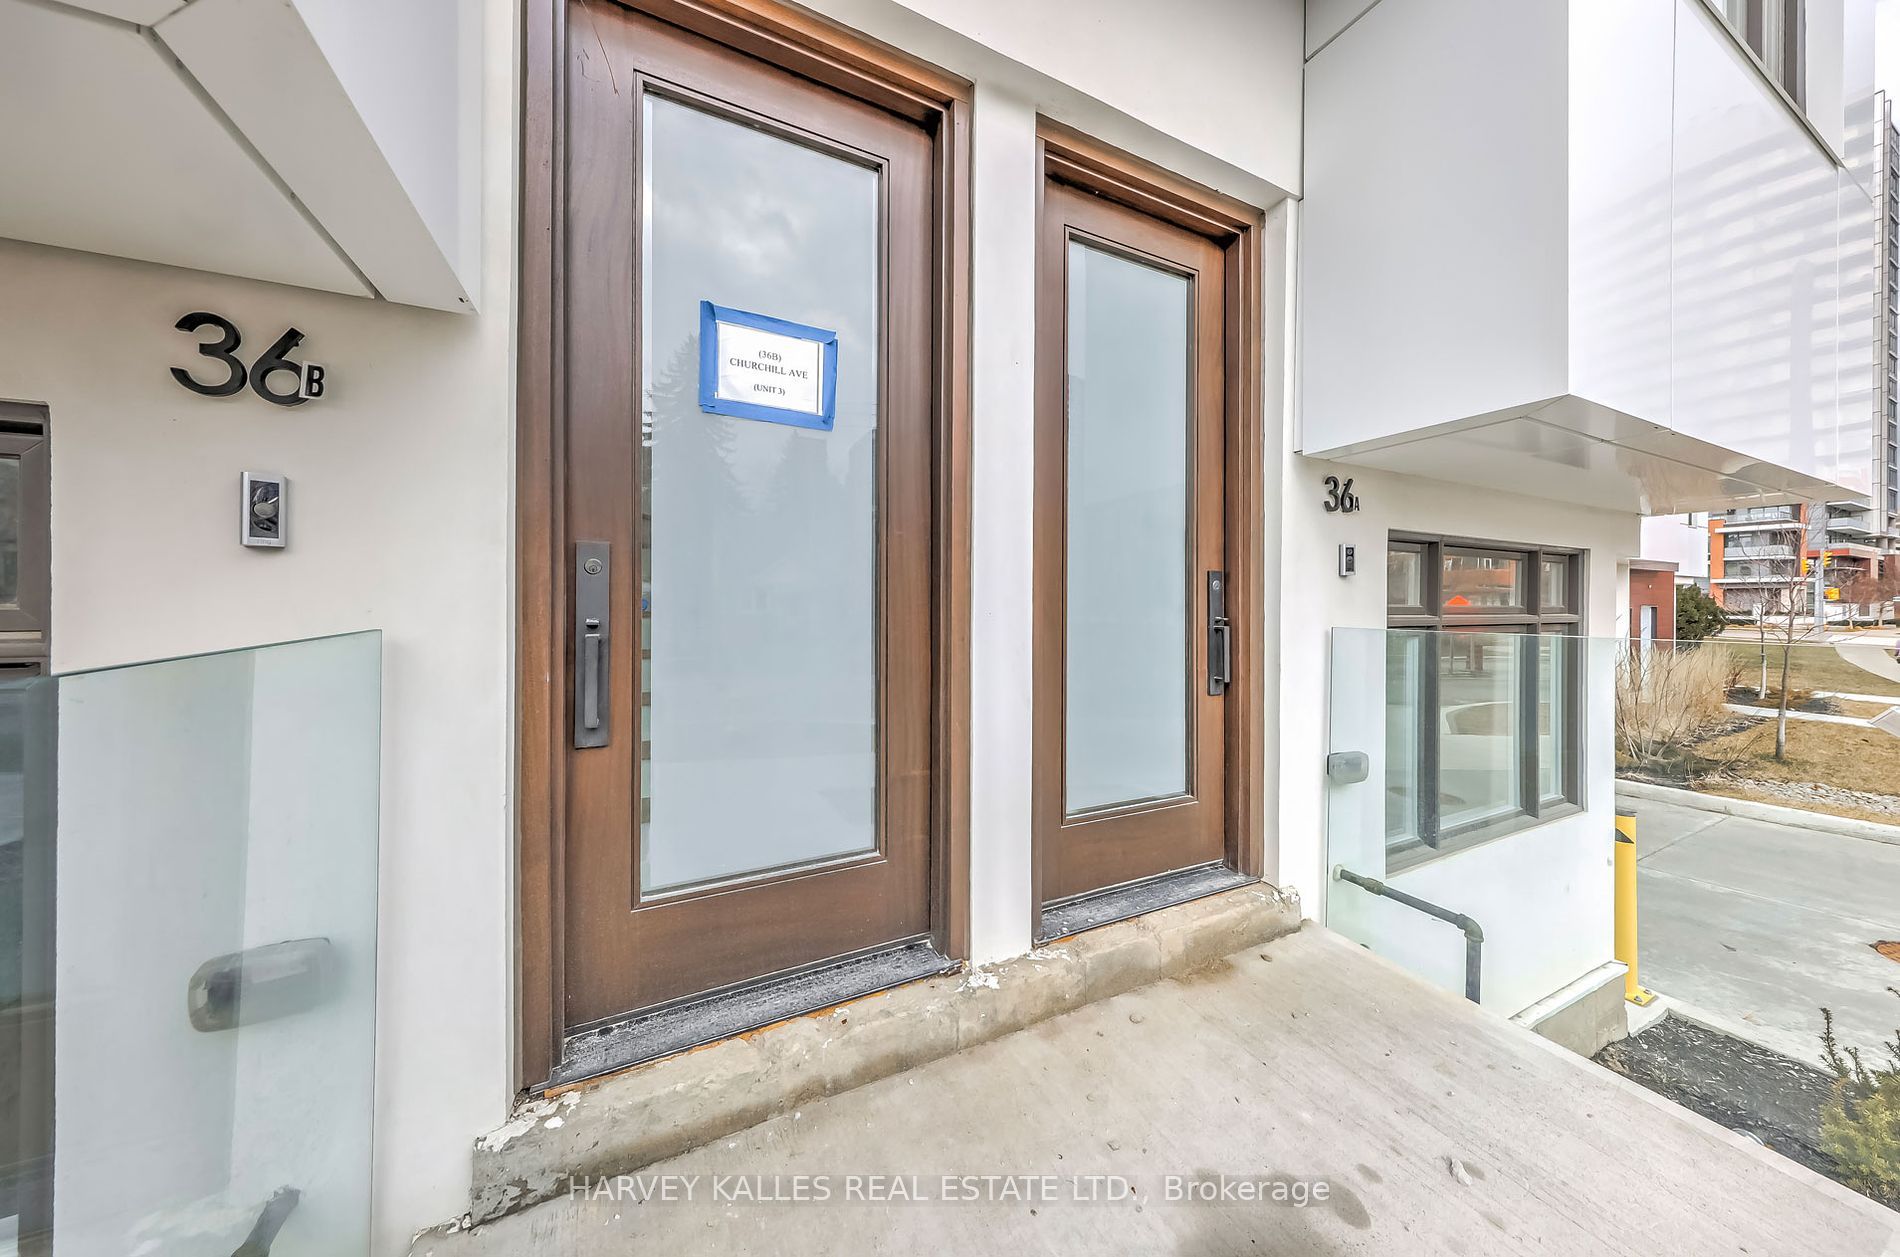


Introducing Phase 2 of the exclusive Croft & Hill townhomes! Revel in contemporary luxury living in this immaculate four-story freehold townhome equipped with an ELEVATOR. Nestled in the sought-after Willowdale West, this impressive 4-bed, 5-bath sanctuary radiates tranquility adjacent to a park and mere steps from Yonge Street, Subway, Shops, and Restaurants. Crafted by esteemed developers, the Croft & Hill Townhomes showcase 14 residences designed by a prestigious architectural firm. Spanning 2,550 sq ft, the main level boasts an open-plan kitchen, living and dining area. Indulge in a spacious primary bedroom with a lavish bathroom, walk-in closet and a convenient laundry room with sink. The third floor hosts two additional bedrooms, a bathroom, and a balcony. Large Rec Room perfect for Gym or Office Separate entrance from Garage Enjoy two private parking spots with ample storage and dual access front door facing Churchill Ave and back entrance from the enclosed private garage. **EXTRAS** This unit features a three-zoned HVAC system, Ring Bell Installed, Electric-Vehicle charger plug, built-in speakers, light fixtures, mirrors, air handler, and Combi-Boiler.
Property Highlights
For Sale
MLS NO.
C11992990
Type
Residential Freehold
Sub Type
Att/Row/Townhouse
Bedrooms
4
Bathrooms
5
Parking
2.0
Garage
Yes
Complete Property Details
Property Type
Residential Freehold
Sub Type
Att/Row/Townhouse
Transaction Type
For Sale
Status
Cancelled
Contract Status
Unavailable
MLS® Number
C11992990
Living Area Range
2000-2500
Total Bedrooms
4
Bedrooms Above Grade
4
Total Bathrooms
5
Total Kitchens
1
Kitchens Above Grade
1
Rooms Above Grade
11
Interior Features
Central Vacuum
Fireplace
Yes
Central Vacuum Yn
Yes
Construction
Aluminum Siding, Stucco (Plaster)
Roof
Unknown
Lot Width
13.84
Parking Features
Available
Parking Total
2.0
Covered Spaces
2.0
Garage Type
Attached
Garage
Yes
Pool
None
Direction Facing
North
Cooling
Central Air
Heat Source
Gas
Heat Type
Forced Air
Internet Address Display Yn
Yes
Internet Entire Listing Display Yn
Yes
Full Address
36A Churchill Avenue W, Toronto, ON M2N 1Y7
City
Toronto C07
Neighbourhood
Willowdale West
County / Region
Toronto
Province / State
ON
Postal Code
M2N 1Y7
Cross Street
Yonge-Sheppard/Finch
Directions
Yonge-Sheppard/Finch
List Price
$2,388,000
Annual Taxes
$0
Tax Year
2024
Legal Description
PART LOT 41 PLAN 3163 NORTH YORK, PARTS 4,22 & 23 66R33566
Possession Type
Other
Possession Details
TBA
Listing Office
HARVEY KALLES REAL ESTATE LTD.
Board
Toronto Regional Real Estate Board
Original Entry
2025-02-28T15:09:05Z
Media Updated
2025-05-08T00:44:13Z
Photos Updated
2025-05-08T00:44:12Z
Last Modified
2025-05-30T20:16:41Z
System Modified
2025-10-12T08:55:48.85225Z
MLS Status
Terminated
Architectural Style
3-Storey
Basement
None
Co List Office Name
HARVEY KALLES REAL ESTATE LTD.
Ddfyn
Yes
Expiration Date
2025-05-30
Foundation Details
Unknown
Heat Source Multi
Gas
Heat Type Multi
Forced Air
Hstapplication
Included In
Occupant Type
Vacant
Originating System Id
A00001796
Parcel Number
101430662
Parking Spaces
2
Property Features
Electric Car Charger, Public Transit, Park, Rec./Commun.Centre, School, Library
Public Remarks
Introducing Phase 2 of the exclusive Croft & Hill townhomes! Revel in contemporary luxury living in this immaculate four-story freehold townhome equipped with an ELEVATOR. Nestled in the sought-after Willowdale West, this impressive 4-bed, 5-bath sanctuary radiates tranquility adjacent to a park and mere steps from Yonge Street, Subway, Shops, and Restaurants. Crafted by esteemed developers, the Croft & Hill Townhomes showcase 14 residences designed by a prestigious architectural firm. Spanning 2,550 sq ft, the main level boasts an open-plan kitchen, living and dining area. Indulge in a spacious primary bedroom with a lavish bathroom, walk-in closet and a convenient laundry room with sink. The third floor hosts two additional bedrooms, a bathroom, and a balcony. Large Rec Room perfect for Gym or Office Separate entrance from Garage Enjoy two private parking spots with ample storage and dual access front door facing Churchill Ave and back entrance from the enclosed private garage. **EXTRAS** This unit features a three-zoned HVAC system, Ring Bell Installed, Electric-Vehicle charger plug, built-in speakers, light fixtures, mirrors, air handler, and Combi-Boiler.