

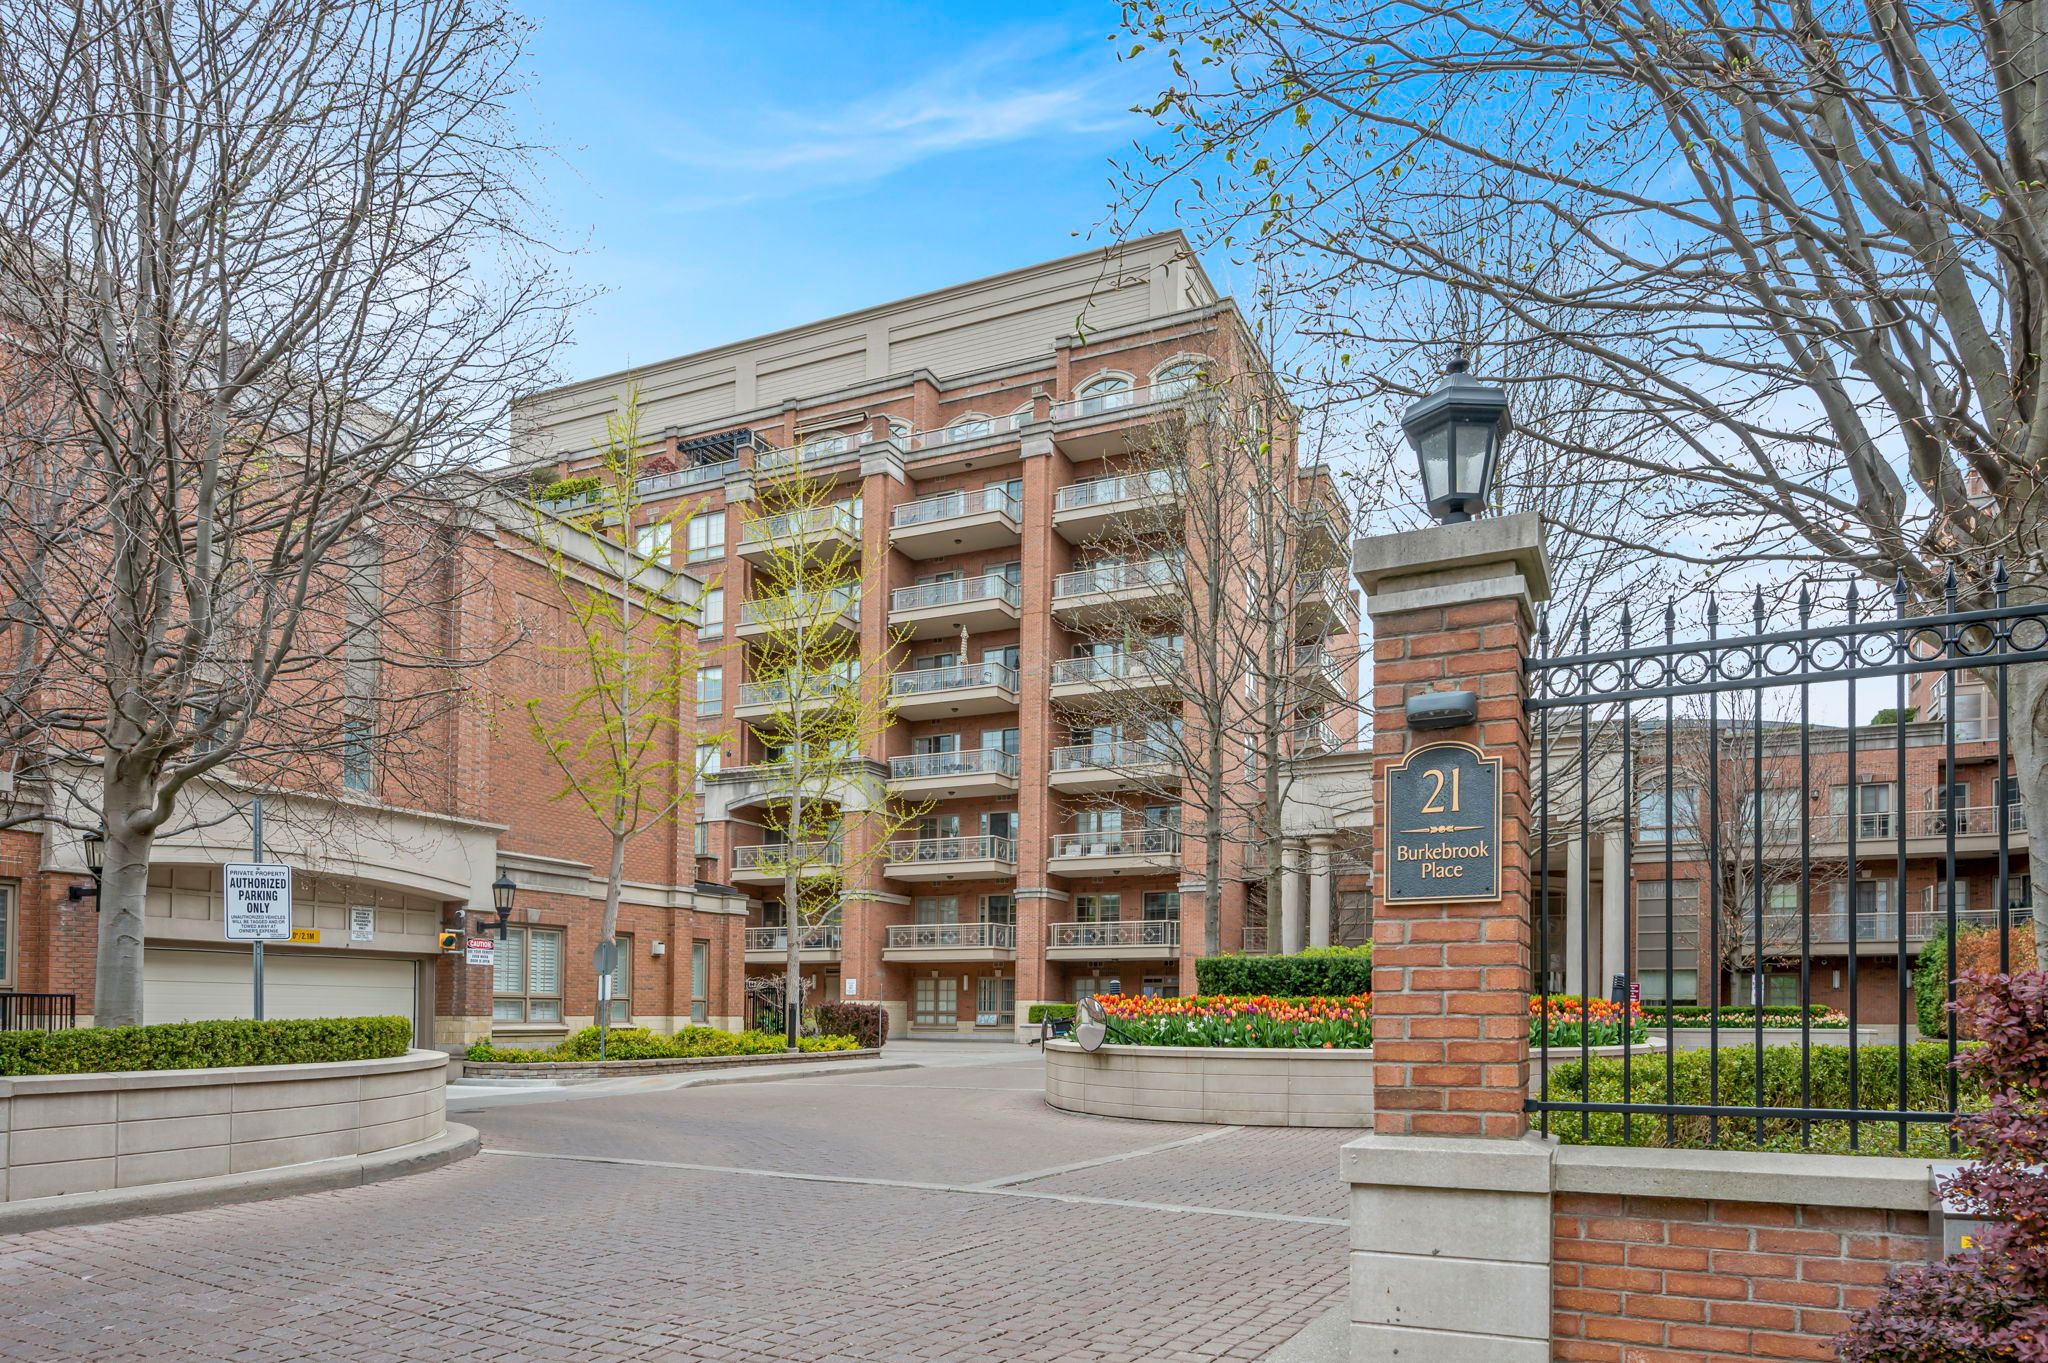



21 Burkebrook Place 407, Toronto, ON M4G 0A2, Toronto C12, ON
Bed 3
Bath 3



Absolutely Exquisite and Rarely Available Suite With Incomparable Tree Top Vistas! Unparalleled Features & Finishes. Highly Functional Split Floorplan To Complement The Sun Filled Space Offers Maximum Privacy. 2 Spacious Bedrooms & Den, Can Easily Be Converted To 3rd Bedroom. Expansive Terrace Overlooking Ravine. Grand Principal Rooms Complemented by Coffered Ceilings and Pot Lights. Gourmet Kitchen With Granite Countertops & Top Of The Line Built-In Appliances. Primary Retreat With His and Hers Walk-In Closets & Lavish 5Pc Ensuite. Central Location In highly sought-after Kilgour Estates. 5-star hotel amenities. Fine shopping, parks, schools & the convenience of the new Eglinton LRT just steps away. 2 Underground Parking Spots and Locker Included!!
Property Highlights
For Sale
MLS NO.
C11998827
Type
Residential Condo & Other
Sub Type
Condo Apartment
Bedrooms
3
Bathrooms
3
Parking
2.0
Garage
Yes
Complete Property Details
Property Type
Residential Condo & Other
Sub Type
Condo Apartment
Transaction Type
For Sale
Status
Closed
Contract Status
Unavailable
MLS® Number
C11998827
Living Area Range
2000-2249
Total Bedrooms
3
Bedrooms Above Grade
2
Bedrooms Below Grade
1
Total Bathrooms
3
Total Kitchens
1
Kitchens Above Grade
1
Rooms Above Grade
7
Interior Features
Storage
Fireplace
No
Central Vacuum Yn
No
Construction
Brick
Parking Features
Underground
Parking Total
2.0
Covered Spaces
2.0
Garage Type
Underground
Garage
Yes
Cooling
Central Air
Cooling Installed
Yes
Heat Source
Gas
Heat Type
Forced Air
Internet Address Display Yn
Yes
Internet Entire Listing Display Yn
Yes
Full Address
21 Burkebrook Place 407, Toronto, ON M4G 0A2
City
Toronto C12
Neighbourhood
Bridle Path-Sunnybrook-York Mills
County / Region
Toronto
Province / State
ON
Postal Code
M4G 0A2
Cross Street
Bayview Ave & Blythwood Rd
Directions
E. Of Bayview
Country
CA
List Price
$2,599,000
Annual Taxes
$10,508
Tax Year
2024
Possession Type
60-89 days
Possession Details
60days/TBD
Listing Office
RE/MAX REALTRON BARRY COHEN HOMES INC.
Board
Toronto Regional Real Estate Board
Original Entry
2025-03-04T13:58:50Z
Media Updated
2025-03-04T13:58:50Z
Photos Updated
2025-03-04T13:58:50Z
Last Modified
2025-05-29T13:43:28Z
System Modified
2025-10-12T08:56:02.848785Z
MLS Status
Sold
Architectural Style
Apartment
Basement
None
Board Property Type
Condo
Co List Office Name
RE/MAX REALTRON BARRY COHEN HOMES INC.
Ddfyn
Yes
Expiration Date
2025-07-04
Heat Source Multi
Gas
Heat Type Multi
Forced Air
Heating Yn
Yes
Hstapplication
Included In
Occupant Type
Owner
Originating System Id
A00001796
Parking Spaces
2
Property Features
Clear View, Greenbelt/Conservation, Hospital, Public Transit, River/Stream, Wooded/Treed
Public Remarks
Absolutely Exquisite and Rarely Available Suite With Incomparable Tree Top Vistas! Unparalleled Features & Finishes. Highly Functional Split Floorplan To Complement The Sun Filled Space Offers Maximum Privacy. 2 Spacious Bedrooms & Den, Can Easily Be Converted To 3rd Bedroom. Expansive Terrace Overlooking Ravine. Grand Principal Rooms Complemented by Coffered Ceilings and Pot Lights. Gourmet Kitchen With Granite Countertops & Top Of The Line Built-In Appliances. Primary Retreat With His and Hers Walk-In Closets & Lavish 5Pc Ensuite. Central Location In highly sought-after Kilgour Estates. 5-star hotel amenities. Fine shopping, parks, schools & the convenience of the new Eglinton LRT just steps away. 2 Underground Parking Spots and Locker Included!!