300 Seaton Street N, Toronto, ON M5A 2T7, Toronto C08, ON
Bed 7
Bath 4


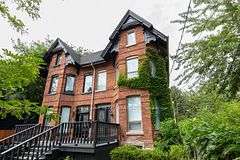


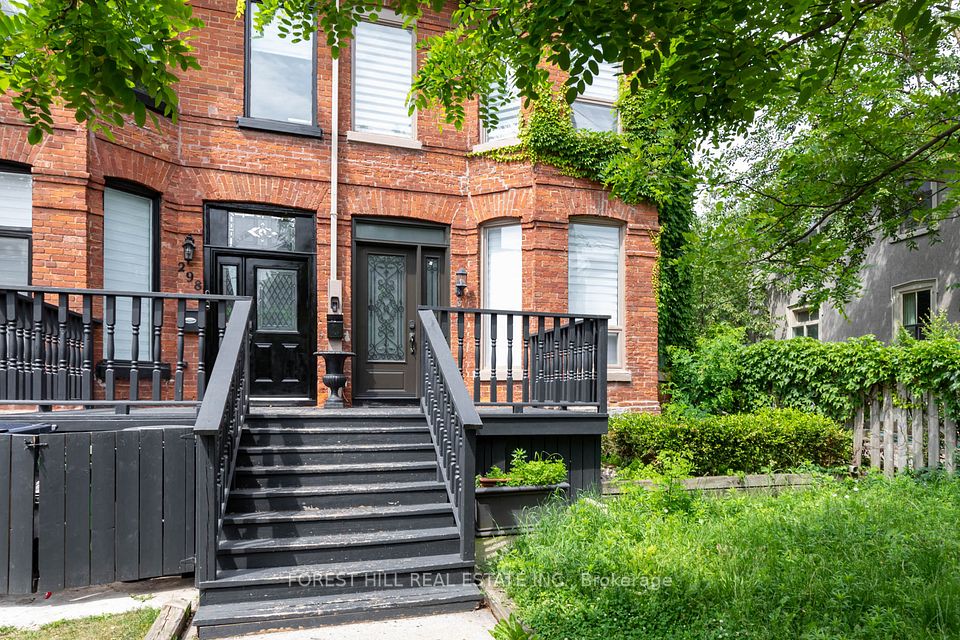
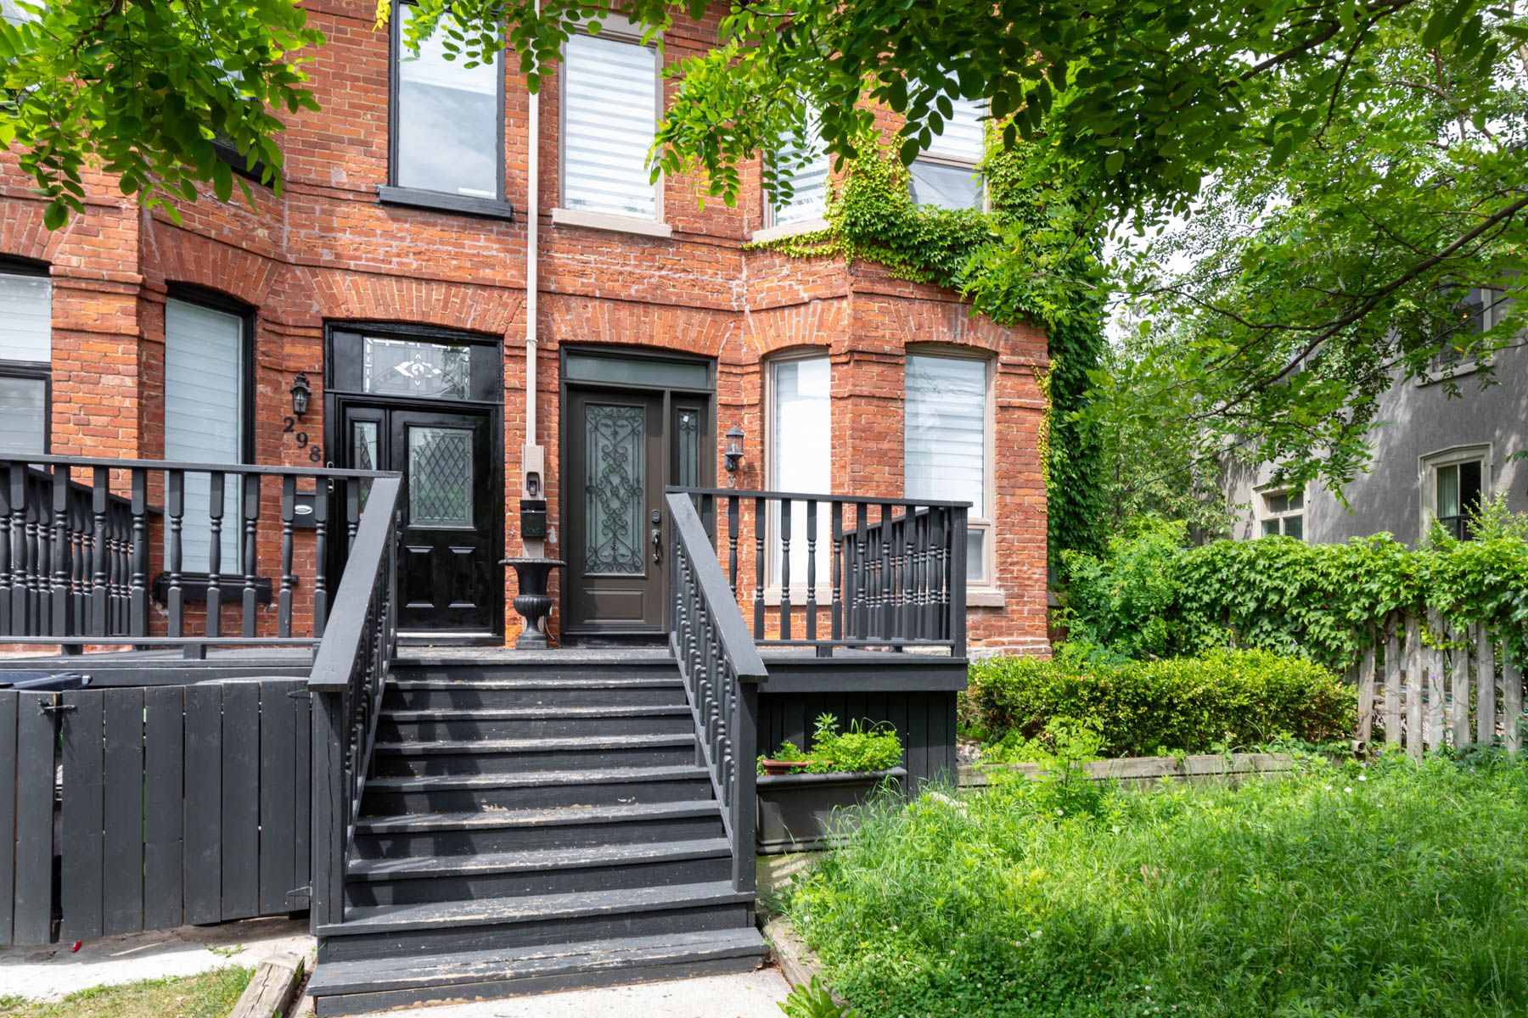


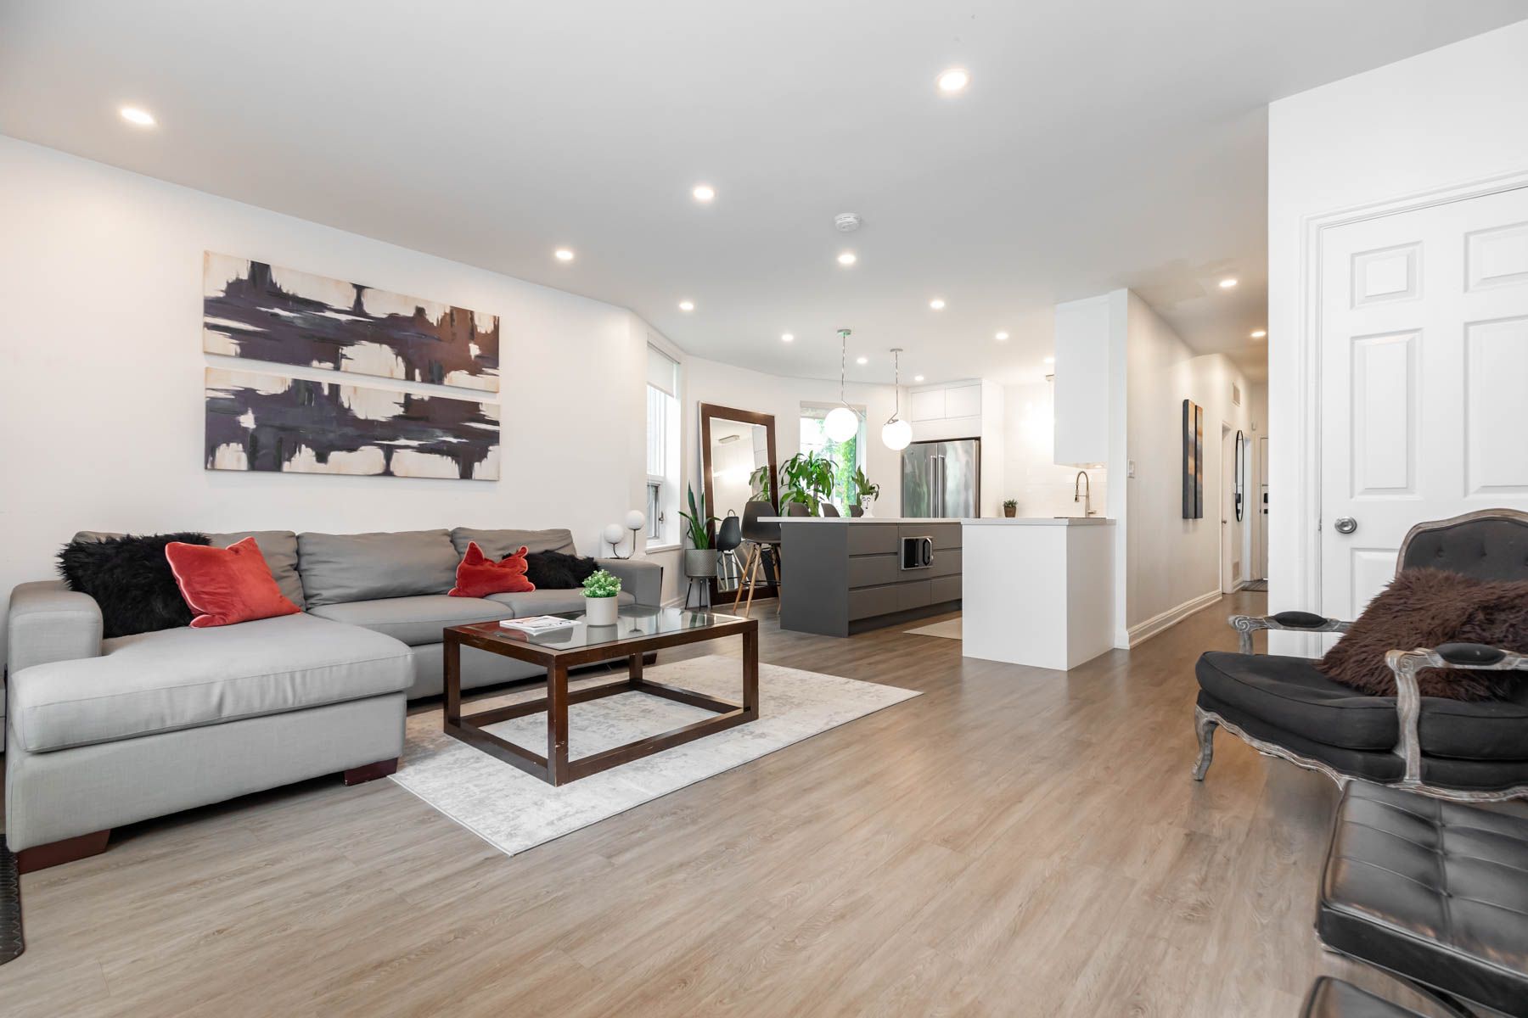
Grand Victorian legal Duplex with one bedroom basement unit. Located in Cabbage town this Duplex contain 2 Two story units rarely seen in a Victorian house. The main floor unit has 3 bedrooms, 2bathrooms, newer kitchen, fireplace, walk out to garden, 2nd floor unit bright 2 bedroom 1 bath, newer kitchen, walk out to roof deck with spectacular Toronto skyline view.
Property Highlights
For Sale
MLS NO.
C12007757
Type
Residential Freehold
Sub Type
Duplex
Bedrooms
7
Bathrooms
4
Parking
2.0
Garage
Yes
Complete Property Details
Property Type
Residential Freehold
Sub Type
Duplex
Transaction Type
For Sale
Status
Cancelled
Contract Status
Unavailable
MLS® Number
C12007757
Living Area Range
2000-2500
Total Bedrooms
7
Bedrooms Above Grade
5
Bedrooms Below Grade
2
Total Bathrooms
4
Total Kitchens
3
Kitchens Above Grade
2
Kitchens Below Grade
1
Rooms Above Grade
11
Rooms Below Grade
2
Interior Features
None
Fireplace
No
Central Vacuum Yn
No
Construction
Brick
Roof
Asphalt Shingle
Lot Width
20.75
Parking Features
Right Of Way
Parking Total
2.0
Covered Spaces
2.0
Garage Type
Carport
Garage
Yes
Pool
None
Direction Facing
West
Cooling
Central Air
Heat Source
Gas
Heat Type
Forced Air
Internet Address Display Yn
Yes
Internet Entire Listing Display Yn
Yes
Full Address
300 Seaton Street N, Toronto, ON M5A 2T7
City
Toronto C08
Neighbourhood
Moss Park
County / Region
Toronto
Province / State
ON
Postal Code
M5A 2T7
Cross Street
Gerrard/ Parliament
Directions
Gerrard/ Parliament
List Price
$2,199,000
Annual Taxes
$4,274
Tax Year
2025
Legal Description
PTL 7+8 D11 TORONTO 63R1596, T/W C+766S1
Possession Type
30-59 days
Possession Details
30/60 Days
Listing Office
FOREST HILL REAL ESTATE INC.
Board
Toronto Regional Real Estate Board
Original Entry
2025-03-07T20:56:48Z
Media Updated
2025-03-07T20:56:49Z
Photos Updated
2025-03-07T20:56:49Z
Last Modified
2025-06-04T13:01:08Z
System Modified
2025-10-12T09:00:47.168889Z
MLS Status
Terminated
Architectural Style
3-Storey
Basement
Finished, Separate Entrance
Ddfyn
Yes
Expiration Date
2025-09-01
Foundation Details
Concrete Block
Heat Source Multi
Gas
Heat Type Multi
Forced Air
Hstapplication
Included In
Occupant Type
Vacant
Originating System Id
A00001796
Parking Spaces
0
Property Features
Fenced Yard, Hospital, Library, Park, Public Transit, School
Public Remarks
Grand Victorian legal Duplex with one bedroom basement unit. Located in Cabbage town this Duplex contain 2 Two story units rarely seen in a Victorian house. The main floor unit has 3 bedrooms, 2bathrooms, newer kitchen, fireplace, walk out to garden, 2nd floor unit bright 2 bedroom 1 bath, newer kitchen, walk out to roof deck with spectacular Toronto skyline view.