53 York Road, Toronto, ON M2L 1H7, Toronto C12, ON
Bed 5
Bath 7
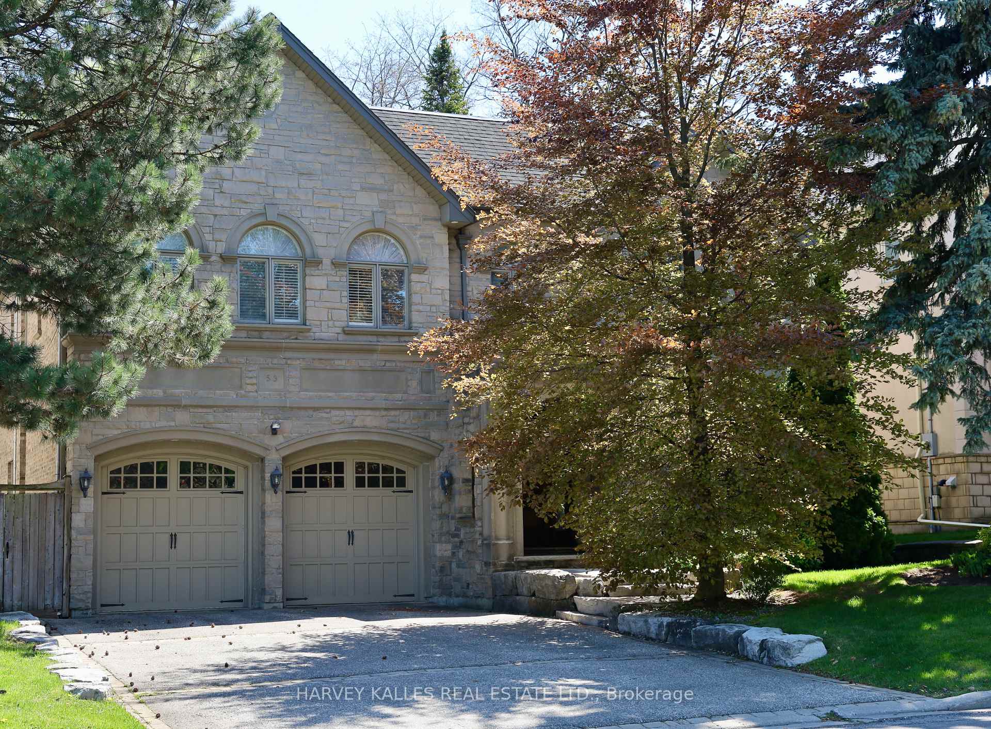
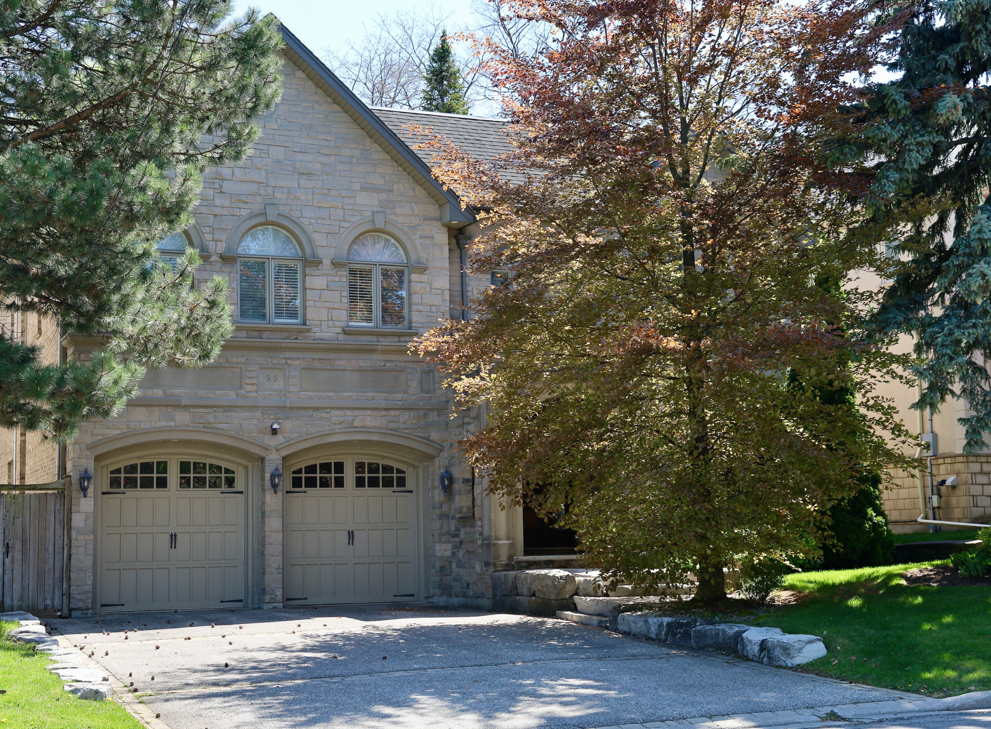



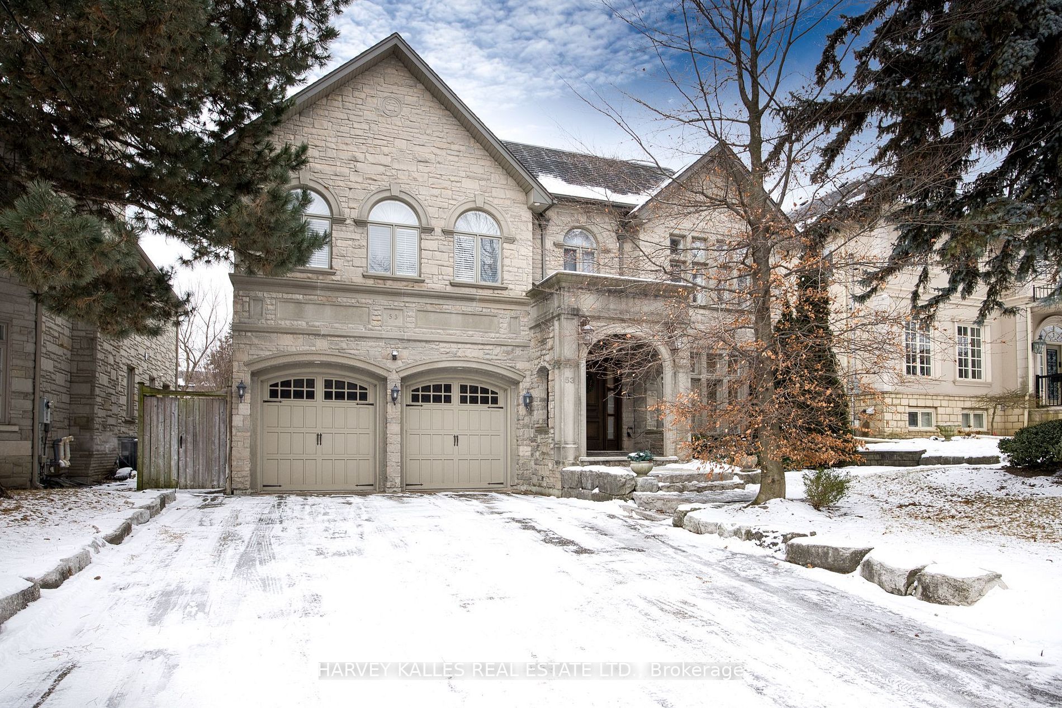

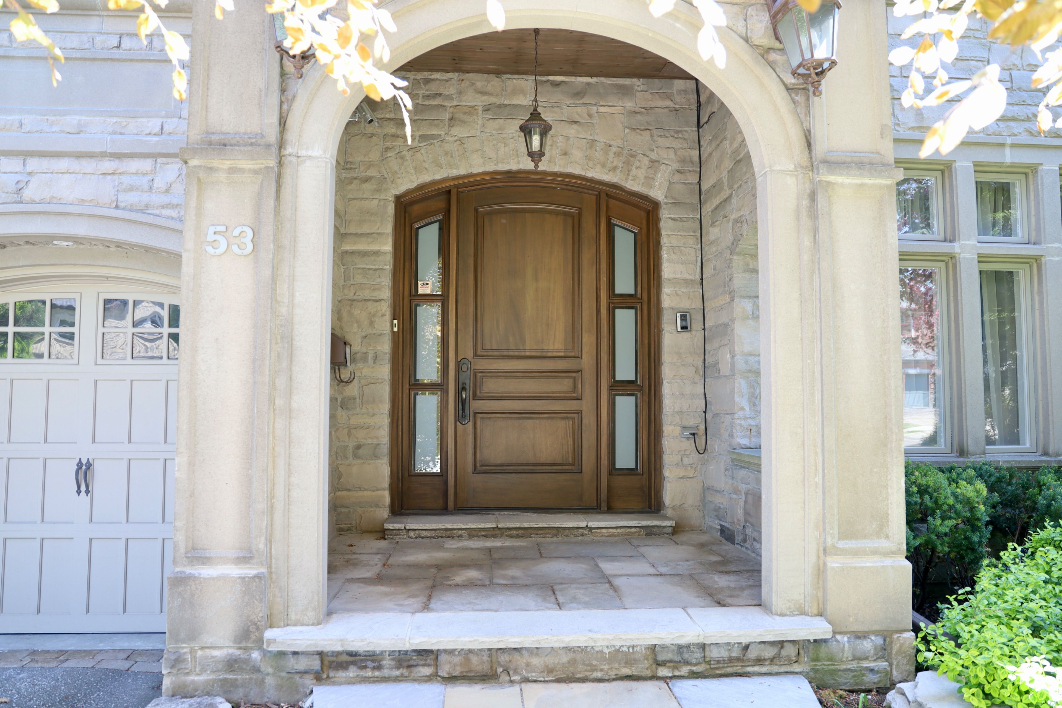

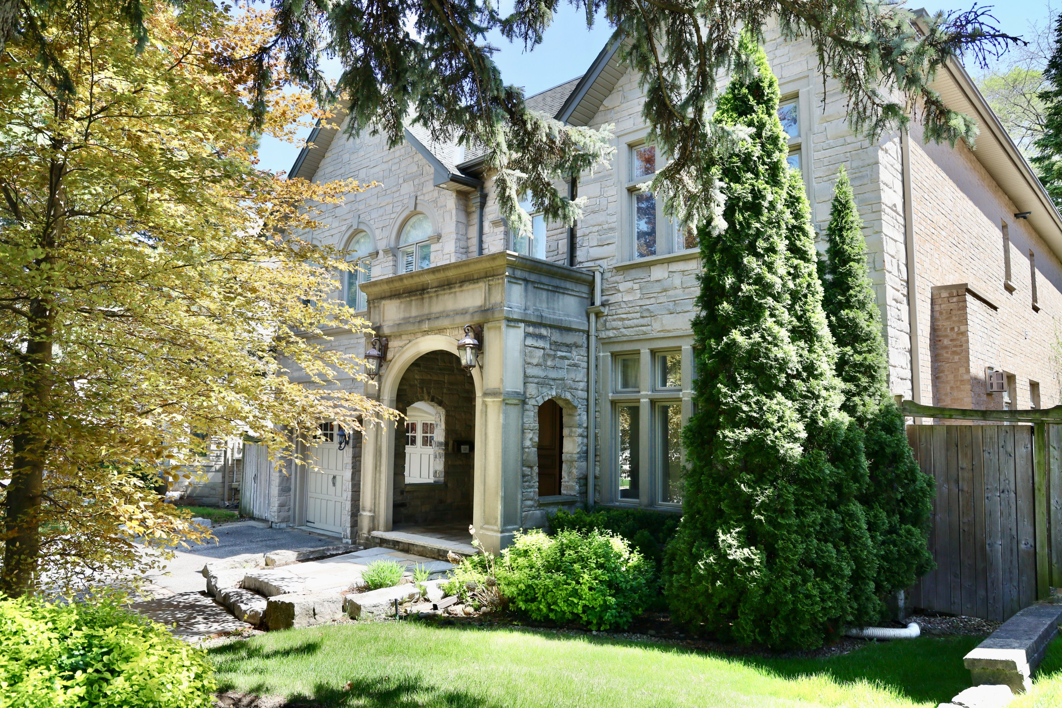
A truly stunning estate with Owen Sound stone and pre-cast front elevation. Exquisite finishes throughout 6,935 square feet of total interior living space on three levels - including superior millwork, gleaming Brazilian walnut floors and soaring ceiling heights - abound in this stunning home. Elegant principle rooms surrounding the magnificent two storey centre hall is filled with natural light from the enormous skylight and are ideal for both cozy family gatherings as well as large scale entertaining. The second level boasts an impressive primary suite with a lovely gas fireplace in the sitting room, two walk-in closets, wall-to-wall cabinets, a gorgeous 7-piece ensuite and a large sun-drenched balcony with tree top views; spacious bedroom suites, an open concept library and a convenient laundry room. The expansive lower level has a massive entertainment area, second kitchen, wine cellar, guest/nanny's suite and a fabulous stone walled walk-out to the tremendously lush South gardens. One of a kind: in every way.
Property Highlights
For Sale
MLS NO.
C12011312
Type
Residential Freehold
Sub Type
Detached
Bedrooms
5
Bathrooms
7
Parking
6.0
Garage
Yes
Complete Property Details
Property Type
Residential Freehold
Sub Type
Detached
Transaction Type
For Sale
Status
Expired
Contract Status
Unavailable
MLS® Number
C12011312
Living Area Range
3500-5000
Total Bedrooms
5
Bedrooms Above Grade
4
Bedrooms Below Grade
1
Total Bathrooms
7
Total Kitchens
2
Kitchens Above Grade
1
Kitchens Below Grade
1
Rooms Above Grade
10
Rooms Below Grade
5
Interior Features
Central Vacuum
Fireplace
Yes
Central Vacuum Yn
Yes
Construction
Brick, Stone
Roof
Not Applicable
Lot Width
57.5
Parking Features
Private Double
Parking Total
6.0
Covered Spaces
2.0
Garage Type
Built-In
Garage
Yes
Pool
None
Direction Facing
South
Cooling
Central Air
Heat Source
Gas
Heat Type
Forced Air
Internet Address Display Yn
Yes
Internet Entire Listing Display Yn
Yes
Full Address
53 York Road, Toronto, ON M2L 1H7
City
Toronto C12
Neighbourhood
Bridle Path-Sunnybrook-York Mills
County / Region
Toronto
Province / State
ON
Postal Code
M2L 1H7
Cross Street
Bayview & York Mills
Directions
Bayview & York Mills
List Price
$5,495,000
Annual Taxes
$24,728
Tax Year
2024
Legal Description
Plan 1839 Pt Lot 36
Possession Type
Other
Possession Details
TBD
Listing Office
HARVEY KALLES REAL ESTATE LTD.
Board
Toronto Regional Real Estate Board
Original Entry
2025-03-10T20:48:10Z
Media Updated
2025-05-15T23:38:22Z
Photos Updated
2025-05-15T23:38:22Z
Last Modified
2025-06-01T14:54:30Z
System Modified
2026-03-23T18:22:35.847372Z
MLS Status
Expired
Architectural Style
2-Storey
Basement
Finished with Walk-Out
Co List Office Name
HARVEY KALLES REAL ESTATE LTD.
Ddfyn
Yes
Expiration Date
2025-07-21
Foundation Details
Not Applicable
Heat Source Multi
Gas
Heat Type Multi
Forced Air
Hstapplication
Not Subject to HST
Link Yn
No
Occupant Type
Owner
Originating System Id
A00001796
Parking Spaces
4
Property Features
Fenced Yard, Park, Public Transit, Terraced
Public Remarks
A truly stunning estate with Owen Sound stone and pre-cast front elevation. Exquisite finishes throughout 6,935 square feet of total interior living space on three levels - including superior millwork, gleaming Brazilian walnut floors and soaring ceiling heights - abound in this stunning home. Elegant principle rooms surrounding the magnificent two storey centre hall is filled with natural light from the enormous skylight and are ideal for both cozy family gatherings as well as large scale entertaining. The second level boasts an impressive primary suite with a lovely gas fireplace in the sitting room, two walk-in closets, wall-to-wall cabinets, a gorgeous 7-piece ensuite and a large sun-drenched balcony with tree top views; spacious bedroom suites, an open concept library and a convenient laundry room. The expansive lower level has a massive entertainment area, second kitchen, wine cellar, guest/nanny's suite and a fabulous stone walled walk-out to the tremendously lush South gardens. One of a kind: in every way.