122 Walmer Road, Toronto, ON M5R 2X9, Toronto C02, ON
Bed 5
Bath 4






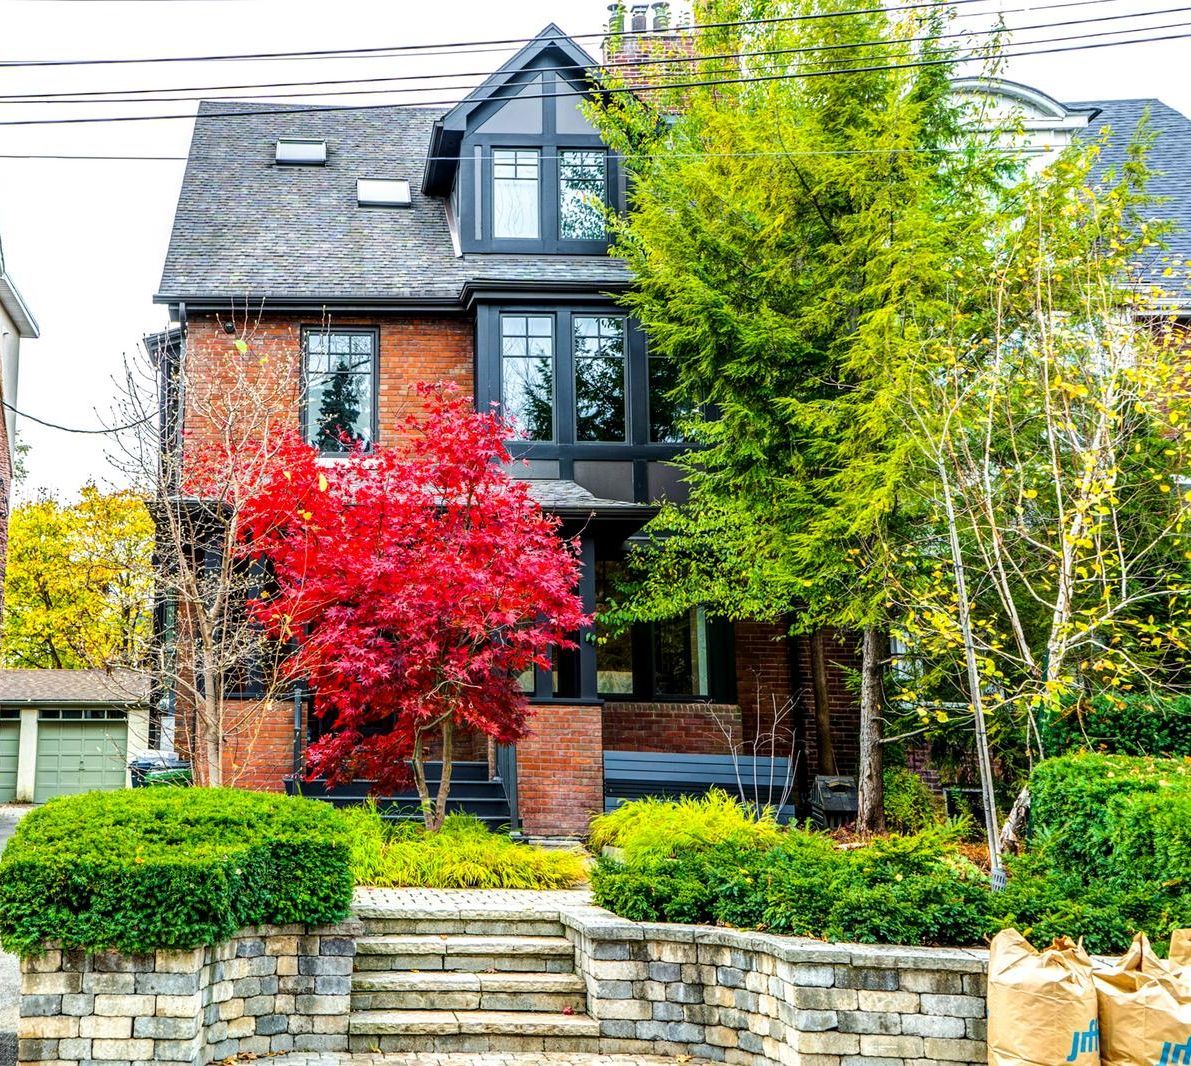

Welcome to this amazing 3 storey family home in the heart of the Annex. This house has been professionally redesigned and renovated from top to bottom. As you drive up you will see it has great curb appeal with a beautifully landscaped front garden and large covered porch. The first thing you will notice as you step into the main floor with it's 9 ft ceilings is the open concept design and the spacious living room and dining room. The custom Cameo kitchen has a large quartz island and top of the line integrated Sub Zero, Wolf and Miele appliances and lots of storage space. The west facing sunroom floods the main floor with natural light. It's built with tempered and UV protection glass and has separately controlled radiant heated floors that keep it cozy and warm even on the coldest days. And don't miss the huge walk-in closet on the main floor! The second floor features 4 large rooms (one walks out to a newly reno'd balcony) and a 5 piece family bath. The 3rd floor features the primary suite with 6 piece ensuite bath, it's own laundry room and a huge walk-in closet. There's even a special "magic window" with integrated black out shades. The lower level has 7 ft ceilings, a large rec rm, another large multi-purpose room, 3 piece bathroom, a second laundry room and lots of storage. The rear garden is private and tranquil with cooking, eating and seating areas. There is a garage with EV charger and a storage shed for bikes and garden stuff. This house has been meticulously maintained. Nothing has been over looked. And the location is so convenient. Walmer is a quiet residential street yet it's a short walk to 2 subway lines, Bloor Street, U of T, Miles Nadel Community Centre and Jean Sibelius park. You are going to love living here!
Property Highlights
For Sale
MLS NO.
C12012199
Type
Residential Freehold
Sub Type
Semi-Detached
Bedrooms
5
Bathrooms
4
Parking
3.0
Garage
Yes
Complete Property Details
Property Type
Residential Freehold
Sub Type
Semi-Detached
Transaction Type
For Sale
Status
Closed
Contract Status
Unavailable
MLS® Number
C12012199
Living Area Range
3000-3500
Total Bedrooms
5
Bedrooms Above Grade
4
Bedrooms Below Grade
1
Total Bathrooms
4
Total Kitchens
1
Kitchens Above Grade
1
Rooms Above Grade
11
Rooms Below Grade
2
Interior Features
[Central Vacuum, Generator - Full, Separate Heating Controls, Sump Pump, Auto Garage Door Remote, Air Exchanger, Garburator]
Fireplace
Yes
Fireplace Features
[Wood]
Central Vacuum Yn
Yes
Security Features
[Alarm System]
Construction
[Brick]
Roof
[Asphalt Shingle]
Lot Width
33.33
Parking Features
[Private]
Parking Total
3.0
Covered Spaces
1.0
Garage Type
Detached
Garage
Yes
Pool
[None]
Direction Facing
West
Cooling
[Central Air]
Heat Source
Gas
Heat Type
Water
Internet Address Display Yn
Yes
Internet Entire Listing Display Yn
Yes
Full Address
122 Walmer Road, Toronto, ON M5R 2X9
City
Toronto C02
Neighbourhood
Annex
County / Region
Toronto
Province / State
ON
Postal Code
M5R 2X9
Cross Street
Bloor and Spadina
Directions
North of Bernard
List Price
$3,690,000
Annual Taxes
$15,536
Tax Year
2024
Legal Description
See Schedule B
Possession Type
Flexible
Possession Details
June TBA
Listing Office
ADVOCATE REALTY LTD.
Board
Toronto Regional Real Estate Board
Original Entry
2025-03-11T14:09:30Z
Media Updated
2025-05-07T19:31:31Z
Photos Updated
2025-04-22T18:22:55Z
Last Modified
2025-05-20T14:03:04Z
System Modified
2025-10-12T08:48:51.660861Z
MLS Status
Sold
Architectural Style
[2 1/2 Storey]
Basement
[Finished]
Ddfyn
Yes
Expiration Date
2025-07-31
Foundation Details
[Unknown]
Heat Source Multi
[Gas]
Heat Type Multi
[Water]
Hstapplication
[Included In]
Occupant Type
Owner
Originating System Id
A00001796
Parking Spaces
2
Property Features
[Electric Car Charger, Park, Public Transit, Rec./Commun.Centre]
Public Remarks

Welcome to this amazing 3 storey family home in the heart of the Annex. This house has been professionally redesigned and renovated from top to bottom. As you drive up you will see it has great curb appeal with a beautifully landscaped front garden and large covered porch. The first thing you will notice as you step into the main floor with it's 9 ft ceilings is the open concept design and the spacious living room and dining room. The custom Cameo kitchen has a large quartz island and top of the line integrated Sub Zero, Wolf and Miele appliances and lots of storage space. The west facing sunroom floods the main floor with natural light. It's built with tempered and UV protection glass and has separately controlled radiant heated floors that keep it cozy and warm even on the coldest days. And don't miss the huge walk-in closet on the main floor! The second floor features 4 large rooms (one walks out to a newly reno'd balcony) and a 5 piece family bath. The 3rd floor features the primary suite with 6 piece ensuite bath, it's own laundry room and a huge walk-in closet. There's even a special "magic window" with integrated black out shades. The lower level has 7 ft ceilings, a large rec rm, another large multi-purpose room, 3 piece bathroom, a second laundry room and lots of storage. The rear garden is private and tranquil with cooking, eating and seating areas. There is a garage with EV charger and a storage shed for bikes and garden stuff. This house has been meticulously maintained. Nothing has been over looked. And the location is so convenient. Walmer is a quiet residential street yet it's a short walk to 2 subway lines, Bloor Street, U of T, Miles Nadel Community Centre and Jean Sibelius park. You are going to love living here!