106 Brooke Avenue, Toronto, ON M5M 2K4, Toronto C04, ON
Bed 4
Bath 3


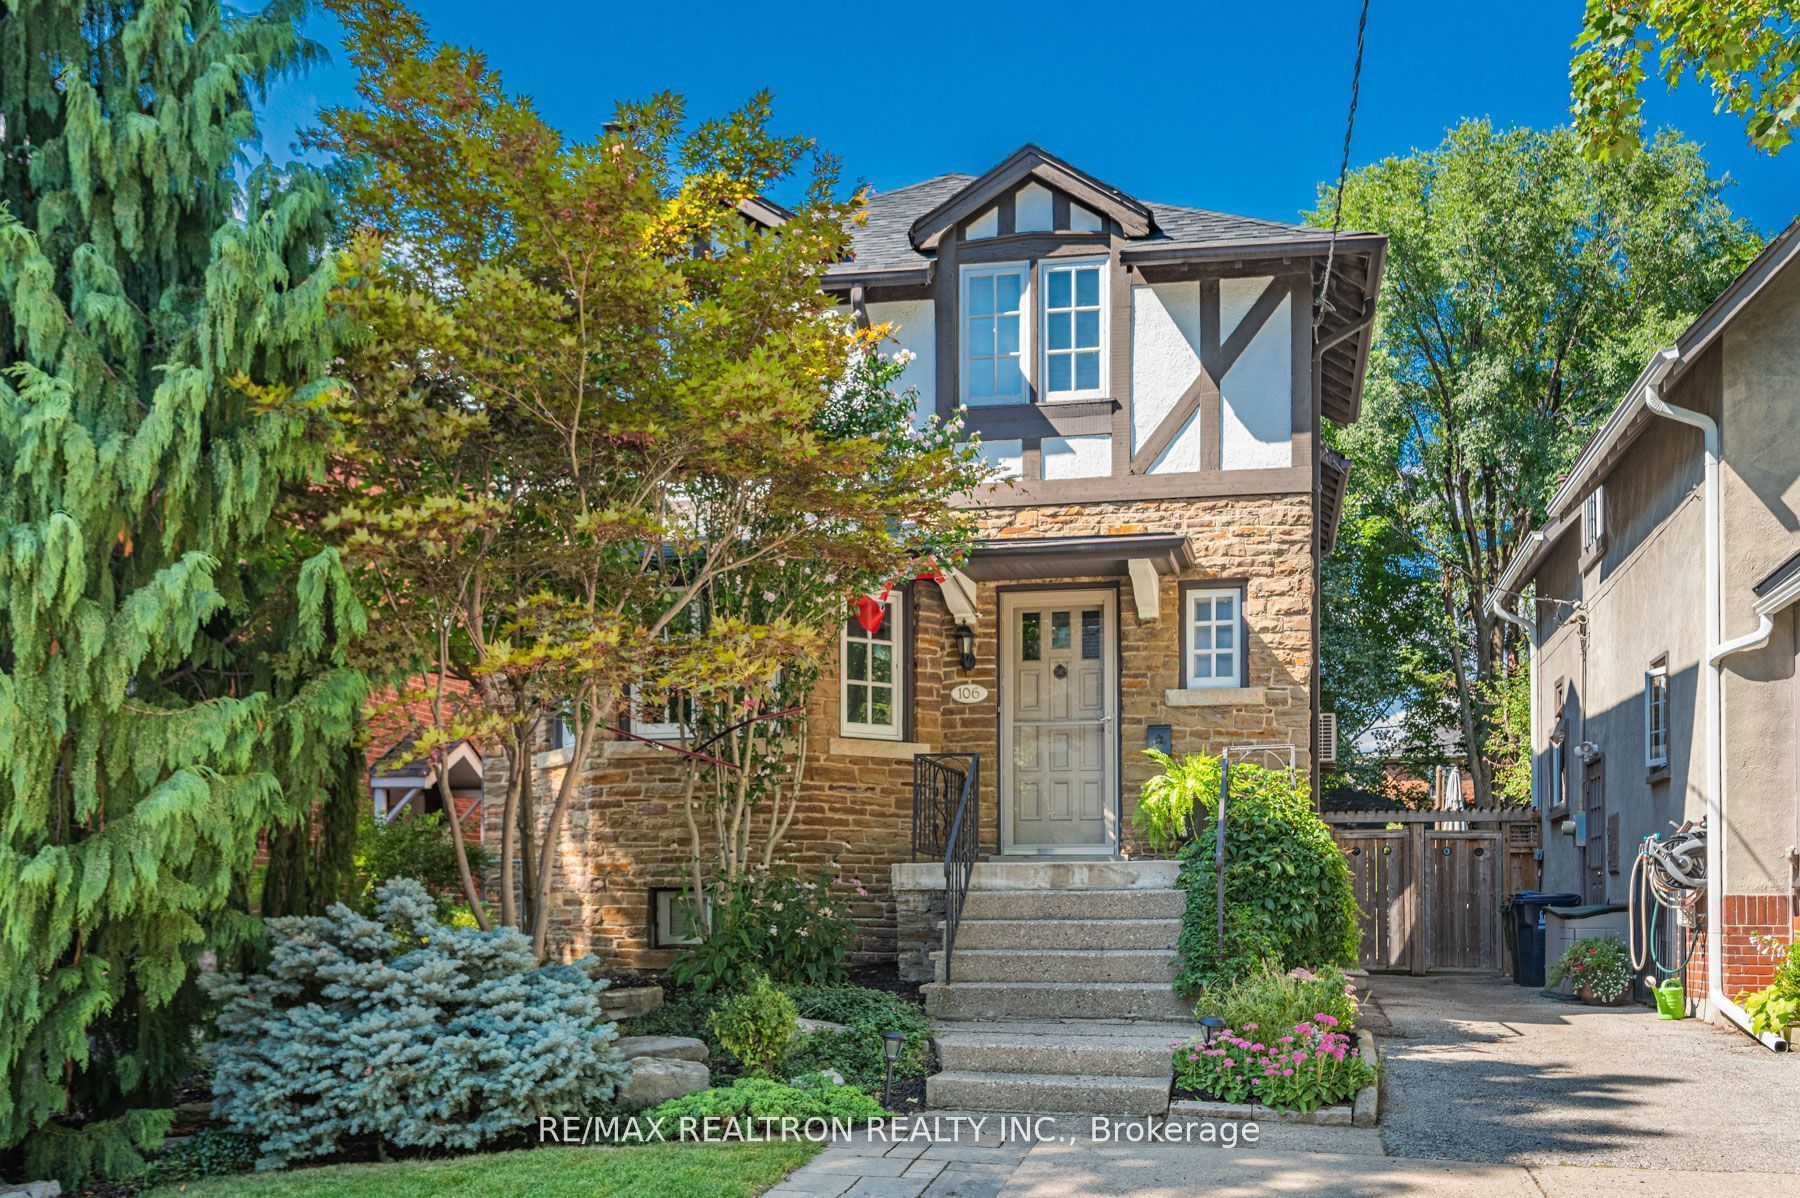


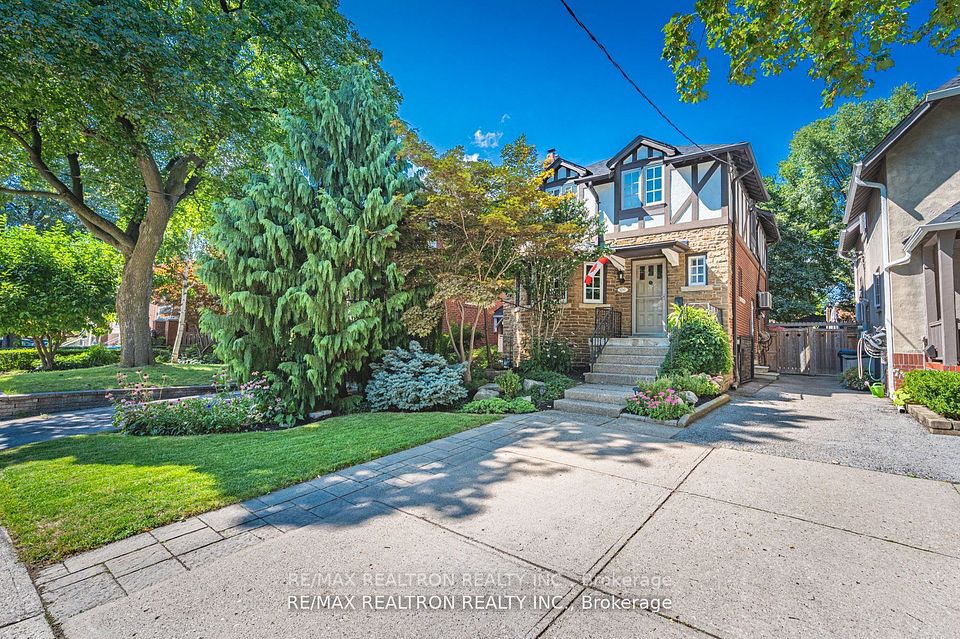



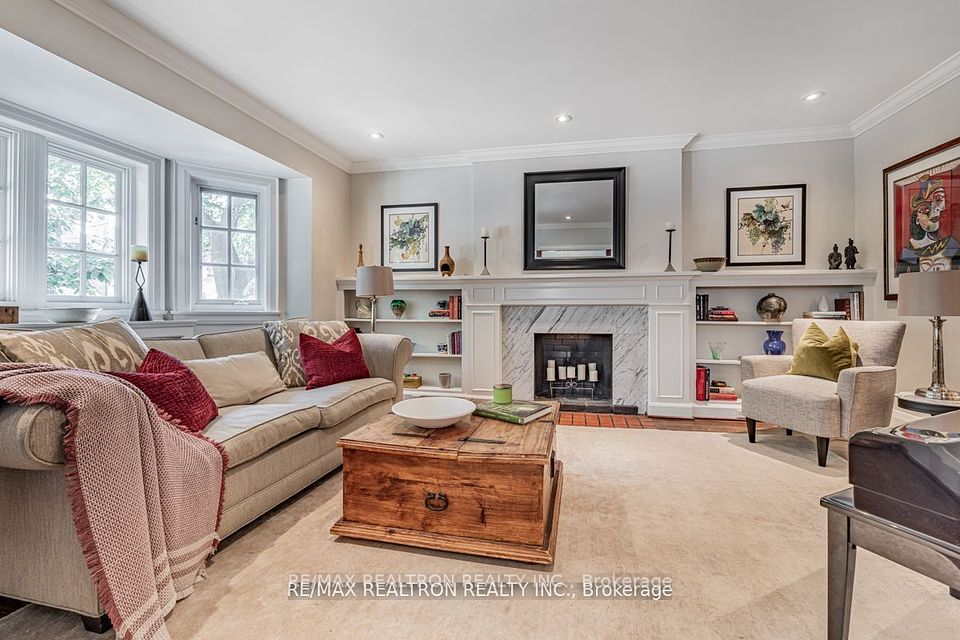
Do not miss this charming house on one of the best streets in the coveted Cricket Club neighbourhood! Rare extra wide mutual drive with a generous front pad parking. Steps from every thing yet shielded from commotion & clam our. A beautiful, bright, and meticulous home on a 30 x 130 lot with a mix of old and modern charm. This spacious home boast generous principal rooms & 3+1bedrooms. A Walk Out To A private Garden Deck With Built-in Hot Tub and secluded backyard oasis. Armor Heights PS & Intermediate, Lawrence Park CI & Northern SS, close to TTC, HWYS, Shopping, and Restaurants. **EXTRAS** Fridge(as is), Stove(2024),Microwave(2024), Dishwasher, Boiler(as is),Ductless AC Unit(2024), Hot Tub(as is), Bathtub Basement Wshrm (as is), Garden Shed, Washer & Dryer, All ELFs, All Window Coverings, TV(2024) & Mount Sunroom Main floor
Property Highlights
For Sale
MLS NO.
C12014300
Type
Residential Freehold
Sub Type
Detached
Bedrooms
4
Bathrooms
3
Parking
1.0
Complete Property Details
Property Type
Residential Freehold
Sub Type
Detached
Transaction Type
For Sale
Status
Expired
Contract Status
Unavailable
MLS® Number
C12014300
Living Area Range
1500-2000
Total Bedrooms
4
Bedrooms Above Grade
3
Bedrooms Below Grade
1
Total Bathrooms
3
Total Kitchens
1
Kitchens Above Grade
1
Rooms Above Grade
7
Rooms Below Grade
2
Interior Features
Other
Fireplace
Yes
Central Vacuum Yn
No
Construction
Brick
Roof
Unknown
Lot Width
30.0
Parking Features
Mutual
Parking Total
1.0
Covered Spaces
0.0
Garage Type
None
Garage
No
Pool
None
Direction Facing
North
Cooling
Wall Unit(s)
Heat Source
Gas
Heat Type
Radiant
Internet Address Display Yn
Yes
Internet Entire Listing Display Yn
Yes
Full Address
106 Brooke Avenue, Toronto, ON M5M 2K4
City
Toronto C04
Neighbourhood
Bedford Park-Nortown
County / Region
Toronto
Province / State
ON
Postal Code
M5M 2K4
Cross Street
Avenue Rd & Wilson
Directions
Avenue Rd & Wilson
List Price
$2,249,000
Annual Taxes
$8,634
Tax Year
2024
Legal Description
PT LOT 48, PLAN 2523, AS IN CA416704; S/T & T/W C
Possession Type
Flexible
Possession Details
90 Days TBA
Listing Office
RE/MAX REALTRON REALTY INC.
Board
Toronto Regional Real Estate Board
Original Entry
2025-03-12T13:43:04Z
Media Updated
2025-03-12T13:43:04Z
Photos Updated
2025-03-12T13:43:04Z
Last Modified
2025-05-16T05:15:38Z
System Modified
2025-10-12T09:03:53.08827Z
MLS Status
Expired
Architectural Style
2-Storey
Basement
Finished, Separate Entrance
Co List Office Name
RE/MAX REALTRON REALTY INC.
Ddfyn
Yes
Expiration Date
2025-05-15
Foundation Details
Unknown
Heat Source Multi
Gas
Heat Type Multi
Radiant
Hstapplication
Included In
Link Yn
No
Occupant Type
Owner
Originating System Id
A00001796
Parcel Number
103530202
Parking Spaces
1
Property Features
Library, Park, Place Of Worship, Public Transit, Rec./Commun.Centre, School
Public Remarks
Do not miss this charming house on one of the best streets in the coveted Cricket Club neighbourhood! Rare extra wide mutual drive with a generous front pad parking. Steps from every thing yet shielded from commotion & clam our. A beautiful, bright, and meticulous home on a 30 x 130 lot with a mix of old and modern charm. This spacious home boast generous principal rooms & 3+1bedrooms. A Walk Out To A private Garden Deck With Built-in Hot Tub and secluded backyard oasis. Armor Heights PS & Intermediate, Lawrence Park CI & Northern SS, close to TTC, HWYS, Shopping, and Restaurants. **EXTRAS** Fridge(as is), Stove(2024),Microwave(2024), Dishwasher, Boiler(as is),Ductless AC Unit(2024), Hot Tub(as is), Bathtub Basement Wshrm (as is), Garden Shed, Washer & Dryer, All ELFs, All Window Coverings, TV(2024) & Mount Sunroom Main floor