10 Castlefield Avenue 1204, Toronto, ON M4R 1G3, Toronto C03, ON
Bed 3
Bath 3


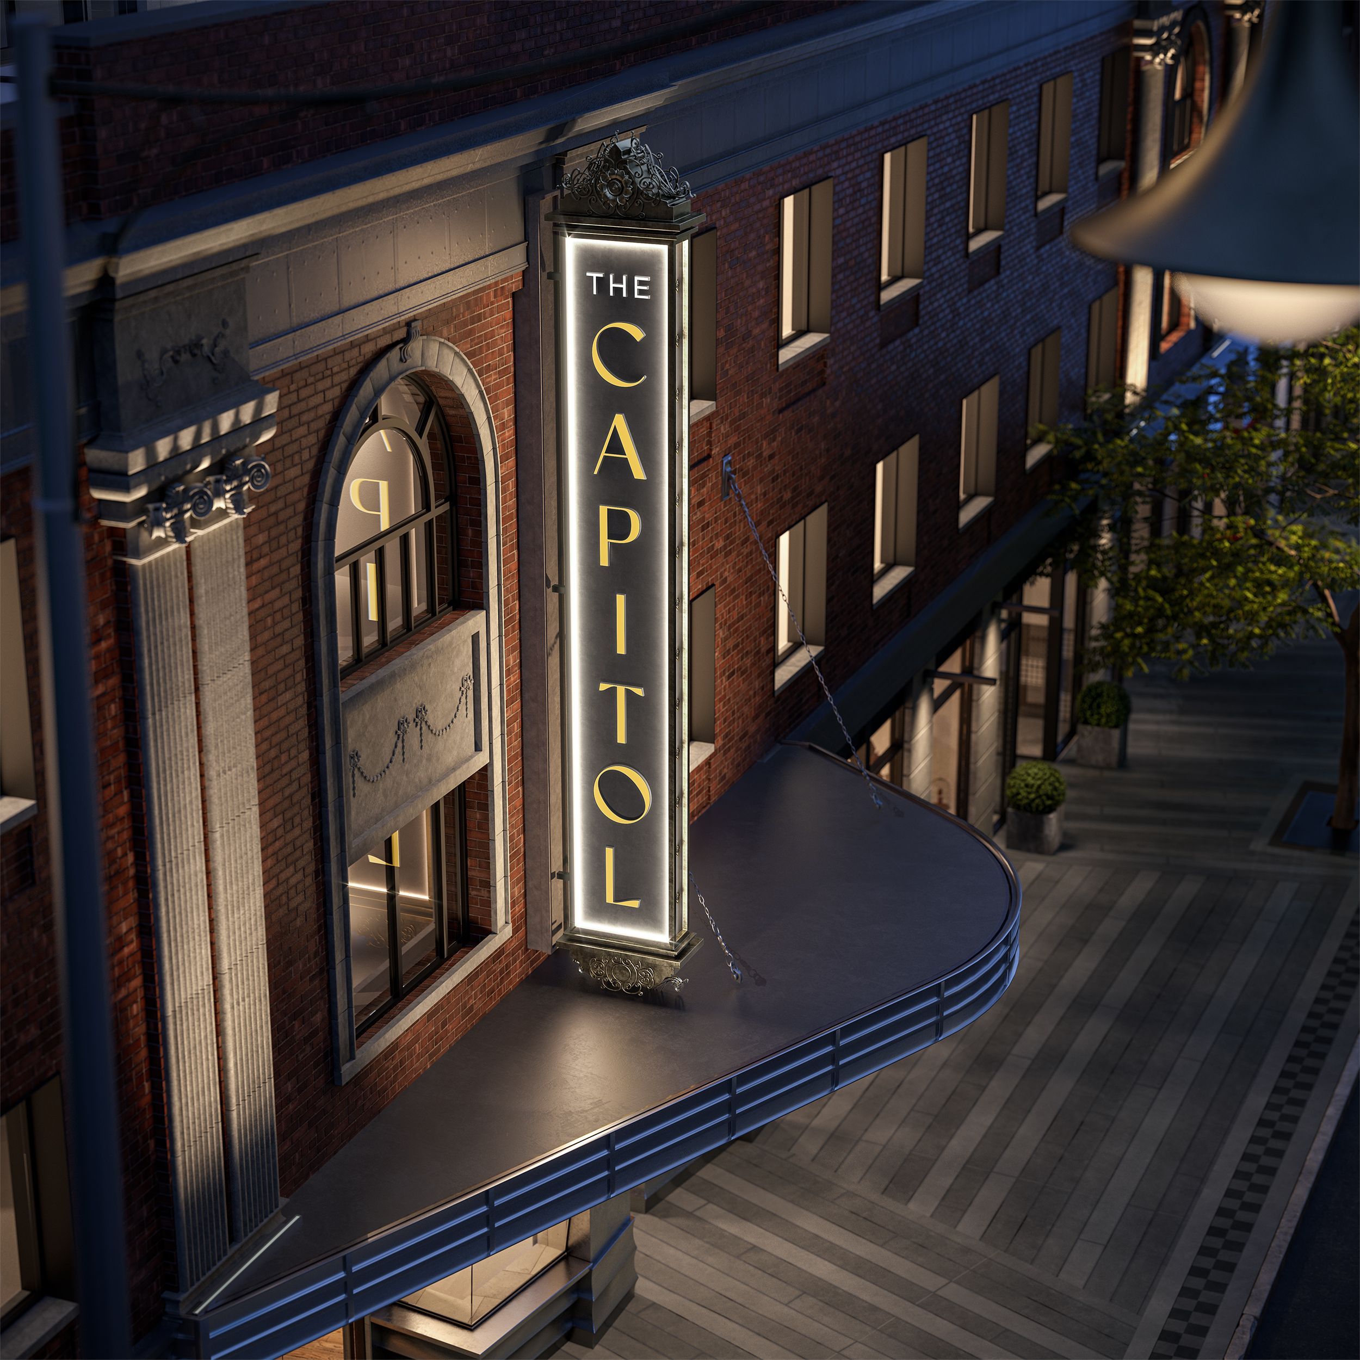
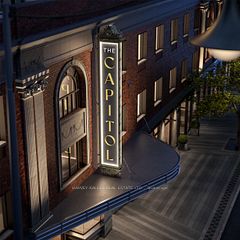




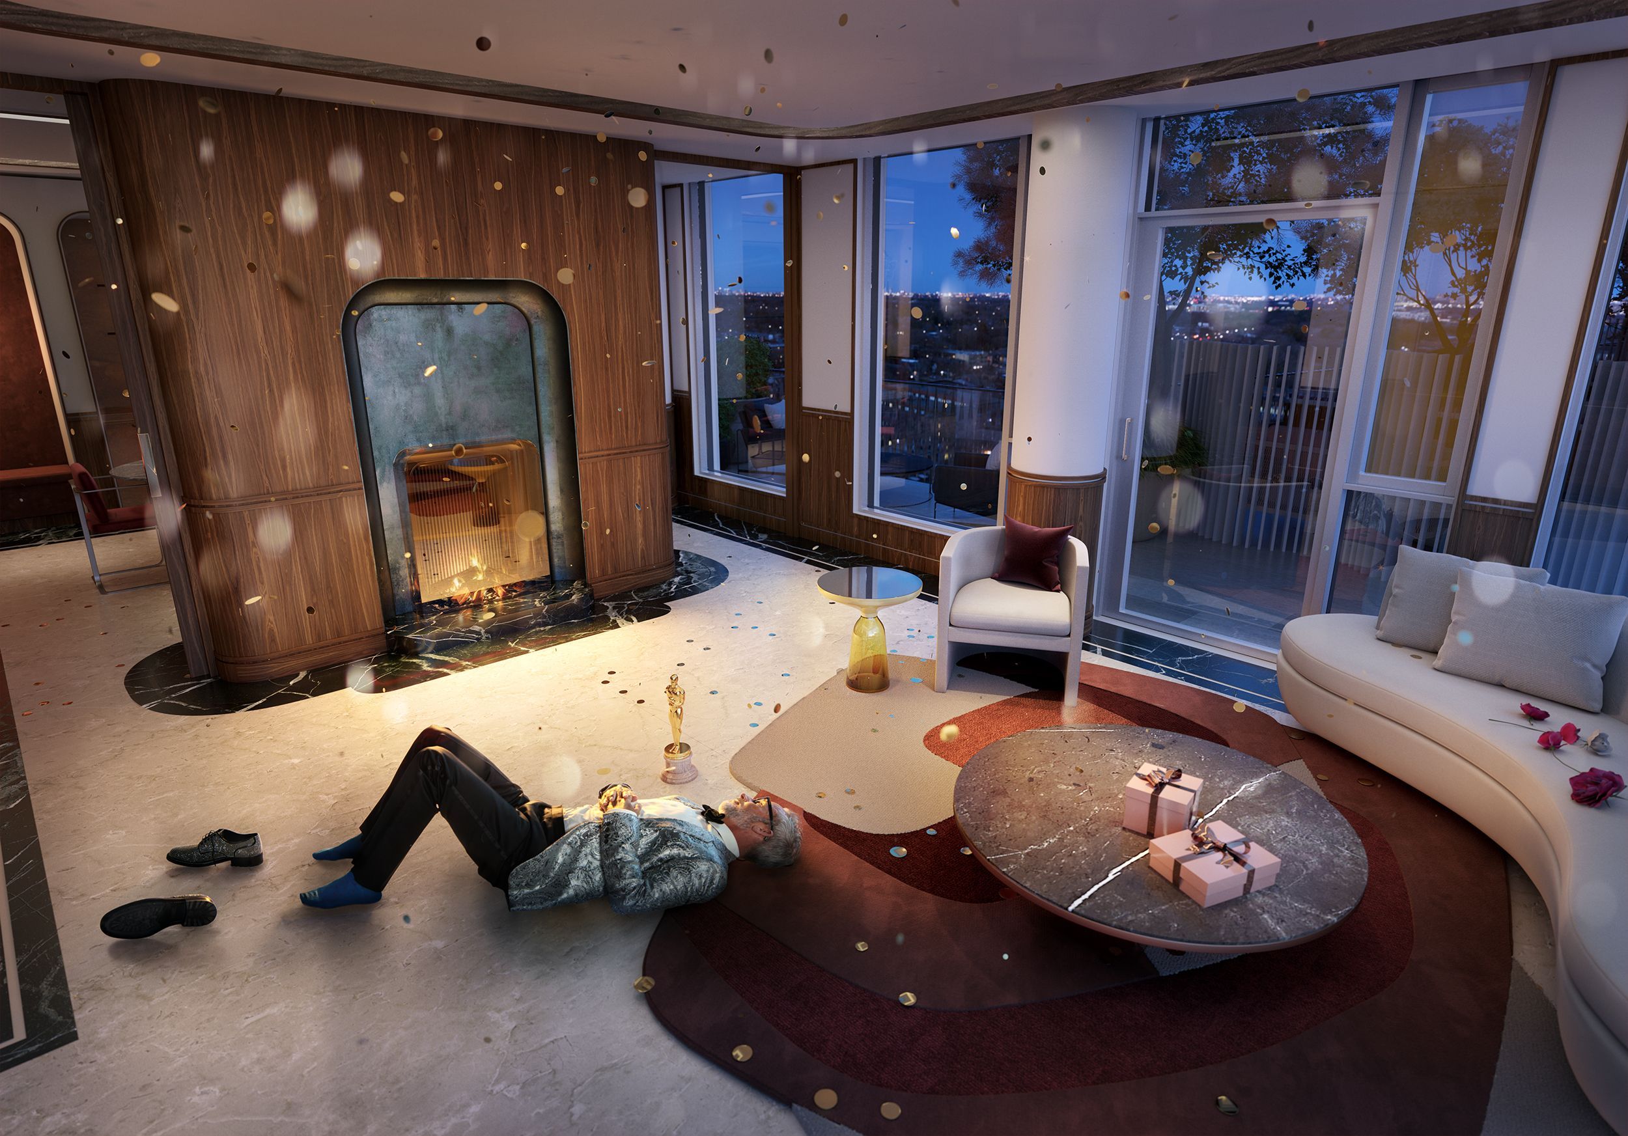
The Capitol Residences: A Story of Luxury, Written Just For You. Some Homes Are Built. This One Is Composed. Welcome To The Capitol Residences, Where Every Detail Is A Masterstroke In Design, A Symphony of Past & Present. Once A Stage For Legends, This Iconic Landmark Is Now The Backdrop For A New Era of Luxury Living. Developed By Madison Group As A Flagship In Refined Urban Elegance, The Vision Is Clear: To Credit Not Just A Residence, But A Masterpiece. With Architecture By Hariri Pontarini & Turner Fleischer, Plus Interiors By The Esteemed Studio Munge, This Is Where Heritage Meets Haute Design. Step Inside 1,315 Sq. Ft. of Pure Sophistication, Framed By 10-Ft Ceilings, A Chef's Kitchen Adorned With Sub-Zero & Wolf Appliances, And An Expansive Open-Concept Flow That Feels Effortless. And Then, The Showstopper-A 520 Sq. Ft. Private Terrace, Your Own Midtown Oasis, Complete With A Gas Line For Moonlit Dinners Under The Stars. Here, Luxury Isn't Just Aesthetic-It's Personal. Unlike Any Other New Development, The Capitol Offers True Customization. Craft Your Space Like A Director Shapes A Film-Adjust The Layout., Elevate The Finishes, Even Expand Your Square Footage Through Unit Combinations. This Is More Than A Home; It's A Stage For Your Greatest Chapters Yet. And With Completion Set For March 2026, There's Time To Curate Every Detail To Perfection. Nestled At Yonge & Castlefield, You're Not Just Buying A Home-You're Becoming Part Of A Neighbourhood Rich In Culture, Charm, And Convenience. Boutique Shops, Gourmet Restaurants, And Cafe-Lined Streets Await Just Outside Your Door. 1 Parking & 1 Locker Included. Opportunities Like This Are Rare & Fleeting. The Curtain Is Rising-Will You Take Centre Stage?
Property Highlights
For Sale
MLS NO.
C12020365
Type
Residential Condo & Other
Sub Type
Condo Apartment
Bedrooms
3
Bathrooms
3
Parking
1.0
Garage
Yes
Complete Property Details
Property Type
Residential Condo & Other
Sub Type
Condo Apartment
Transaction Type
For Sale
Status
Expired
Contract Status
Unavailable
MLS® Number
C12020365
Living Area Range
1200-1399
Total Bedrooms
3
Bedrooms Above Grade
3
Total Bathrooms
3
Total Kitchens
1
Kitchens Above Grade
1
Rooms Above Grade
7
Interior Features
None
Fireplace
No
Central Vacuum Yn
No
Security Features
Security Guard, Concierge/Security
Construction
Brick, Concrete
Parking Features
Underground
Parking Total
1.0
Covered Spaces
1.0
Garage Type
Underground
Garage
Yes
Cooling
Central Air
Heat Source
Gas
Heat Type
Fan Coil
Internet Address Display Yn
Yes
Internet Entire Listing Display Yn
Yes
Full Address
10 Castlefield Avenue 1204, Toronto, ON M4R 1G3
City
Toronto C03
Neighbourhood
Yonge-Eglinton
County / Region
Toronto
Province / State
ON
Postal Code
M4R 1G3
Cross Street
Castlefield Ave & Yonge St
Directions
Castlefield Ave & Yonge St
List Price
$2,699,900
Annual Taxes
$0
Tax Year
2024
Possession Type
Other
Possession Details
March 2026
Listing Office
HARVEY KALLES REAL ESTATE LTD.
Board
Toronto Regional Real Estate Board
Original Entry
2025-03-14T19:57:06Z
Media Updated
2025-05-08T02:25:14Z
Photos Updated
2025-05-08T02:25:14Z
Last Modified
2025-07-01T05:17:12Z
System Modified
2025-10-12T09:06:19.8969Z
MLS Status
Expired
Architectural Style
Apartment
Basement
None
Ddfyn
Yes
Expiration Date
2025-06-30
Heat Source Multi
Gas
Heat Type Multi
Fan Coil
Hstapplication
Included In
Occupant Type
Vacant
Originating System Id
A00001796
Parking Spaces
0
Property Features
Park, Place Of Worship, Public Transit, School
Public Remarks
The Capitol Residences: A Story of Luxury, Written Just For You. Some Homes Are Built. This One Is Composed. Welcome To The Capitol Residences, Where Every Detail Is A Masterstroke In Design, A Symphony of Past & Present. Once A Stage For Legends, This Iconic Landmark Is Now The Backdrop For A New Era of Luxury Living. Developed By Madison Group As A Flagship In Refined Urban Elegance, The Vision Is Clear: To Credit Not Just A Residence, But A Masterpiece. With Architecture By Hariri Pontarini & Turner Fleischer, Plus Interiors By The Esteemed Studio Munge, This Is Where Heritage Meets Haute Design. Step Inside 1,315 Sq. Ft. of Pure Sophistication, Framed By 10-Ft Ceilings, A Chef's Kitchen Adorned With Sub-Zero & Wolf Appliances, And An Expansive Open-Concept Flow That Feels Effortless. And Then, The Showstopper-A 520 Sq. Ft. Private Terrace, Your Own Midtown Oasis, Complete With A Gas Line For Moonlit Dinners Under The Stars. Here, Luxury Isn't Just Aesthetic-It's Personal. Unlike Any Other New Development, The Capitol Offers True Customization. Craft Your Space Like A Director Shapes A Film-Adjust The Layout., Elevate The Finishes, Even Expand Your Square Footage Through Unit Combinations. This Is More Than A Home; It's A Stage For Your Greatest Chapters Yet. And With Completion Set For March 2026, There's Time To Curate Every Detail To Perfection. Nestled At Yonge & Castlefield, You're Not Just Buying A Home-You're Becoming Part Of A Neighbourhood Rich In Culture, Charm, And Convenience. Boutique Shops, Gourmet Restaurants, And Cafe-Lined Streets Await Just Outside Your Door. 1 Parking & 1 Locker Included. Opportunities Like This Are Rare & Fleeting. The Curtain Is Rising-Will You Take Centre Stage?