298 Berkeley Street, Toronto, ON M5A 2X5, Toronto C08, ON
Bed 4
Bath 2


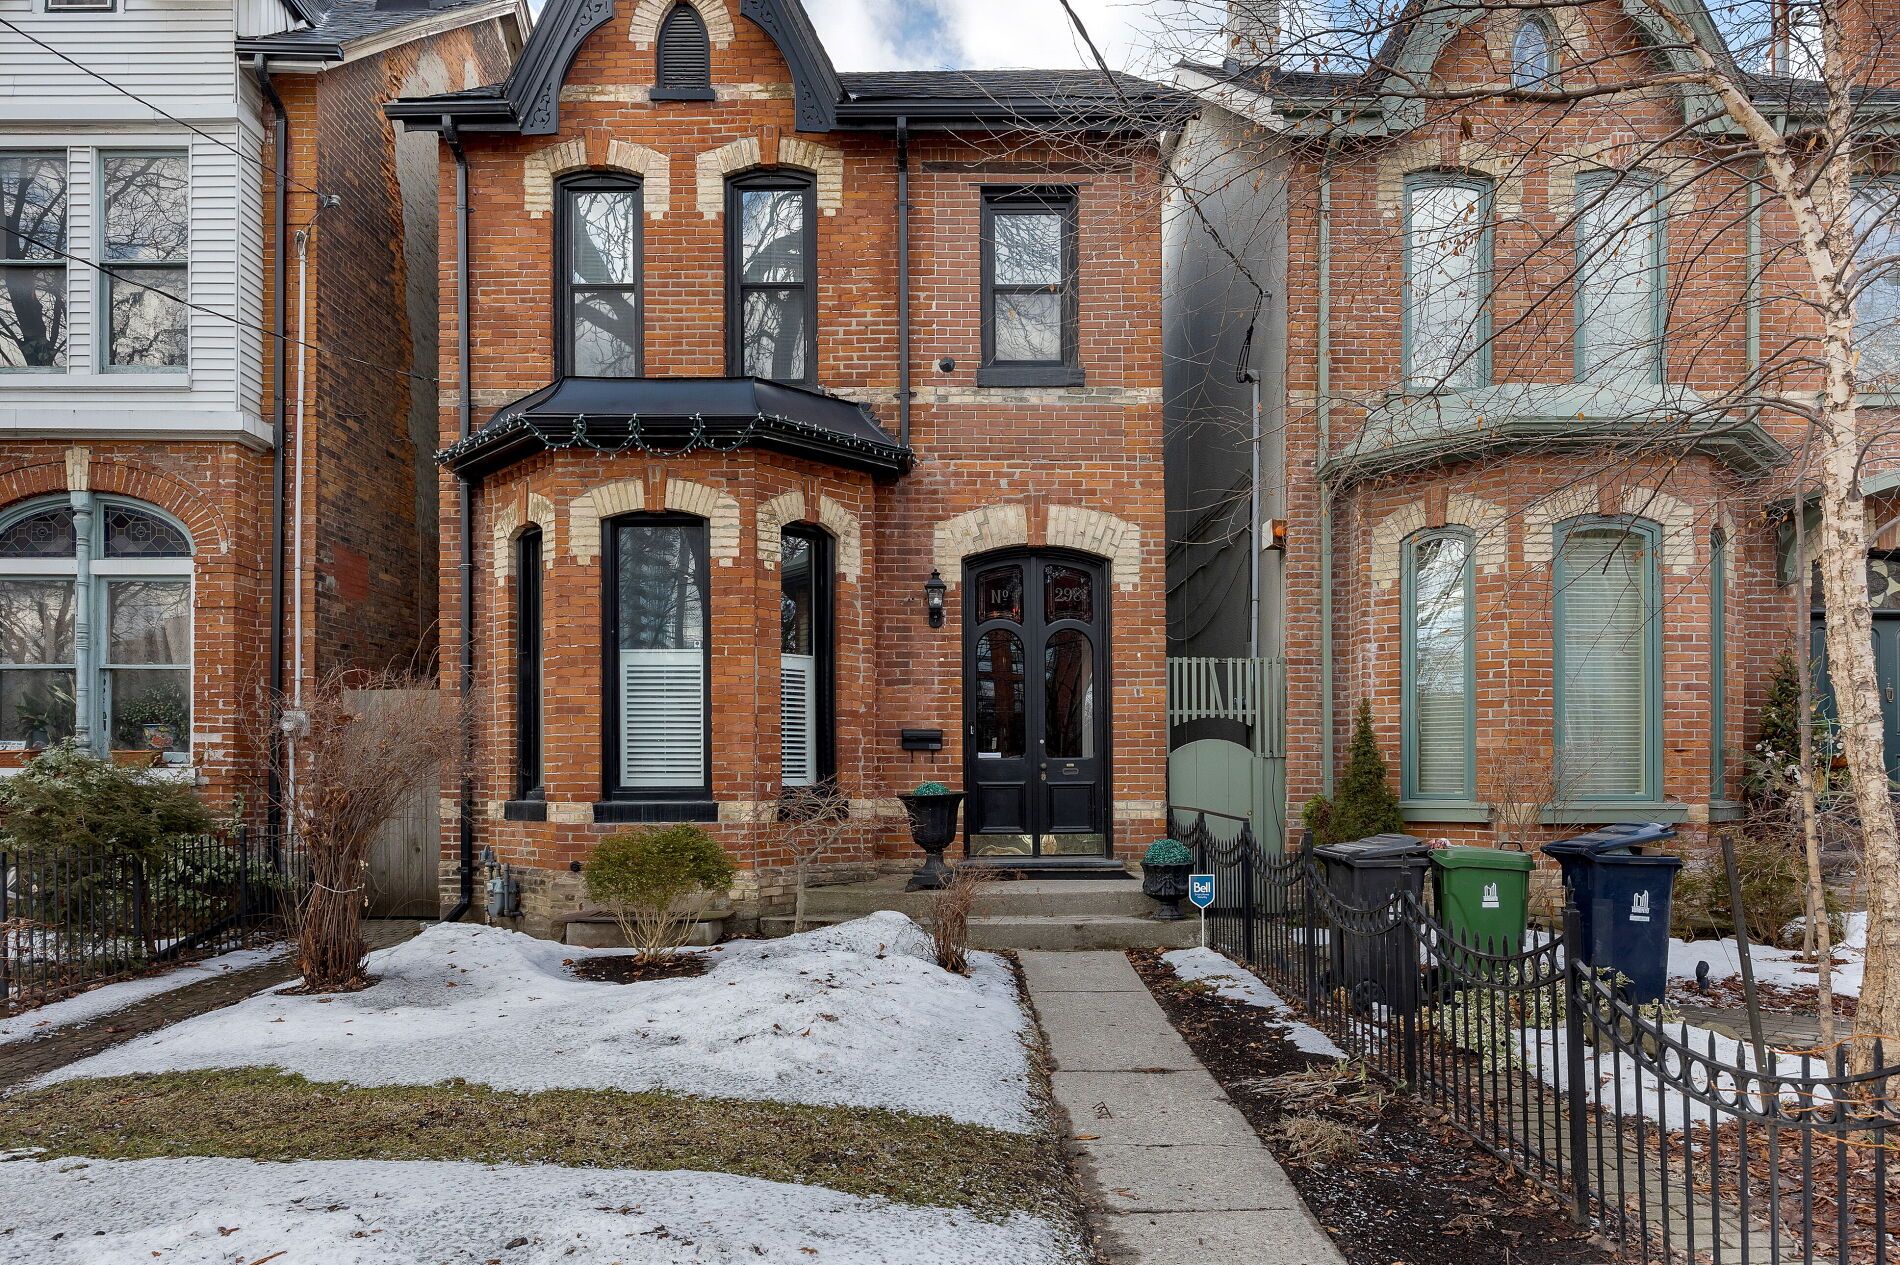
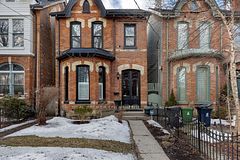






Welcome to this rare and charming detached Victorian home located in the heart of Old Cabbagetown. This meticulously preserved gem features stunning original stained glass doors, soaring 12-foot ceilings, a grand sweeping staircase, laneway housing potential, and a large wood-burning fireplace, all set within spacious and inviting rooms (living room is 30ft long!). Perfect for entertainers, the large chefs kitchen offers accordion doors that open to the backyard, creating a seamless indoor/outdoor flow for effortless gatherings. Upstairs, the sun-drenched primary suite boasts a walk-in closet and an en suite bath. Two additional bedrooms provide versatile options for a kids' room, office, or guest accommodations.The expansive unfinished basement offers incredible potential, currently serving as ample storage space. The detached two-car garage is a true highlight, with the exciting possibility for a laneway house. Located just steps away from parks, cafes, restaurants, and transit, this home combines the convenience of urban living with the serenity of a tree-lined street. Don't miss your chance to own a piece of Toronto history this home is truly a must-see!
Property Highlights
For Sale
MLS NO.
C12023325
Type
Residential Freehold
Sub Type
Detached
Bedrooms
4
Bathrooms
2
Parking
2.0
Garage
Yes
Complete Property Details
Property Type
Residential Freehold
Sub Type
Detached
Transaction Type
For Sale
Status
Cancelled
Contract Status
Unavailable
MLS® Number
C12023325
Living Area Range
2000-2500
Total Bedrooms
4
Bedrooms Above Grade
3
Bedrooms Below Grade
1
Total Bathrooms
2
Total Kitchens
1
Kitchens Above Grade
1
Rooms Above Grade
7
Rooms Below Grade
3
Interior Features
None
Fireplace
Yes
Central Vacuum Yn
No
Construction
Brick, Vinyl Siding
Roof
Not Applicable
Lot Width
25.26
Parking Features
None
Parking Total
2.0
Covered Spaces
2.0
Garage Type
Detached
Garage
Yes
Pool
None
Direction Facing
West
Cooling
Central Air
Cooling Installed
Yes
Heat Source
Gas
Heat Type
Forced Air
Internet Address Display Yn
Yes
Internet Entire Listing Display Yn
Yes
Full Address
298 Berkeley Street, Toronto, ON M5A 2X5
City
Toronto C08
Neighbourhood
Moss Park
County / Region
Toronto
Province / State
ON
Postal Code
M5A 2X5
Cross Street
Parliament And Gerrard
Directions
Off Gerrard
Country
CA
List Price
$2,199,000
Annual Taxes
$7,958
Tax Year
2024
Legal Description
Pt Lt 24-25 Blk A Pl D138
Possession Type
60-89 days
Possession Details
Flexible
Listing Office
REAL BROKER ONTARIO LTD.
Board
Toronto Regional Real Estate Board
Original Entry
2025-03-17T15:46:07Z
Media Updated
2025-03-18T13:24:17Z
Photos Updated
2025-03-18T13:24:17Z
Last Modified
2025-05-13T13:32:56Z
System Modified
2025-10-12T09:06:11.738925Z
MLS Status
Terminated
Architectural Style
2-Storey
Basement
Finished
Board Property Type
Free
Co List Office Name
REAL BROKER ONTARIO LTD.
Ddfyn
Yes
Expiration Date
2025-05-18
Foundation Details
Not Applicable
Heat Source Multi
Gas
Heat Type Multi
Forced Air
Heating Yn
Yes
Hstapplication
Included In
Link Yn
No
Occupant Type
Tenant
Originating System Id
A00001796
Parking Spaces
2
Property Features
Library, Park, Public Transit, School
Public Remarks
Welcome to this rare and charming detached Victorian home located in the heart of Old Cabbagetown. This meticulously preserved gem features stunning original stained glass doors, soaring 12-foot ceilings, a grand sweeping staircase, laneway housing potential, and a large wood-burning fireplace, all set within spacious and inviting rooms (living room is 30ft long!). Perfect for entertainers, the large chefs kitchen offers accordion doors that open to the backyard, creating a seamless indoor/outdoor flow for effortless gatherings. Upstairs, the sun-drenched primary suite boasts a walk-in closet and an en suite bath. Two additional bedrooms provide versatile options for a kids' room, office, or guest accommodations.The expansive unfinished basement offers incredible potential, currently serving as ample storage space. The detached two-car garage is a true highlight, with the exciting possibility for a laneway house. Located just steps away from parks, cafes, restaurants, and transit, this home combines the convenience of urban living with the serenity of a tree-lined street. Don't miss your chance to own a piece of Toronto history this home is truly a must-see!