39 Farmcote Road, Toronto, ON M3B 2Z6, Toronto C13, ON
Bed 4
Bath 3

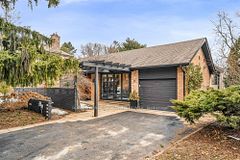






One-of-a-kind masterpiece in the prestigious Donalda Club neighbourhood. Experience luxury living in this custom re-built home (2007/08), designed to maximize comfort, elegance, and breathtaking four-season golf course views. Nestled in the highly sought-after Donalda Club community, this exceptional residence boasts stunning landscaped gardens, an in-ground pond with waterfall, designer privacy walls, and a wooden pergola making this a true outdoor oasis. Step inside to a beautifully crafted interior featuring soaring beamed ceilings, heated maple hardwood flooring, and an expansive floor-to-ceiling window that floods the space with natural light. The modern cherrywood kitchen is a chefs dream, perfectly blending style and functionality. For wellness enthusiasts, the indoor endless pool and exercise room (added in 2008) provide year-round fitness and relaxation. This home is also equipped with 200-amp service, two new heat pumps (2024), and an irrigation system for effortless maintenance. A rare opportunity to own a truly spectacular home in one of Torontos most exclusive neighbourhoods!
Property Highlights
For Sale
MLS NO.
C12025085
Type
Residential Freehold
Sub Type
Detached
Bedrooms
4
Bathrooms
3
Parking
5.0
Garage
Yes
Complete Property Details
Property Type
Residential Freehold
Sub Type
Detached
Transaction Type
For Sale
Status
Closed
Contract Status
Unavailable
MLS® Number
C12025085
Living Area Range
2000-2500
Total Bedrooms
4
Bedrooms Above Grade
2
Bedrooms Below Grade
2
Total Bathrooms
3
Total Kitchens
1
Kitchens Above Grade
1
Rooms Above Grade
7
Interior Features
Central Vacuum
Fireplace
Yes
Fireplace Features
Natural Gas, Wood
Central Vacuum Yn
Yes
Construction
Brick
Roof
Asphalt Shingle
Lot Width
48.0
Parking Features
Private
Parking Total
5.0
Covered Spaces
1.0
Garage Type
Attached
Garage
Yes
Pool
Indoor
Direction Facing
East
Cooling
Central Air
Heat Source
Gas
Heat Type
Heat Pump
Internet Address Display Yn
Yes
Internet Entire Listing Display Yn
Yes
Full Address
39 Farmcote Road, Toronto, ON M3B 2Z6
City
Toronto C13
Neighbourhood
Banbury-Don Mills
County / Region
Toronto
Province / State
ON
Postal Code
M3B 2Z6
Cross Street
Don Mills/York Mills
Directions
South of York Mills, East of Don Mills
List Price
$2,648,000
Annual Taxes
$12,482
Tax Year
2024
Legal Description
LT 884 PL 4760 NORTH YORK; S/T NY200195
Possession Type
Flexible
Possession Details
June/TBA
Listing Office
ROYAL LEPAGE SIGNATURE REALTY
Board
Toronto Regional Real Estate Board
Original Entry
2025-03-18T10:32:23Z
Media Updated
2025-03-25T14:24:37Z
Photos Updated
2025-03-18T12:03:51Z
Last Modified
2025-05-27T17:06:48Z
System Modified
2025-10-12T09:05:52.350893Z
MLS Status
Sold
Architectural Style
Backsplit 4
Basement
Finished
Ddfyn
Yes
Expiration Date
2025-07-07
Foundation Details
Concrete Block
Heat Source Multi
Gas
Heat Type Multi
Heat Pump
Hstapplication
Included In
Link Yn
No
Occupant Type
Owner
Originating System Id
A00001796
Parking Spaces
4
Property Features
Public Transit, Hospital, Library, School
Public Remarks
One-of-a-kind masterpiece in the prestigious Donalda Club neighbourhood. Experience luxury living in this custom re-built home (2007/08), designed to maximize comfort, elegance, and breathtaking four-season golf course views. Nestled in the highly sought-after Donalda Club community, this exceptional residence boasts stunning landscaped gardens, an in-ground pond with waterfall, designer privacy walls, and a wooden pergola making this a true outdoor oasis. Step inside to a beautifully crafted interior featuring soaring beamed ceilings, heated maple hardwood flooring, and an expansive floor-to-ceiling window that floods the space with natural light. The modern cherrywood kitchen is a chefs dream, perfectly blending style and functionality. For wellness enthusiasts, the indoor endless pool and exercise room (added in 2008) provide year-round fitness and relaxation. This home is also equipped with 200-amp service, two new heat pumps (2024), and an irrigation system for effortless maintenance. A rare opportunity to own a truly spectacular home in one of Torontos most exclusive neighbourhoods!