17 Duncannon Drive, Toronto, ON M5P 2L9, Toronto C03, ON
Bed 6
Bath 5


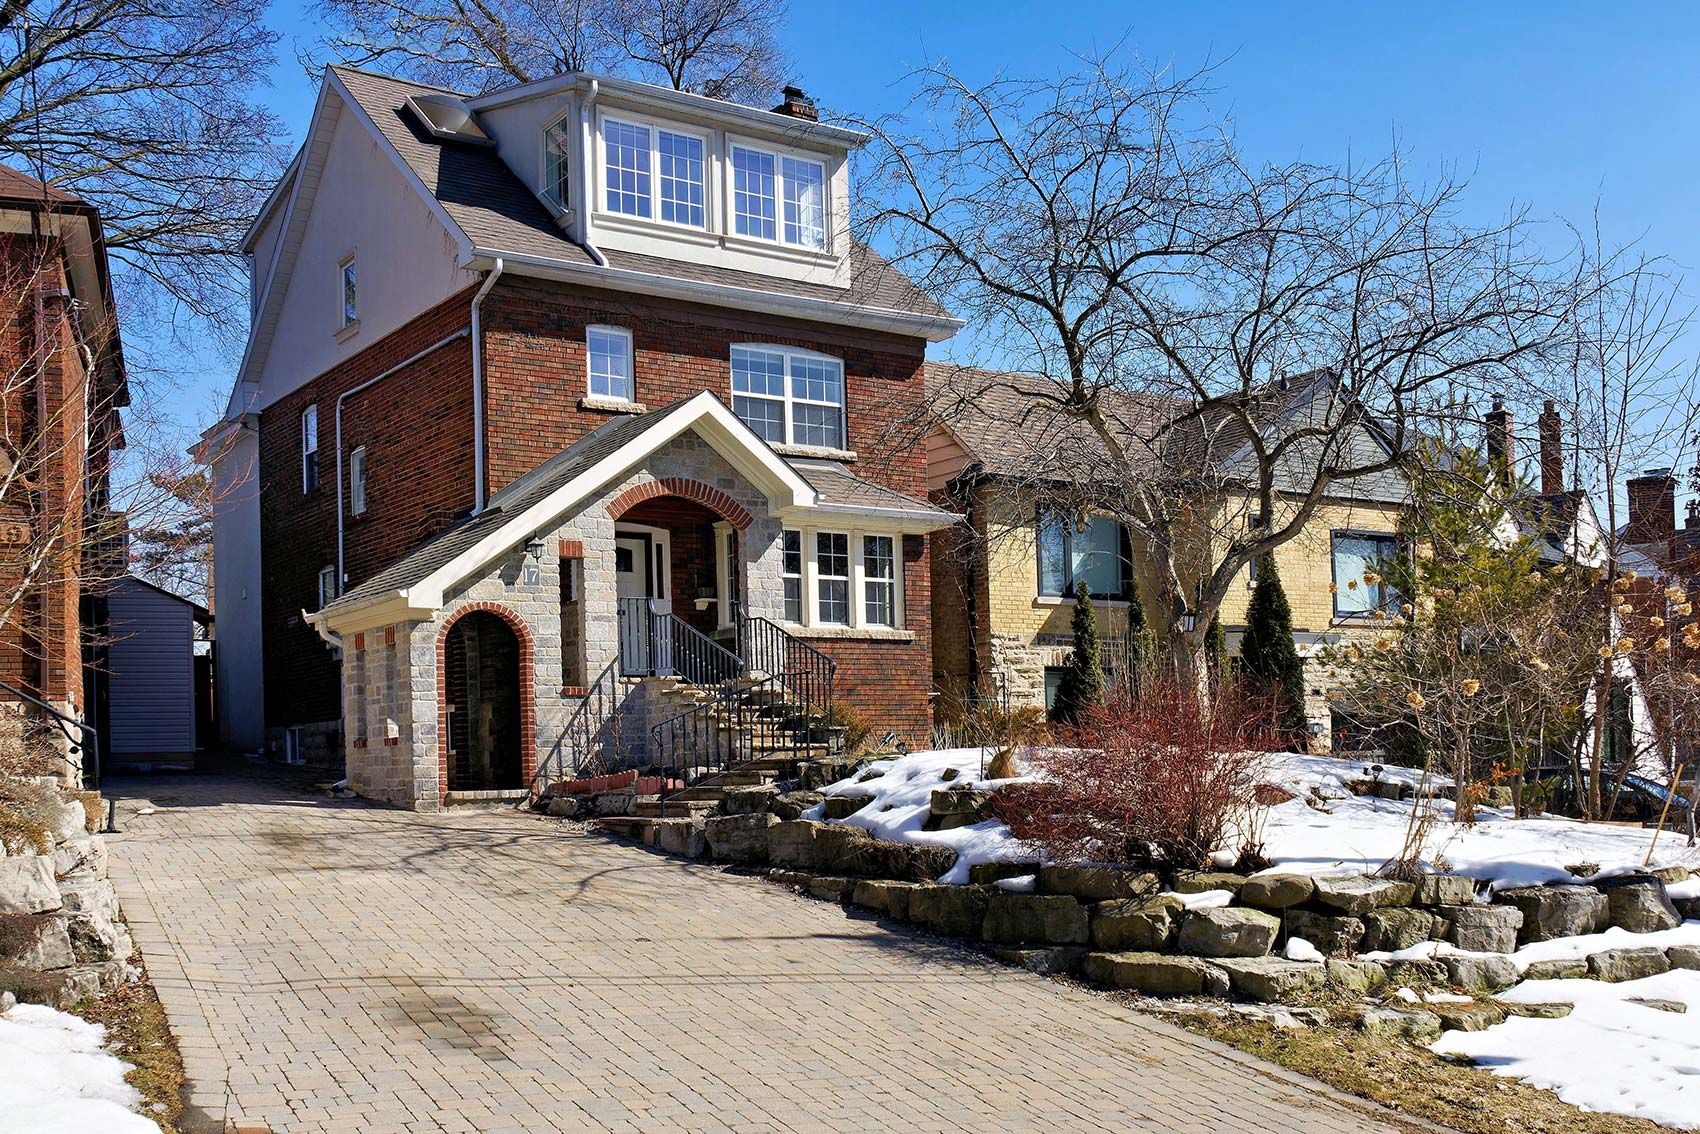




Welcome To 17 Duncannon Dr, A Stunning And Sun-Filled Family Home In The Heart Of Toronto's Forest Hill South Neighborhood, Offering The Perfect Blend Of Luxury, Comfort, And Plenty Of Room For A Family To Grow. With Five Bedrooms And Five Bathrooms, This Home Provides An Ideal Layout, Featuring Four Bedrooms On The Second Floor And A Private Primary Retreat On The Third, Complete With A Spa-Like 5-Piece Ensuite. The Expansive Kitchen, With Heated Floors, Flows Seamlessly Into The Family, Living And Dining Areas Perfect For Gathering And Entertaining. A Finished Lower Level Adds Even More Living Space With A Rec Room, Laundry, And An Additional Bedroom. Thoughtfully Designed With Heated Floors In All Bathrooms, As Well As A Heated Driveway And Entry Stairs, This Home Ensures Year-Round Comfort. Ideally Located Near The Beltline Trail, Top-Rated Schools, Shopping, Public Transportation, And All Essential Amenities, This Exceptional Home Is A Rare Find For Families Looking To Put Down Roots In An Incredible Neighborhoods!
Property Highlights
For Sale
MLS NO.
C12025953
Type
Residential Freehold
Sub Type
Detached
Bedrooms
6
Bathrooms
5
Parking
1.0
Complete Property Details
Property Type
Residential Freehold
Sub Type
Detached
Transaction Type
For Sale
Status
Cancelled
Contract Status
Unavailable
MLS® Number
C12025953
Living Area Range
2500-3000
Total Bedrooms
6
Bedrooms Above Grade
5
Bedrooms Below Grade
1
Total Bathrooms
5
Total Kitchens
1
Kitchens Above Grade
1
Rooms Above Grade
9
Rooms Below Grade
2
Interior Features
None
Fireplace
Yes
Fireplace Features
Wood, Family Room
Central Vacuum Yn
No
Security Features
Carbon Monoxide Detectors, Security System
Construction
Brick
Roof
Asphalt Shingle
Lot Width
35.0
Parking Features
Front Yard Parking
Parking Total
1.0
Covered Spaces
0.0
Garage Type
None
Garage
No
Pool
None
Direction Facing
East
Cooling
Central Air
Heat Source
Gas
Heat Type
Forced Air
Internet Address Display Yn
Yes
Internet Entire Listing Display Yn
Yes
Full Address
17 Duncannon Drive, Toronto, ON M5P 2L9
City
Toronto C03
Neighbourhood
Forest Hill South
County / Region
Toronto
Province / State
ON
Postal Code
M5P 2L9
Cross Street
South of Eglinton Ave/North of Chaplin Cres
Directions
South of Eglinton Ave/North of Chaplin Cres
List Price
$2,475,000
Annual Taxes
$12,253
Tax Year
2024
Legal Description
PT LT 128 PL 2350 TORONTO AS IN CT873979; (SAVE AND EXCEPT THE RIGHTS-OF-WAY THERIN REFERRED TO IN CT873979), CITY OF TORONTO
Possession Type
Immediate
Possession Details
Immediate/TBA
Listing Office
FOREST HILL REAL ESTATE INC.
Board
Toronto Regional Real Estate Board
Original Entry
2025-03-18T15:26:26Z
Media Updated
2025-03-18T15:26:27Z
Photos Updated
2025-03-18T15:26:27Z
Last Modified
2025-05-27T18:18:56Z
System Modified
2025-10-12T09:05:21.841712Z
MLS Status
Terminated
Architectural Style
2 1/2 Storey
Basement
Full, Finished
Ddfyn
Yes
Expiration Date
2025-07-18
Foundation Details
Concrete Block
Heat Source Multi
Gas
Heat Type Multi
Forced Air
Hstapplication
Included In
Link Yn
No
Occupant Type
Owner
Originating System Id
A00001796
Parcel Number
211750237
Parking Spaces
1
Property Features
Hospital, Park, Public Transit, Rec./Commun.Centre, School
Public Remarks
Welcome To 17 Duncannon Dr, A Stunning And Sun-Filled Family Home In The Heart Of Toronto's Forest Hill South Neighborhood, Offering The Perfect Blend Of Luxury, Comfort, And Plenty Of Room For A Family To Grow. With Five Bedrooms And Five Bathrooms, This Home Provides An Ideal Layout, Featuring Four Bedrooms On The Second Floor And A Private Primary Retreat On The Third, Complete With A Spa-Like 5-Piece Ensuite. The Expansive Kitchen, With Heated Floors, Flows Seamlessly Into The Family, Living And Dining Areas Perfect For Gathering And Entertaining. A Finished Lower Level Adds Even More Living Space With A Rec Room, Laundry, And An Additional Bedroom. Thoughtfully Designed With Heated Floors In All Bathrooms, As Well As A Heated Driveway And Entry Stairs, This Home Ensures Year-Round Comfort. Ideally Located Near The Beltline Trail, Top-Rated Schools, Shopping, Public Transportation, And All Essential Amenities, This Exceptional Home Is A Rare Find For Families Looking To Put Down Roots In An Incredible Neighborhoods!