

57 Hounslow Avenue, Toronto, ON M2N 2A9, Toronto C07, ON
Bed 6
Bath 4


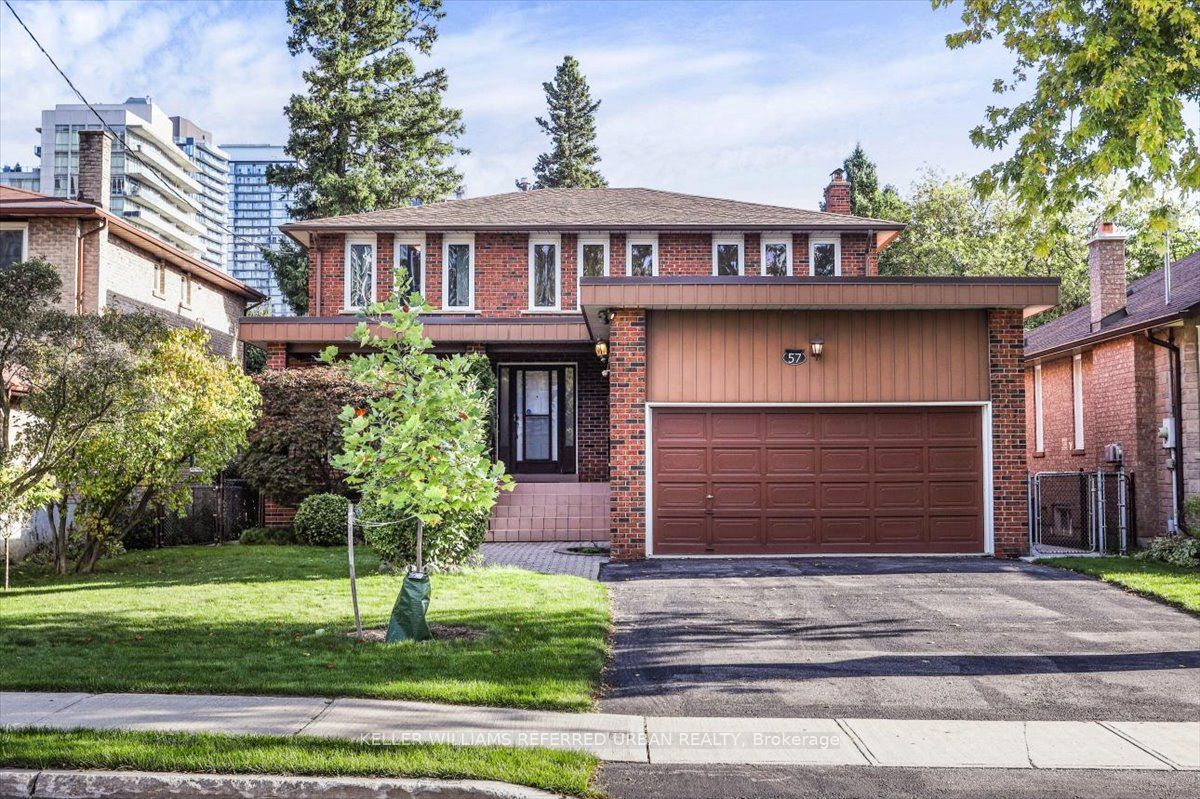



LOCATION+ Consider the possibilities!! Live now in this Solid Spacious 4+ bed brick home nestled on a no-traffic court enjoys an ultra private 50' wide south lot! Discover one of Willowdale West's best and most convenient locations just steps from Yonge Street. Inside, the rooms are spacious and bright with tons of natural light. The main floor has a generous living room and a full size dining area plus a large den/office. The family-sized kitchen overlooks the beautiful private gardens and opens to a covered porch -Just in time for Spring Summer BBQs! Whether your enjoying quiet family time or entertaining all your friends - this home has space! A main floor family room with fireplace walks out to the backyard. Upstairs discover four large bedrooms - each with solid hardwood floors. The Primary suite comfortably accommodates a king-size bed suite and also offers a large ensuite bath and multiple closets. The fully finished lower level can be accessed by a separate entrance and includes two large additional bedrooms, a 4-piece bath, and a huge family room with high ceilings and a fireplace. Roughed in Sauna. Plenty of space to add a kitchen. Lots of room for all the toys and more! Loads of storage space through out. Thoughtfully cared for and move-in ready or add your personal touch to this bright spacious gem! Surrounded by top-rated schools, parks, convenient shopping, and the subway, this home combines accessibility with a tranquil setting, making it an ideal choice for families and investors seeking both space and a convenient location. Located near Empress Walk, 2 Subway stops and top schools like Churchill PS, Willowdale Middle S, St Cyrils SS and Prestige Private School, this is an incredible opportunity to live in one of the areas most sought-after spots! Offers welcome.
Property Highlights
For Sale
MLS NO.
C12030903
Type
Residential Freehold
Sub Type
Detached
Bedrooms
6
Bathrooms
4
Parking
6.0
Garage
Yes
Complete Property Details
Property Type
Residential Freehold
Sub Type
Detached
Transaction Type
For Sale
Status
Closed
Contract Status
Unavailable
MLS® Number
C12030903
Living Area Range
2500-3000
Total Bedrooms
6
Bedrooms Above Grade
4
Bedrooms Below Grade
2
Total Bathrooms
4
Total Kitchens
1
Kitchens Above Grade
1
Rooms Above Grade
11
Rooms Below Grade
3
Interior Features
In-Law Capability, Central Vacuum, Storage, Auto Garage Door Remote
Fireplace
Yes
Fireplace Features
Family Room, Natural Gas
Central Vacuum Yn
Yes
Construction
Brick
Roof
Asphalt Shingle
Lot Width
50.0
Parking Features
Private Double
Parking Total
6.0
Covered Spaces
2.0
Garage Type
Built-In
Garage
Yes
Pool
None
Direction Facing
South
Cooling
Central Air
Heat Source
Gas
Heat Type
Forced Air
Internet Address Display Yn
Yes
Internet Entire Listing Display Yn
Yes
Full Address
57 Hounslow Avenue, Toronto, ON M2N 2A9
City
Toronto C07
Neighbourhood
Willowdale West
County / Region
Toronto
Province / State
ON
Postal Code
M2N 2A9
Cross Street
Yonge / Finch
Directions
East off of Senlac Rd.
List Price
$2,199,000
Annual Taxes
$9,706
Tax Year
2024
Legal Description
PT LT 14 PL 2057 TWP OF YORK AS IN TR38418; TORONTO (N YORK) , CITY OF TORONTO
Possession Type
Flexible
Possession Details
60-120
Listing Office
KELLER WILLIAMS REFERRED URBAN REALTY
Board
Toronto Regional Real Estate Board
Original Entry
2025-03-20T13:19:35Z
Media Updated
2025-03-20T14:28:41Z
Photos Updated
2025-03-20T14:28:41Z
Last Modified
2025-05-09T19:24:51Z
System Modified
2025-10-12T09:09:43.759933Z
MLS Status
Sold
Architectural Style
2-Storey
Basement
Finished, Separate Entrance
Co List Office Name
KELLER WILLIAMS REFERRED URBAN REALTY
Ddfyn
Yes
Expiration Date
2025-05-20
Foundation Details
Concrete Block
Heat Source Multi
Gas
Heat Type Multi
Forced Air
Hstapplication
Included In
Link Yn
No
Occupant Type
Owner
Originating System Id
A00001796
Parking Spaces
4
Property Features
Fenced Yard, Library, Park, Public Transit, Rec./Commun.Centre, School
Public Remarks
LOCATION+ Consider the possibilities!! Live now in this Solid Spacious 4+ bed brick home nestled on a no-traffic court enjoys an ultra private 50' wide south lot! Discover one of Willowdale West's best and most convenient locations just steps from Yonge Street. Inside, the rooms are spacious and bright with tons of natural light. The main floor has a generous living room and a full size dining area plus a large den/office. The family-sized kitchen overlooks the beautiful private gardens and opens to a covered porch -Just in time for Spring Summer BBQs! Whether your enjoying quiet family time or entertaining all your friends - this home has space! A main floor family room with fireplace walks out to the backyard. Upstairs discover four large bedrooms - each with solid hardwood floors. The Primary suite comfortably accommodates a king-size bed suite and also offers a large ensuite bath and multiple closets. The fully finished lower level can be accessed by a separate entrance and includes two large additional bedrooms, a 4-piece bath, and a huge family room with high ceilings and a fireplace. Roughed in Sauna. Plenty of space to add a kitchen. Lots of room for all the toys and more! Loads of storage space through out. Thoughtfully cared for and move-in ready or add your personal touch to this bright spacious gem! Surrounded by top-rated schools, parks, convenient shopping, and the subway, this home combines accessibility with a tranquil setting, making it an ideal choice for families and investors seeking both space and a convenient location. Located near Empress Walk, 2 Subway stops and top schools like Churchill PS, Willowdale Middle S, St Cyrils SS and Prestige Private School, this is an incredible opportunity to live in one of the areas most sought-after spots! Offers welcome.