S a n d a l R e a l E s t a t e S e r v i c e s I n c , B r o k e r a g e

95 Marlborough Avenue, Toronto, ON M5R 1X5

95 Marlborough Avenue, Toronto, ON M5R 1X5

95 Marlborough Avenue, Toronto, ON M5R 1X5

$2,385,000

icon
95 Marlborough Avenue, Toronto, ON M5R 1X5, Toronto C02, ON







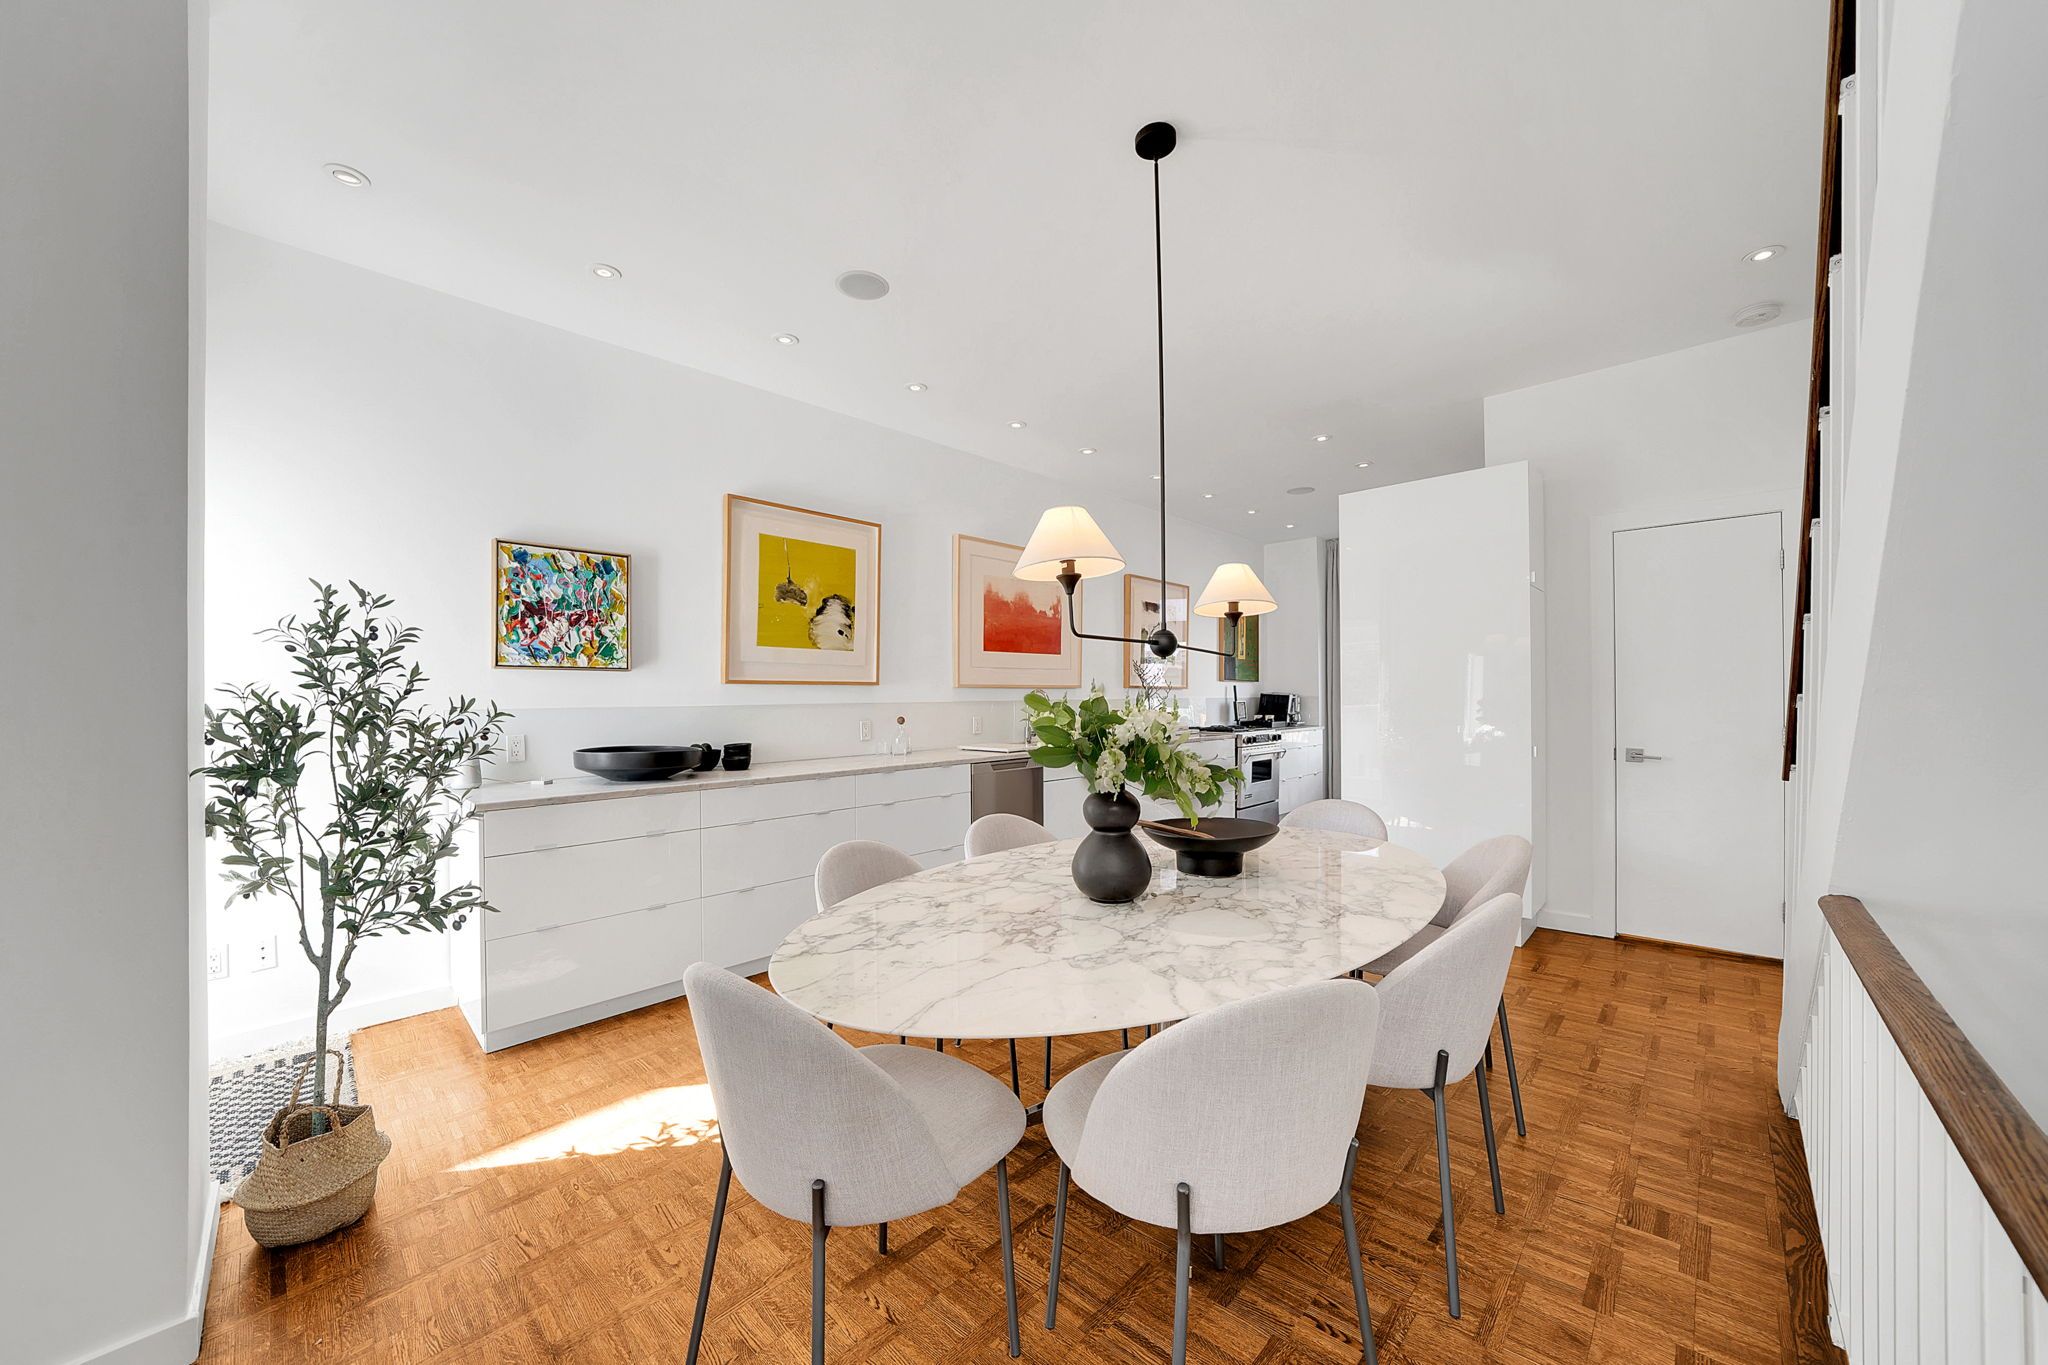
Nestled in the heart of Summerhill, this stunning 3-bdrm, 4-bath home sits on an 18 ft wide lot with side yard access, offering an exceptional blend of charm and sophistication. Thoughtfully designed, each generous bedroom features a private ensuite, ensuring ultimate comfort and privacy.The sun-filled, open-concept main floor creates an inviting ambiance, seamlessly extending to a newly built cedar deck, surrounded by lush landscaped gardens & ambient lighting, a perfect retreat for outdoor entertaining. Carefully preserved heritage details, incl. 2 original stained glass windows, add character, while sleek glass balconies on the 2nd & 3rd floors provide stunning south-facing views.Situated just steps from Cottingham School, premier racquet clubs, fine dining, and upscale grocery shops, this home offers the finest in Summerhill living. A rare opportunity to experience luxury, charm, and convenience in one of the city's most coveted neighbourhoods. Dont miss your chance to call this exquisite property home!

Property Highlights

For Sale
  • icon

    MLS NO.

    C12037574

  • img

    Type

    Residential Freehold

  • img

    Sub Type

    Semi-Detached

  • img

    Bedrooms

    3

  • img

    Bathrooms

    4

  • img

    Parking

    1.0

Complete Property Details

Property Type Residential Freehold
Sub Type Semi-Detached
Transaction Type For Sale
Status Closed
Contract Status Unavailable
MLS® Number C12037574
Living Area Range 2000-2500
Total Bedrooms 3
Bedrooms Above Grade 3
Total Bathrooms 4
Total Kitchens 1
Kitchens Above Grade 1
Rooms Above Grade 5
Interior Features Sump Pump, Water Heater, Water Meter
Fireplace No
Central Vacuum Yn No
Security Features Alarm System, Carbon Monoxide Detectors, Heat Detector, Smoke Detector
Construction Brick, Vinyl Siding
Roof Asphalt Rolled, Shingles
Lot Width 18.08
Parking Features None
Parking Total 1.0
Covered Spaces 0.0
Garage Type None
Garage No
Pool None
Direction Facing South
Cooling Central Air
Heat Source Gas
Heat Type Forced Air
Internet Address Display Yn Yes
Internet Entire Listing Display Yn Yes
Full Address 95 Marlborough Avenue, Toronto, ON M5R 1X5
City Toronto C02
Neighbourhood Annex
County / Region Toronto
Province / State ON
Postal Code M5R 1X5
Cross Street Yonge St and Summerhill Ave
Directions Yonge St and Summerhill Ave
Country CA
List Price $2,385,000
Annual Taxes $9,907
Tax Year 2024
Legal Description Pt Lt 82, 87 Pl 309 Yorkville as in CT873688, S/T & T W CT873688; City of Toronto
Possession Type Immediate
Possession Details TBA - Immediate
Listing Office HARVEY KALLES REAL ESTATE LTD.
Board Toronto Regional Real Estate Board
Original Entry 2025-03-24T14:30:43Z
Media Updated 2025-03-24T14:30:43Z
Photos Updated 2025-03-24T14:30:43Z
Last Modified 2025-04-01T17:35:52Z
System Modified 2025-10-12T09:10:34.27476Z
MLS Status Sold
Architectural Style 3-Storey
Basement Unfinished
Ddfyn Yes
Expiration Date 2025-07-22
Foundation Details Block, Concrete Block
Heat Source Multi Gas
Heat Type Multi Forced Air
Hstapplication Included In
Occupant Type Vacant
Originating System Id A00001796
Parcel Number 211930429
Parking Spaces 1
Property Features Fenced Yard, Library, Park, Public Transit, School
Public Remarks Nestled in the heart of Summerhill, this stunning 3-bdrm, 4-bath home sits on an 18 ft wide lot with side yard access, offering an exceptional blend of charm and sophistication. Thoughtfully designed, each generous bedroom features a private ensuite, ensuring ultimate comfort and privacy.The sun-filled, open-concept main floor creates an inviting ambiance, seamlessly extending to a newly built cedar deck, surrounded by lush landscaped gardens & ambient lighting, a perfect retreat for outdoor entertaining. Carefully preserved heritage details, incl. 2 original stained glass windows, add character, while sleek glass balconies on the 2nd & 3rd floors provide stunning south-facing views.Situated just steps from Cottingham School, premier racquet clubs, fine dining, and upscale grocery shops, this home offers the finest in Summerhill living. A rare opportunity to experience luxury, charm, and convenience in one of the city's most coveted neighbourhoods. Dont miss your chance to call this exquisite property home!
Showing Requirements List Brokerage
Street Name Marlborough
Street Number 95
Street Suffix Avenue
Vendor Property Info Statement No
Virtual Tour Urlunbranded https://listings.stallonemedia.com/sites/zenxwmb/unbranded
Washrooms Type1 1
Washrooms Type1 Level Main
Washrooms Type1 Pcs 2
Washrooms Type2 1
Washrooms Type2 Level Second
Washrooms Type2 Pcs 3
Washrooms Type3 1
Washrooms Type3 Level Second
Washrooms Type3 Pcs 4
Washrooms Type4 1
Washrooms Type4 Level Third
Washrooms Type4 Pcs 3