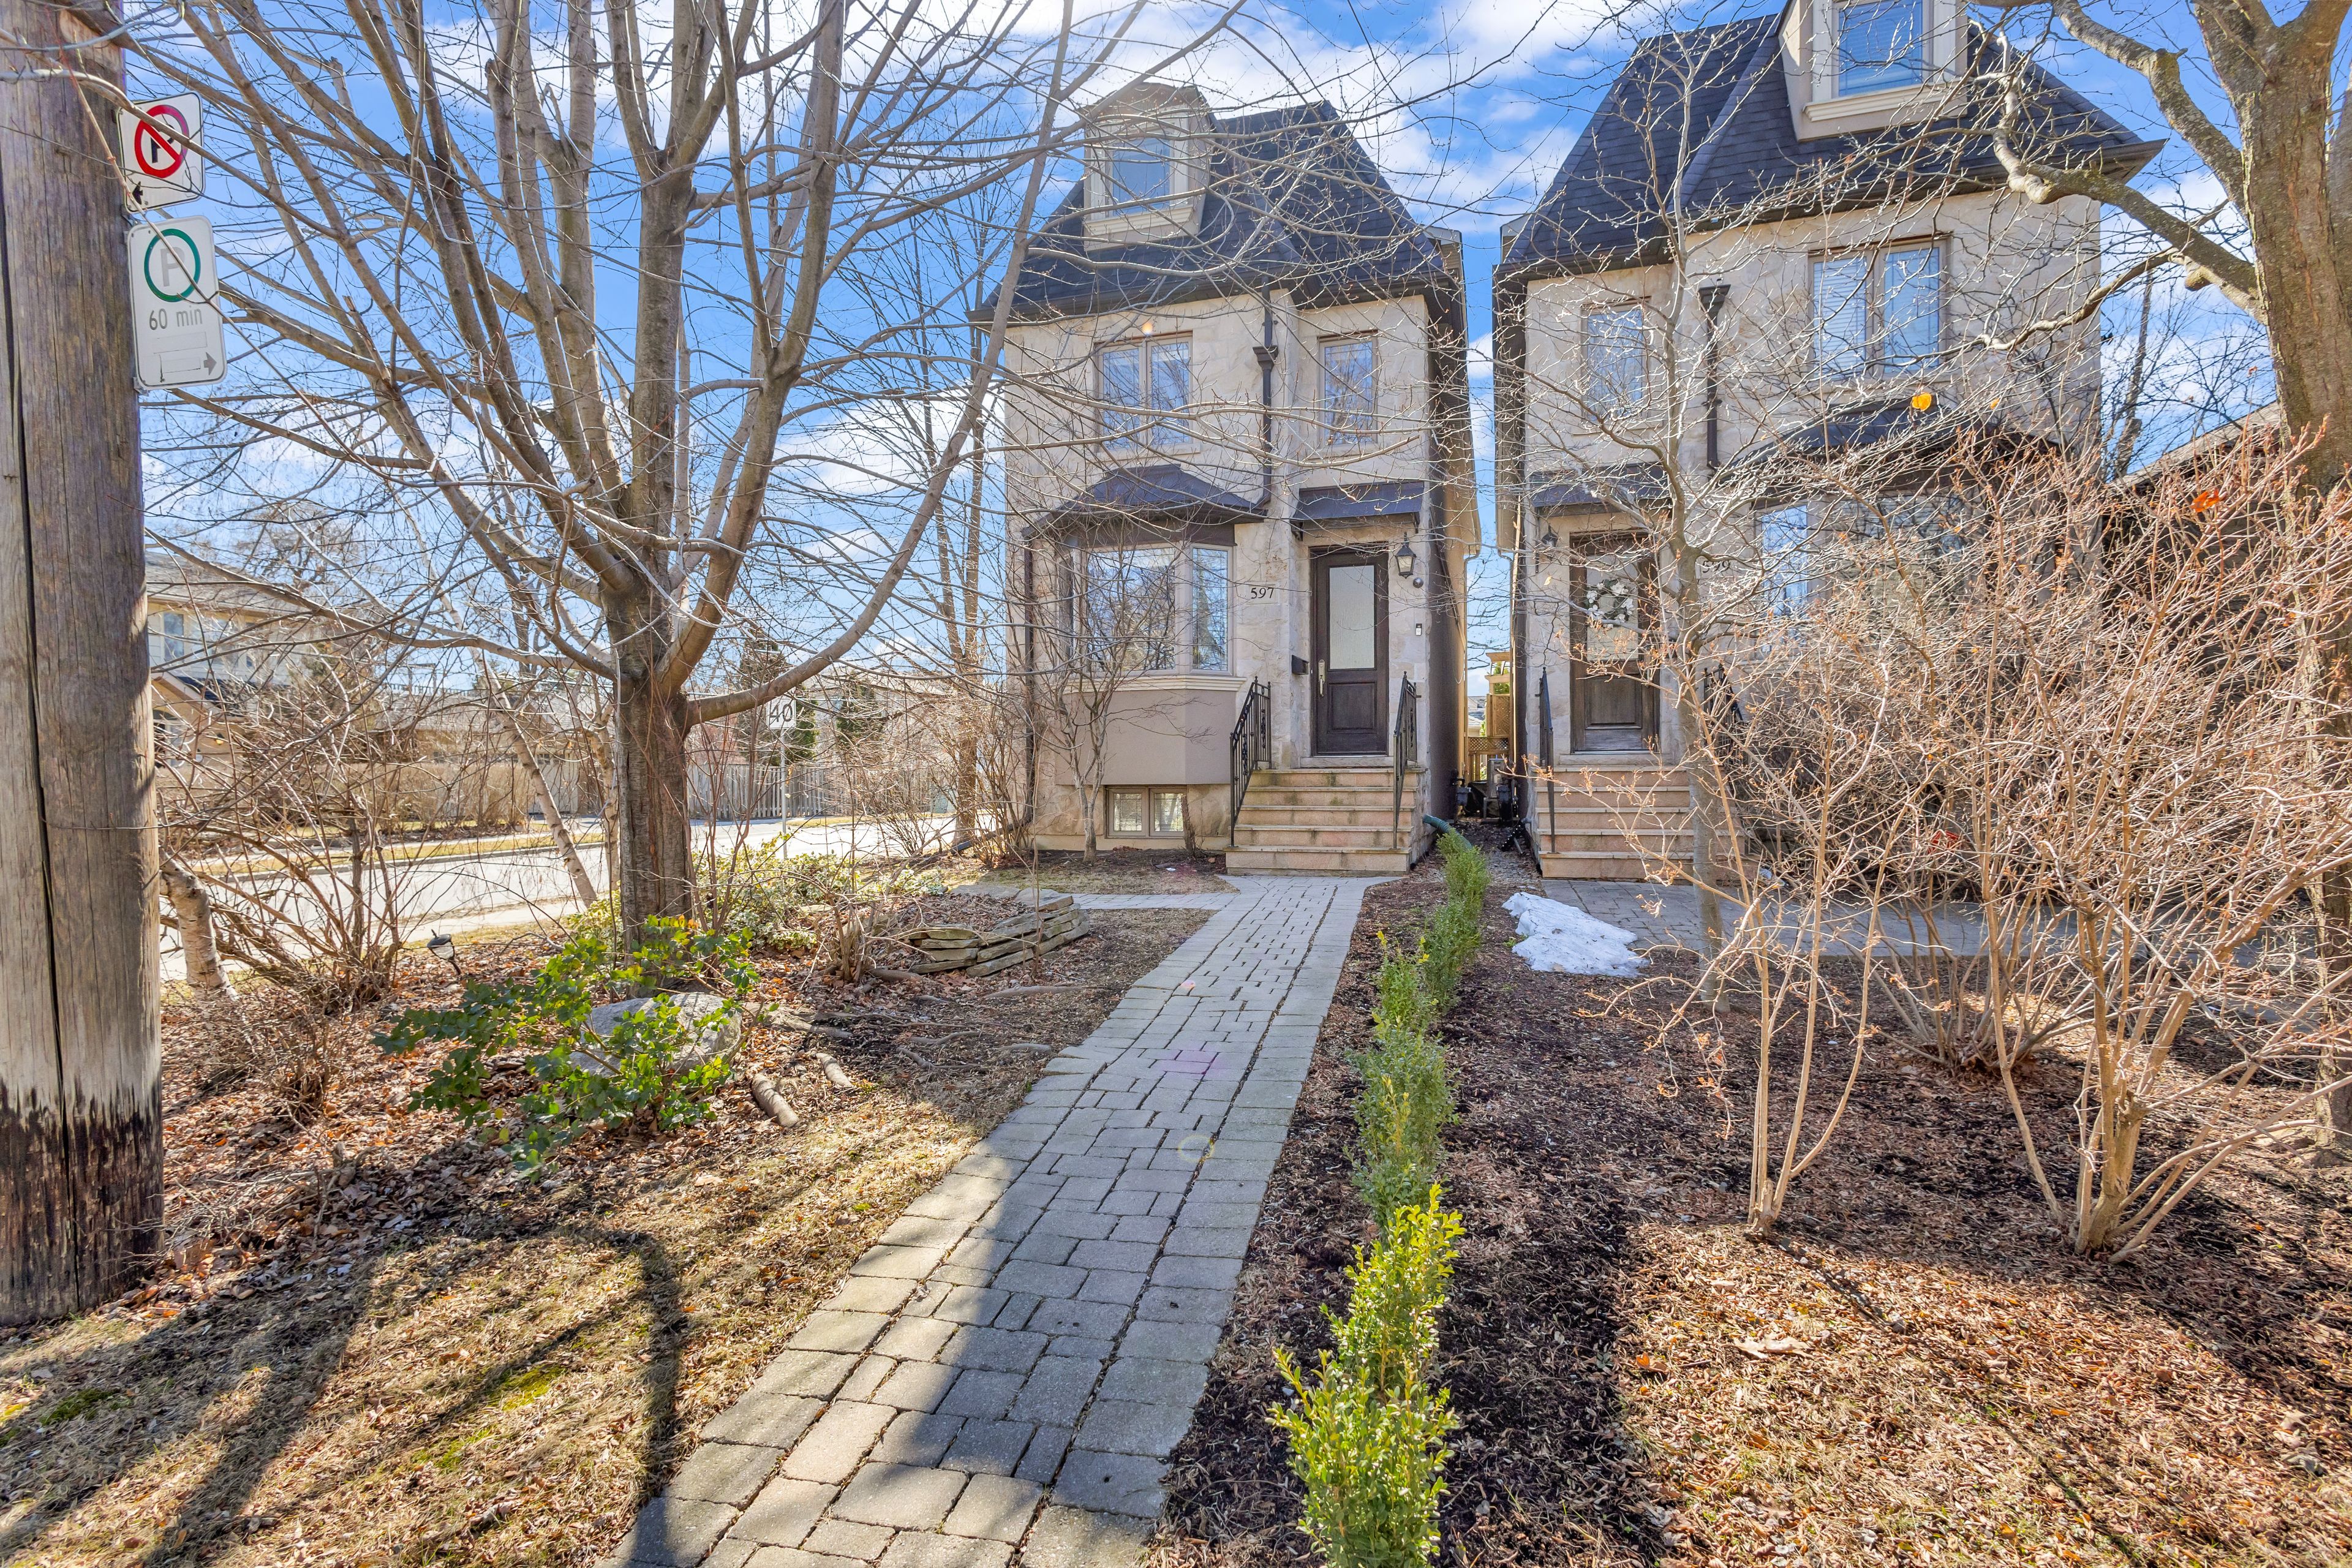
597 Woburn Avenue, Toronto, ON M5M 1M2, Toronto C04, ON
Bed 5
Bath 5
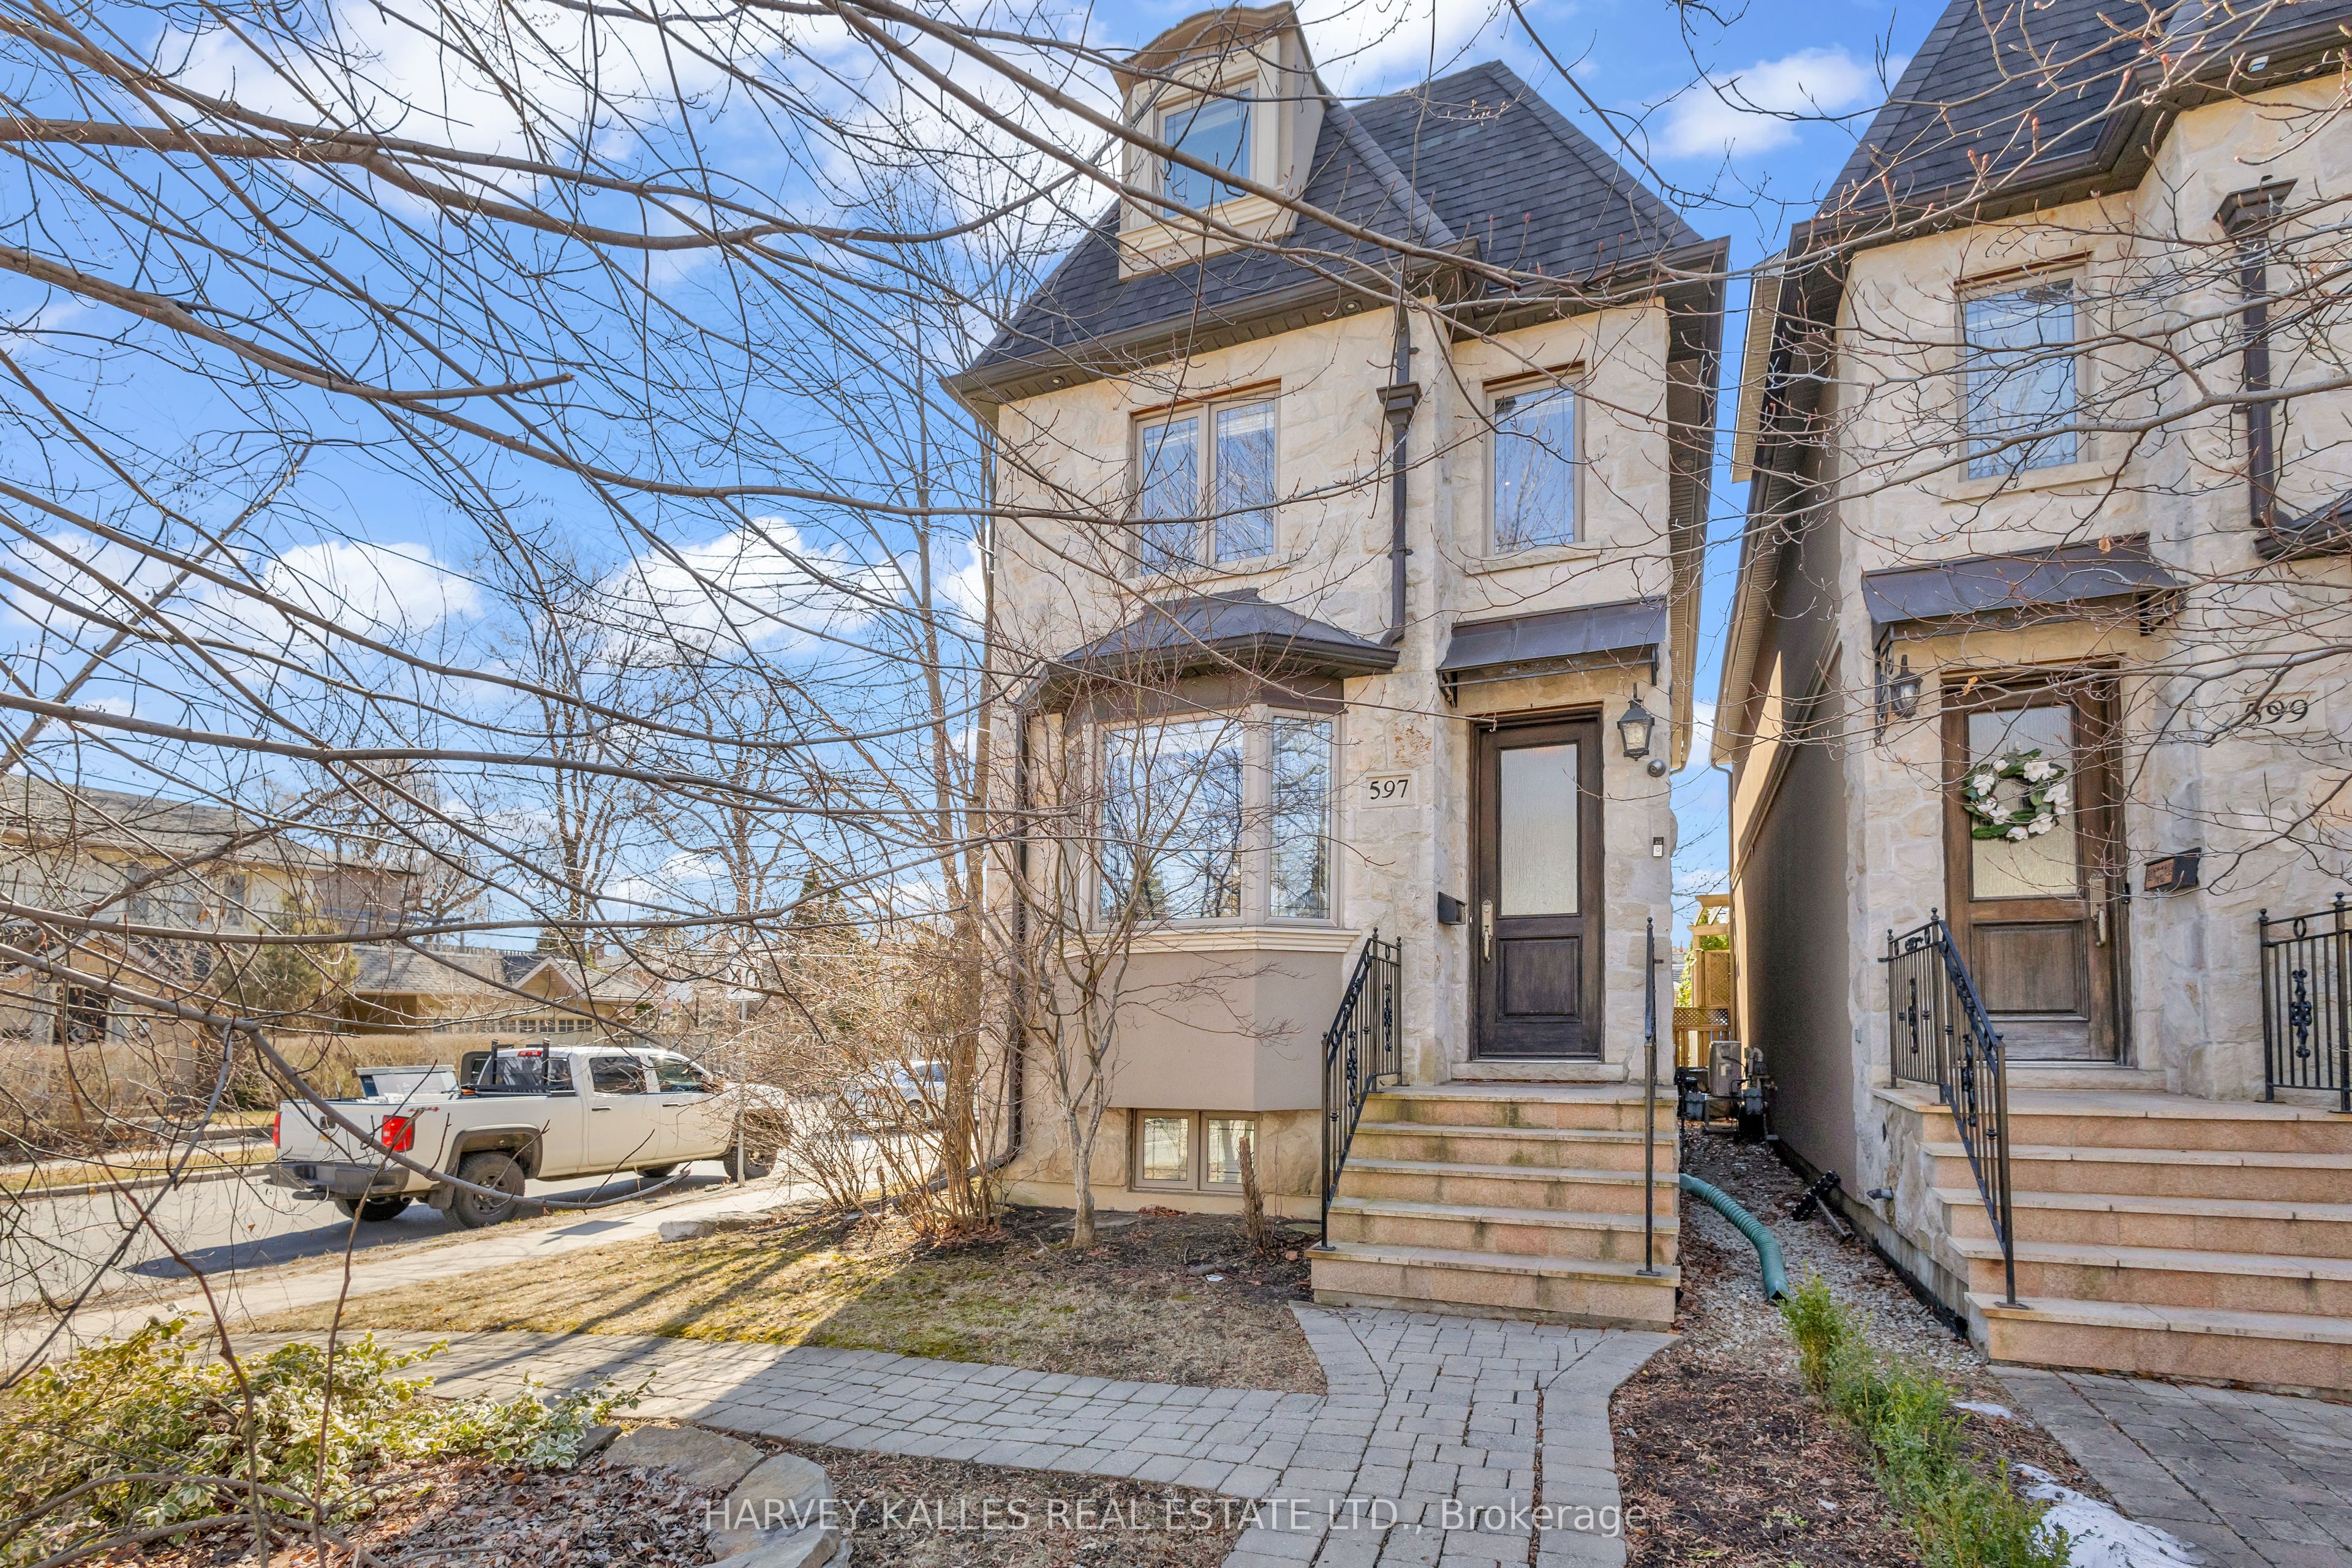






Sitting Pretty In Prestigious Bedford Park, This Custom-Built Stunner Offers Three Stories Of Refined Beauty On A Sun-Drenched, South-Facing Lot Surrounded By Mature Trees. Featuring 4 Bedrooms And 5 Bathrooms, This Thoughtfully Designed Home Combines Comfort, Style, And Functionality For The Whole Family. The Main Floor Boasts Gleaming Hardwood Floors, A Stunning Chefs Kitchen With Beveled-Edge Countertops, A Wolf Range, A Sub-Zero Fridge, And An Airy, Open-Concept Design With Abundant Natural Light. Upstairs, The Second Floor Includes Two Spacious Bedrooms With En-Suites, Including A Luxurious Primary Retreat With Custom Built-Ins And A Spa-Like En-Suite With Double Vanities. The Third Floor Provides Two Additional Bedrooms And A Full Bath, Perfect For Larger Families. The Lower Level Features A Full Nanny Or In-Law Suite With A Separate Entrance, Bedroom, Full Bath, Living Area, And Walkout. A Fenced-In, Low-Maintenance Backyard, A Double Car Garage, And A Private Driveway With Parking For Three Add To The Convenience. Located In One Of Toronto's Most Family-Friendly, Walkable Neighbourhoods, This Home Offers Access To Top Public And Private Schools, Including Ledbury Park, Havergal, UCC, TFS, And St. Clements. A Rare Opportunity To Own A Turnkey, Custom-Built Home In An A+ Location - Dont Miss This One.
Property Highlights
For Sale
MLS NO.
C12038456
Type
Residential Freehold
Sub Type
Detached
Bedrooms
5
Bathrooms
5
Parking
3.0
Garage
Yes
Complete Property Details
Property Type
Residential Freehold
Sub Type
Detached
Transaction Type
For Sale
Status
Closed
Contract Status
Unavailable
MLS® Number
C12038456
Total Bedrooms
5
Bedrooms Above Grade
4
Bedrooms Below Grade
1
Total Bathrooms
5
Total Kitchens
1
Kitchens Above Grade
1
Rooms Above Grade
7
Rooms Below Grade
2
Interior Features
None
Fireplace
No
Central Vacuum Yn
No
Construction
Stone, Stucco (Plaster)
Roof
Unknown
Lot Width
20.16
Parking Features
Private
Parking Total
3.0
Covered Spaces
2.0
Garage Type
Detached
Garage
Yes
Pool
None
Direction Facing
South
Cooling
Central Air
Cooling Installed
Yes
Heat Source
Gas
Heat Type
Forced Air
Internet Address Display Yn
Yes
Internet Entire Listing Display Yn
Yes
Full Address
597 Woburn Avenue, Toronto, ON M5M 1M2
City
Toronto C04
Neighbourhood
Bedford Park-Nortown
County / Region
Toronto
Province / State
ON
Postal Code
M5M 1M2
Cross Street
Avenue and Lawrence Ave W
Directions
West on Woburn Off Avenue
Country
CA
List Price
$2,295,000
Annual Taxes
$10,787
Tax Year
2024
Legal Description
PART OF LOT 414 ON PLAN M109, DESIGNATED AS PART 2 ON PLAN 66R22369; T/W EASE OVER PT LT 414 PL 66M109, PT 4 PL 66R22369 ( UNTIL DEDICATED FOR PUBLIC HIGHWAY PURPOSES ) AS IN AT1240134 CITY OF TORONTO
Possession Type
Other
Possession Details
TBA
Listing Office
HARVEY KALLES REAL ESTATE LTD.
Board
Toronto Regional Real Estate Board
Original Entry
2025-03-24T18:14:22Z
Media Updated
2025-03-25T19:59:08Z
Photos Updated
2025-03-25T19:59:08Z
Last Modified
2025-03-28T18:33:45Z
System Modified
2025-10-12T09:11:04.351562Z
MLS Status
Sold
Architectural Style
3-Storey
Basement
Finished, Walk-Up
Board Property Type
Free
Co List Office Name
HARVEY KALLES REAL ESTATE LTD.
Ddfyn
Yes
Expiration Date
2025-05-24
Foundation Details
Unknown
Heat Source Multi
Gas
Heat Type Multi
Forced Air
Heating Yn
Yes
Hstapplication
Included In
Link Yn
No
Occupant Type
Owner
Originating System Id
A00001796
Parking Spaces
1
Property Features
Fenced Yard, Park, Place Of Worship, Public Transit, School, Rec./Commun.Centre
Public Remarks
Sitting Pretty In Prestigious Bedford Park, This Custom-Built Stunner Offers Three Stories Of Refined Beauty On A Sun-Drenched, South-Facing Lot Surrounded By Mature Trees. Featuring 4 Bedrooms And 5 Bathrooms, This Thoughtfully Designed Home Combines Comfort, Style, And Functionality For The Whole Family. The Main Floor Boasts Gleaming Hardwood Floors, A Stunning Chefs Kitchen With Beveled-Edge Countertops, A Wolf Range, A Sub-Zero Fridge, And An Airy, Open-Concept Design With Abundant Natural Light. Upstairs, The Second Floor Includes Two Spacious Bedrooms With En-Suites, Including A Luxurious Primary Retreat With Custom Built-Ins And A Spa-Like En-Suite With Double Vanities. The Third Floor Provides Two Additional Bedrooms And A Full Bath, Perfect For Larger Families. The Lower Level Features A Full Nanny Or In-Law Suite With A Separate Entrance, Bedroom, Full Bath, Living Area, And Walkout. A Fenced-In, Low-Maintenance Backyard, A Double Car Garage, And A Private Driveway With Parking For Three Add To The Convenience. Located In One Of Toronto's Most Family-Friendly, Walkable Neighbourhoods, This Home Offers Access To Top Public And Private Schools, Including Ledbury Park, Havergal, UCC, TFS, And St. Clements. A Rare Opportunity To Own A Turnkey, Custom-Built Home In An A+ Location - Dont Miss This One.