386 Spadina Road, Toronto, ON M5P 2V9, Toronto C03, ON
Bed 6
Bath 4


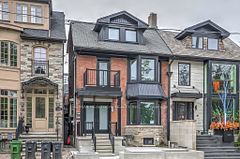


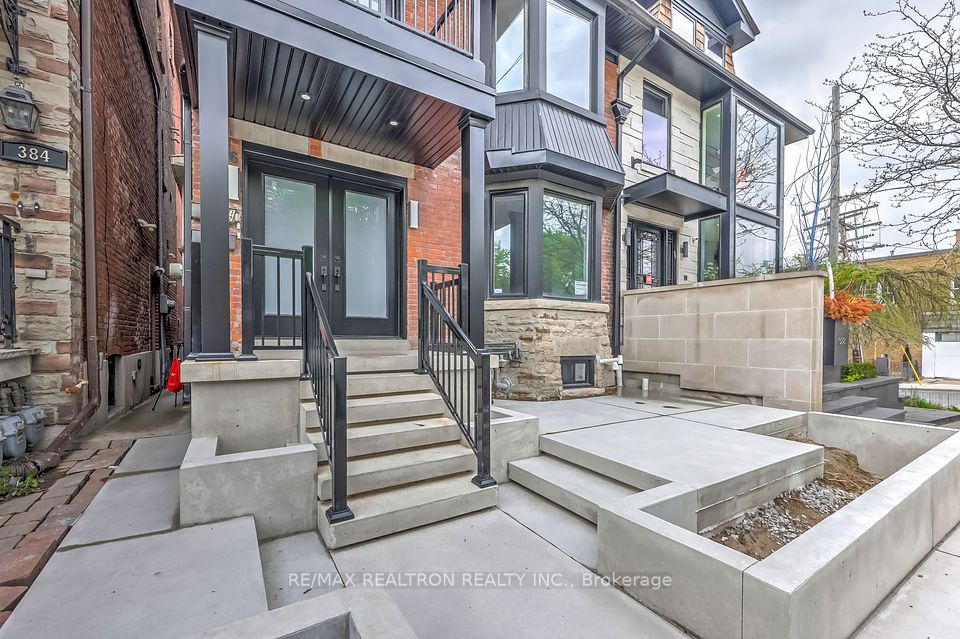


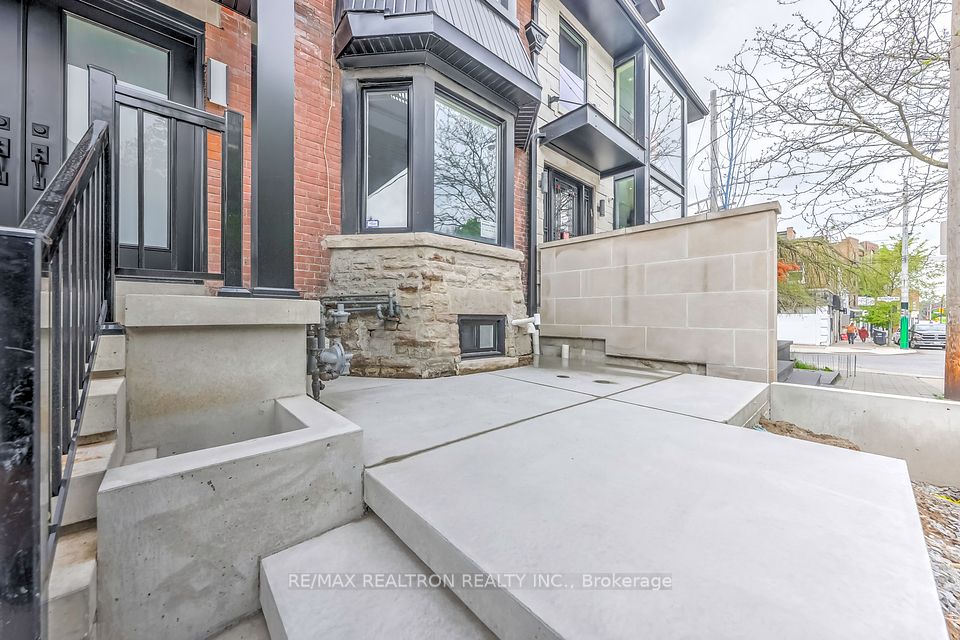


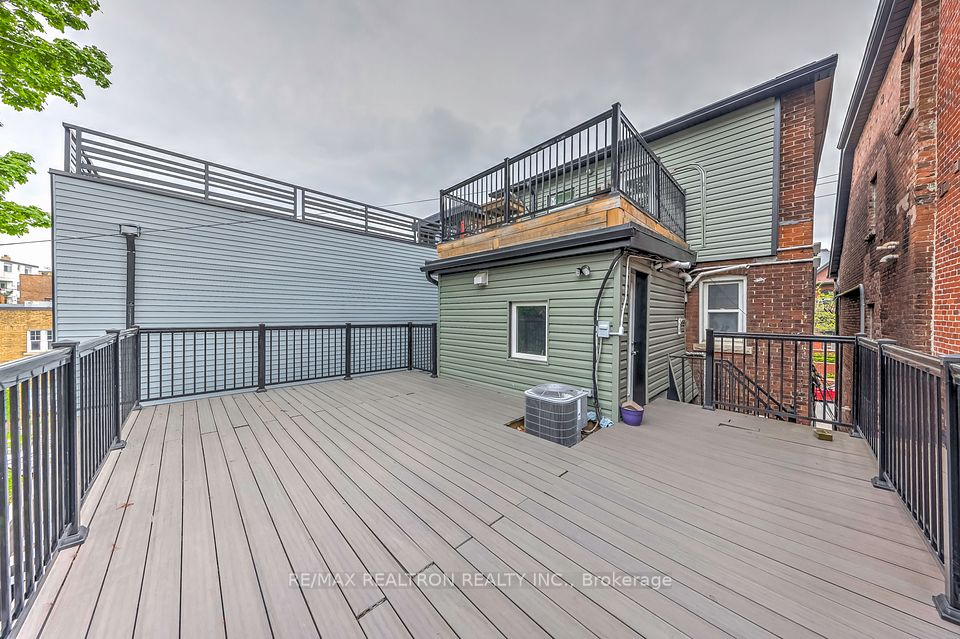
AAA+++ In The Heart Of Forest Hill Village Minutes Walk To Subway & St Clair!! New Exterior Front Porch Stairs & Balcony...$$$ Thousands spent!!! New Fire escape metal Staircase at side. Walk to Subway, St Clair & Park/Beltline. Legal Triplex with 3 Units: 3-Bedroom Unit On Main & Private Basement, 2-Bedroom Suite on 2nd Floor, 1-Bed/Studio Suite on 3rd Floor. Newer 2nd & 3rd Floor Decks, Newer A/C Units For 2nd & 3rd,Newer Bathrooms Renovated. Each Unit Has Own private Ensuite Laundry.Two Car Parking At Rear. Vacant possession - opportunity for Multi-generation Family to live separately, and Great potential for great source of additional income. Choose to operate as an Office/Business? Estimated Income based on past rentals/market approx. = $105,000. Fabulous Potential! **some pictures virtually staged**
Property Highlights
For Sale
MLS NO.
C12038731
Type
Residential Freehold
Sub Type
Triplex
Bedrooms
6
Bathrooms
4
Parking
2.0
Complete Property Details
Property Type
Residential Freehold
Sub Type
Triplex
Transaction Type
For Sale
Status
Cancelled
Contract Status
Unavailable
MLS® Number
C12038731
Living Area Range
2500-3000
Total Bedrooms
6
Bedrooms Above Grade
6
Total Bathrooms
4
Total Kitchens
3
Kitchens Above Grade
3
Rooms Above Grade
12
Interior Features
Separate Heating Controls, Separate Hydro Meter
Fireplace
No
Central Vacuum Yn
No
Construction
Brick
Roof
Asphalt Shingle
Lot Width
23.08
Parking Features
Lane
Parking Total
2.0
Covered Spaces
0.0
Garage Type
None
Garage
No
Pool
None
Direction Facing
West
Cooling
Central Air
Heat Source
Gas
Heat Type
Forced Air
Internet Address Display Yn
Yes
Internet Entire Listing Display Yn
Yes
Full Address
386 Spadina Road, Toronto, ON M5P 2V9
City
Toronto C03
Neighbourhood
Forest Hill South
County / Region
Toronto
Province / State
ON
Postal Code
M5P 2V9
Cross Street
Spadina/ St Clair/ Heath St
Directions
North of St Clair on West side of Spadina Road just north of Heath St
Country
CA
List Price
$2,298,000
Annual Taxes
$7,249
Tax Year
2024
Legal Description
PT LT 23 PL 711 WYCHWOOD BRACONDALE DOVERCOURT; PT LT 24 PL 711 WYCHWOOD BRACONDALE DOVERCOURT AS IN CT177969 S/T & T/W CT177969 EXCEPT EASEMENT THEREIN (3RDLY DESCRIBED); TORONTO , CITY OF TORONTO
Possession Type
Flexible
Possession Details
Flexible/TBA
Listing Office
RE/MAX REALTRON REALTY INC.
Board
Toronto Regional Real Estate Board
Original Entry
2025-03-24T19:29:43Z
Media Updated
2025-05-14T15:09:43Z
Photos Updated
2025-05-14T15:09:43Z
Last Modified
2025-06-23T13:47:36Z
System Modified
2025-10-12T09:12:56.775594Z
MLS Status
Terminated
Architectural Style
3-Storey
Basement
Full
Ddfyn
Yes
Expiration Date
2025-07-31
Foundation Details
Unknown
Heat Source Multi
Gas
Heat Type Multi
Forced Air
Hstapplication
Included In
Occupant Type
Partial
Originating System Id
A00001796
Parcel Number
104660198
Parking Spaces
2
Property Features
School, Public Transit, Park
Public Remarks
AAA+++ In The Heart Of Forest Hill Village Minutes Walk To Subway & St Clair!! New Exterior Front Porch Stairs & Balcony...$$$ Thousands spent!!! New Fire escape metal Staircase at side. Walk to Subway, St Clair & Park/Beltline. Legal Triplex with 3 Units: 3-Bedroom Unit On Main & Private Basement, 2-Bedroom Suite on 2nd Floor, 1-Bed/Studio Suite on 3rd Floor. Newer 2nd & 3rd Floor Decks, Newer A/C Units For 2nd & 3rd,Newer Bathrooms Renovated. Each Unit Has Own private Ensuite Laundry.Two Car Parking At Rear. Vacant possession - opportunity for Multi-generation Family to live separately, and Great potential for great source of additional income. Choose to operate as an Office/Business? Estimated Income based on past rentals/market approx. = $105,000. Fabulous Potential! **some pictures virtually staged**