124 Abbeywood Trail, Toronto, ON M3B 3B5, Toronto C13, ON
Bed 6
Bath 4


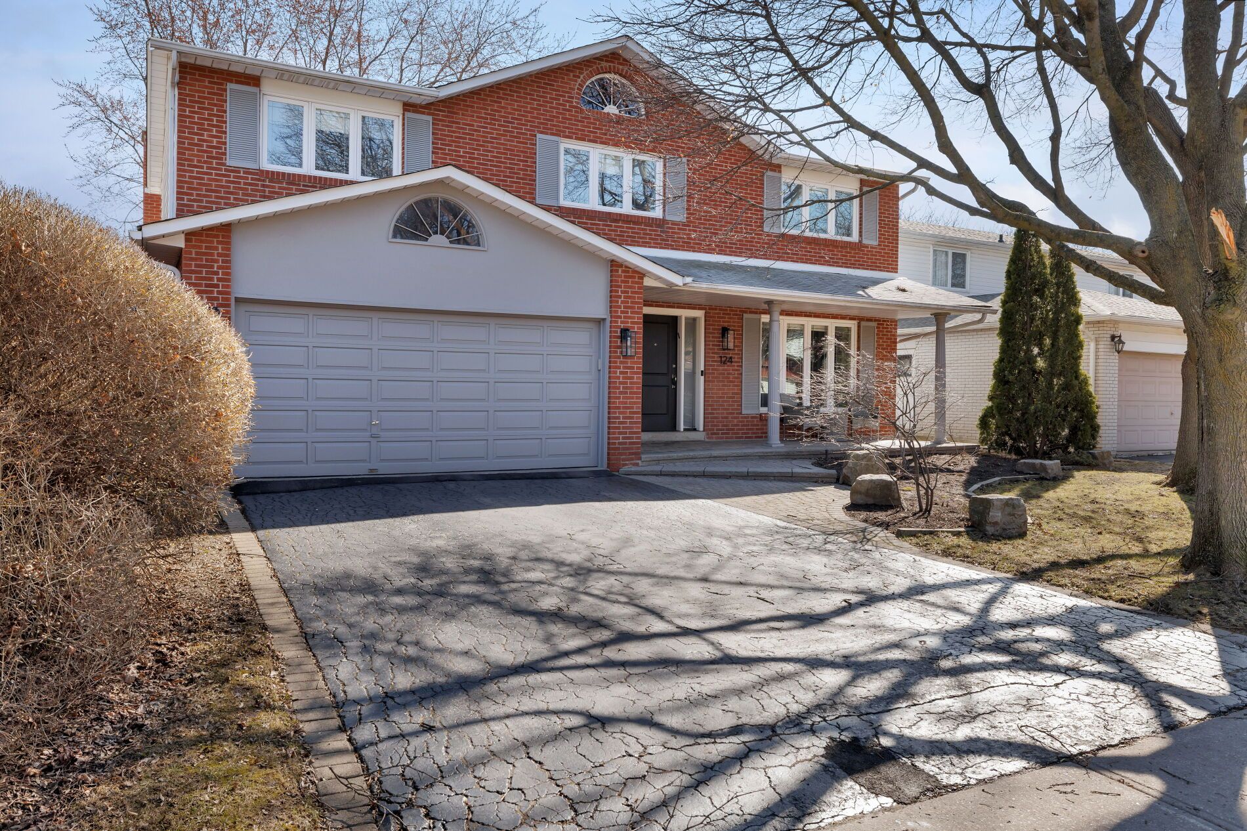

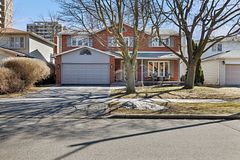



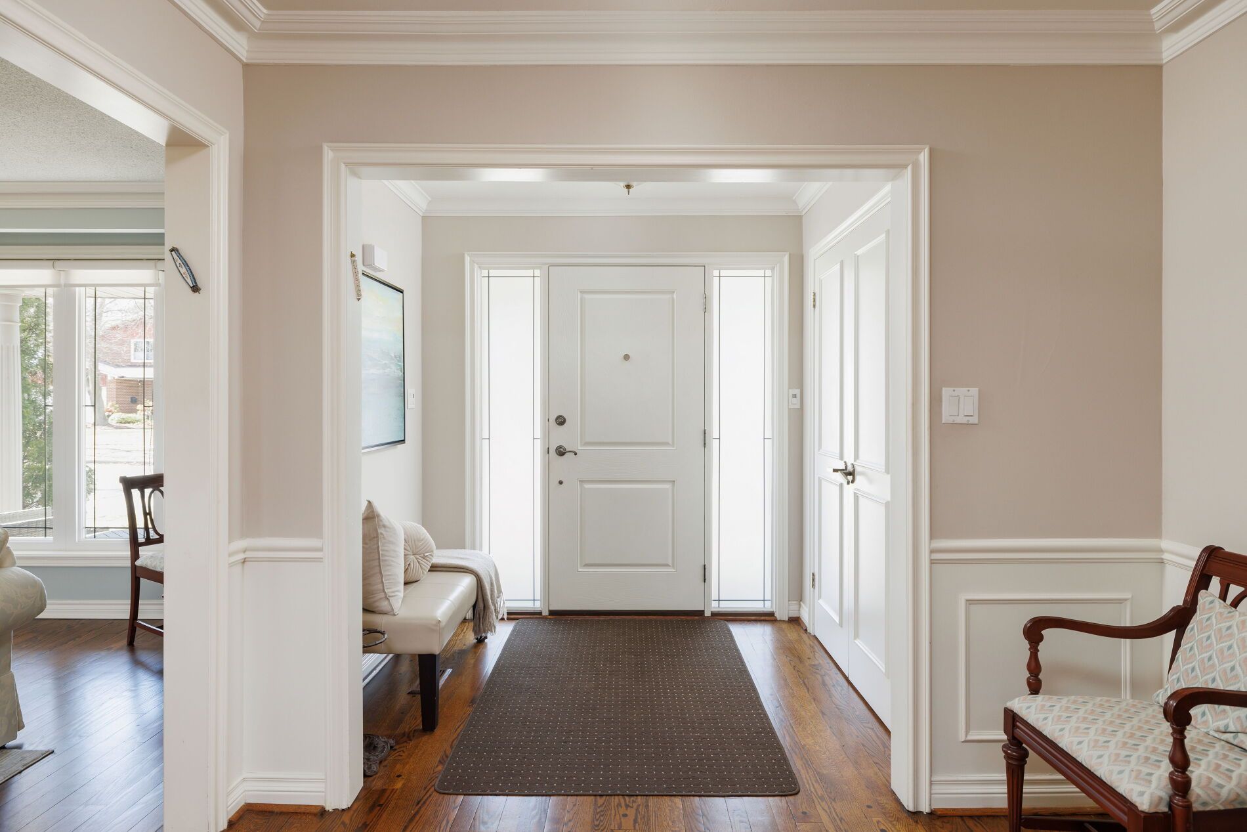


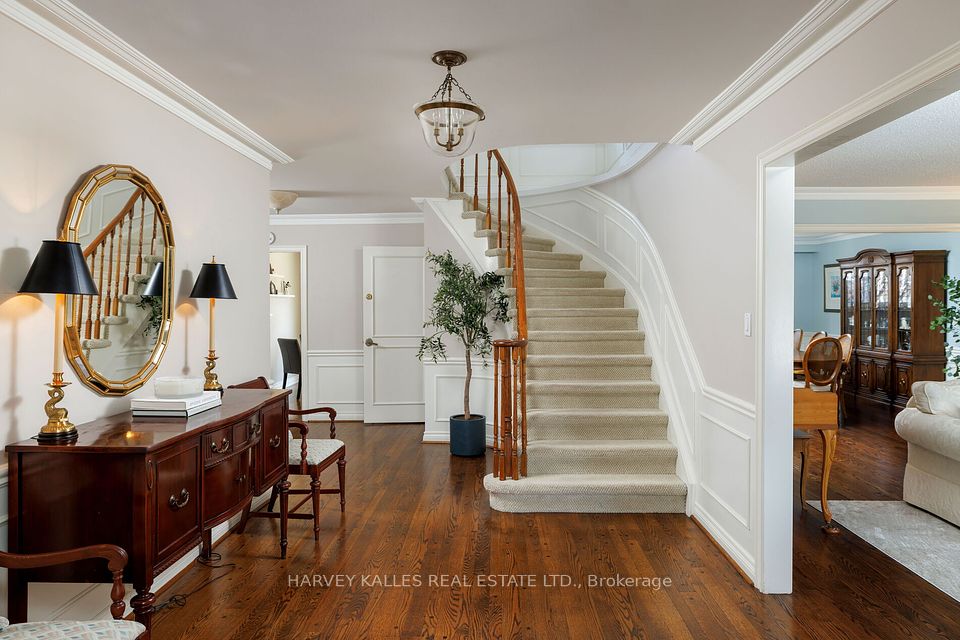
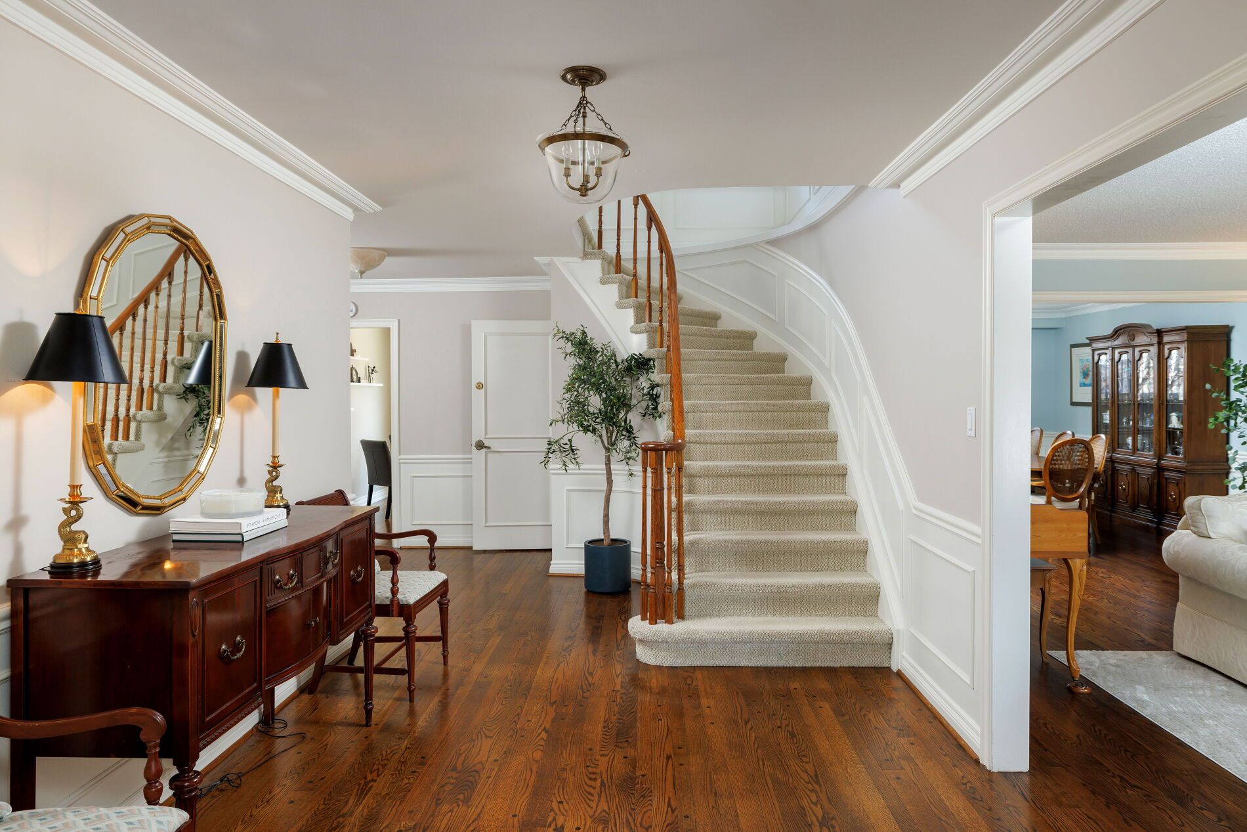
Step inside 124 Abeeywood Tr and fall in love with this impeccable family home that has been cherished by its owners for over 30 years. Immaculately maintained and updated, now ready for its new family to call home. This home features 4+2 bedrooms, 4 bathrooms, 2 kitchens, 2 car attached garage and 2 car private driveway, on a 55 X 120 ft lot fronting on the sunny East side of this beautiful treelined street. Perfect center hall floor plan for optimal family living & entertaining. The ideal setting to raise and grow a family. Spacious living & dining room combined, plenty of space to host family and loved ones for all occasions. Hardwood floors throughout along with detailed crown moulding and picture frame wainscoting, with a wealth of windows providing abundant sunshine, giving the home its warmth and character. Tastefully renovated kitchen with tons of storage, custom built-in lower and upper cabinetry, Stainless Steel appliances, quartz countertops and beautiful mosaic tile backsplash. Ample room foreat-in breakfast space & look out to your gorgeous sunny backyard with your double-level deck, equipped with a gas line for your BBQ. Plenty of space in your lush green backyard, with mature tree-lined fence for privacy and serenity. Cozy up in your separate wood-panelled family room with a stone surround wood burning fireplace. Walk up the spiral staircase with picture frame wainscotting to your second level, featuring your primary bedroom retreat with hardwood floors, crown mouldings, pot lights, a large window overlooking the front garden, a walk-in closet & 4-piece renovated ensuite. Accompanying are 3 additional spacious bedrooms, with double door closets and large windows, and a renovated 4-piece bathroom. Head down to your lower level equipped with a second kitchen, a large rec room with a wood-burning fireplace, above above-gr windows and walk-out to your backyard oasis. Two additional spacious bedrooms can be used as nanny/ guest suite, or gym and office.
Property Highlights
For Sale
MLS NO.
C12039727
Type
Residential Freehold
Sub Type
Detached
Bedrooms
6
Bathrooms
4
Parking
4.0
Garage
Yes
Complete Property Details
Property Type
Residential Freehold
Sub Type
Detached
Transaction Type
For Sale
Status
Cancelled
Contract Status
Unavailable
MLS® Number
C12039727
Living Area Range
2500-3000
Total Bedrooms
6
Bedrooms Above Grade
4
Bedrooms Below Grade
2
Total Bathrooms
4
Total Kitchens
2
Kitchens Above Grade
1
Kitchens Below Grade
1
Rooms Above Grade
10
Rooms Below Grade
4
Interior Features
Auto Garage Door Remote, In-Law Suite, Storage
Fireplace
Yes
Fireplace Features
Family Room, Wood, Rec Room
Central Vacuum Yn
No
Construction
Brick
Roof
Asphalt Shingle
Lot Width
55.0
Parking Features
Private Double
Parking Total
4.0
Covered Spaces
2.0
Garage Type
Attached
Garage
Yes
Pool
None
Direction Facing
East
Cooling
Central Air
Heat Source
Gas
Heat Type
Forced Air
Internet Address Display Yn
Yes
Internet Entire Listing Display Yn
Yes
Full Address
124 Abbeywood Trail, Toronto, ON M3B 3B5
City
Toronto C13
Neighbourhood
Banbury-Don Mills
County / Region
Toronto
Province / State
ON
Postal Code
M3B 3B5
Cross Street
York Mill Rd & Leslie St
Directions
York Mill Rd & Leslie St
Country
CA
List Price
$2,749,000
Annual Taxes
$10,057
Tax Year
2024
Legal Description
PARCEL 587-1, SECTION M1454 LOT 587, PLAN 66M1454 TWP OF YORK/NORTH YORK , CITY OF TORONTO
Possession Type
Flexible
Possession Details
90-120 day TBA
Listing Office
HARVEY KALLES REAL ESTATE LTD.
Board
Toronto Regional Real Estate Board
Original Entry
2025-03-25T13:11:30Z
Media Updated
2025-04-01T18:43:45Z
Photos Updated
2025-04-01T18:43:45Z
Last Modified
2025-04-22T13:03:01Z
System Modified
2025-10-12T09:11:38.466002Z
MLS Status
Terminated
Architectural Style
2-Storey
Basement
Finished with Walk-Out
Ddfyn
Yes
Expiration Date
2025-08-25
Foundation Details
Unknown
Heat Source Multi
Gas
Heat Type Multi
Forced Air
Hstapplication
Included In
Link Yn
No
Occupant Type
Owner
Originating System Id
A00001796
Parcel Number
101230048
Parking Spaces
2
Property Features
Fenced Yard, Golf, Greenbelt/Conservation, Hospital, Park, Public Transit
Public Remarks
Step inside 124 Abeeywood Tr and fall in love with this impeccable family home that has been cherished by its owners for over 30 years. Immaculately maintained and updated, now ready for its new family to call home. This home features 4+2 bedrooms, 4 bathrooms, 2 kitchens, 2 car attached garage and 2 car private driveway, on a 55 X 120 ft lot fronting on the sunny East side of this beautiful treelined street. Perfect center hall floor plan for optimal family living & entertaining. The ideal setting to raise and grow a family. Spacious living & dining room combined, plenty of space to host family and loved ones for all occasions. Hardwood floors throughout along with detailed crown moulding and picture frame wainscoting, with a wealth of windows providing abundant sunshine, giving the home its warmth and character. Tastefully renovated kitchen with tons of storage, custom built-in lower and upper cabinetry, Stainless Steel appliances, quartz countertops and beautiful mosaic tile backsplash. Ample room foreat-in breakfast space & look out to your gorgeous sunny backyard with your double-level deck, equipped with a gas line for your BBQ. Plenty of space in your lush green backyard, with mature tree-lined fence for privacy and serenity. Cozy up in your separate wood-panelled family room with a stone surround wood burning fireplace. Walk up the spiral staircase with picture frame wainscotting to your second level, featuring your primary bedroom retreat with hardwood floors, crown mouldings, pot lights, a large window overlooking the front garden, a walk-in closet & 4-piece renovated ensuite. Accompanying are 3 additional spacious bedrooms, with double door closets and large windows, and a renovated 4-piece bathroom. Head down to your lower level equipped with a second kitchen, a large rec room with a wood-burning fireplace, above above-gr windows and walk-out to your backyard oasis. Two additional spacious bedrooms can be used as nanny/ guest suite, or gym and office.