68 Gilgorm Road, Toronto, ON M5N 2M5, Toronto C04, ON
Bed 3
Bath 4


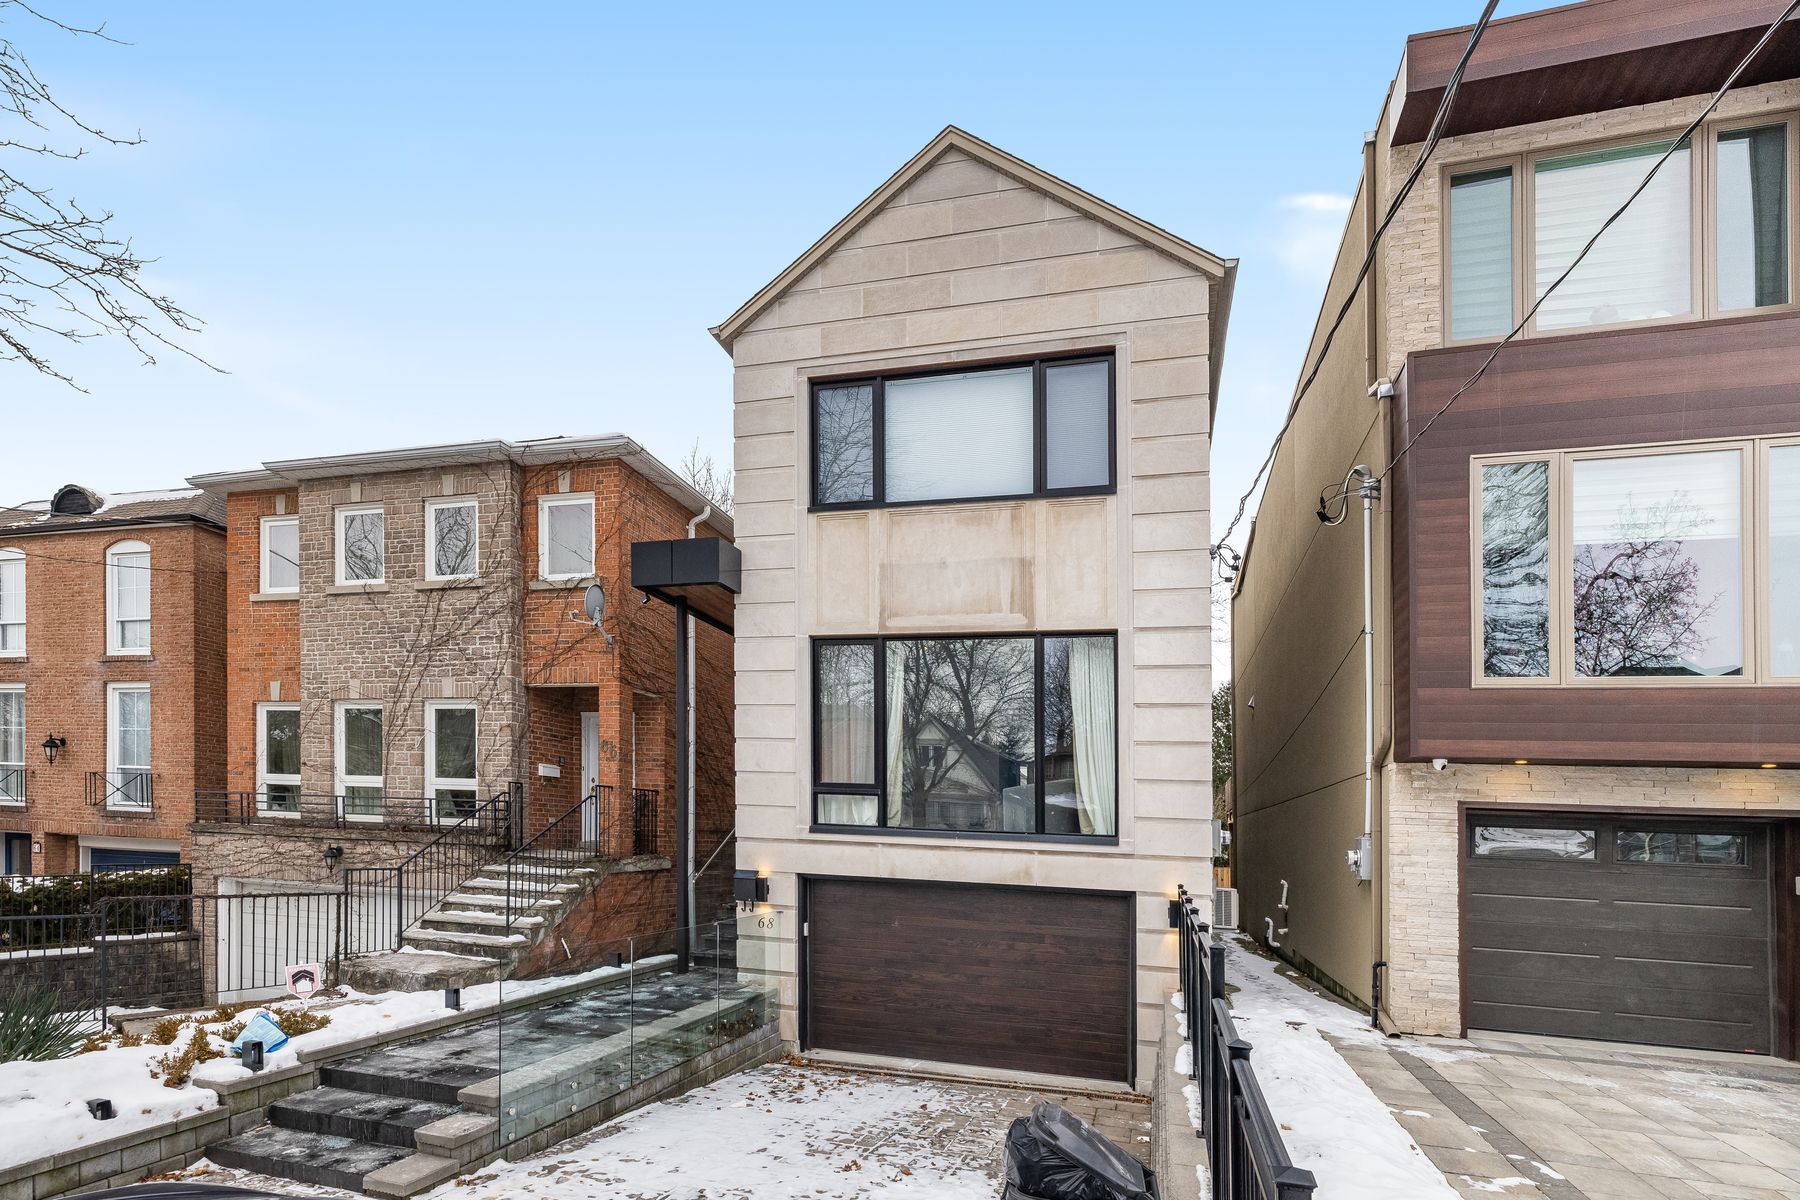




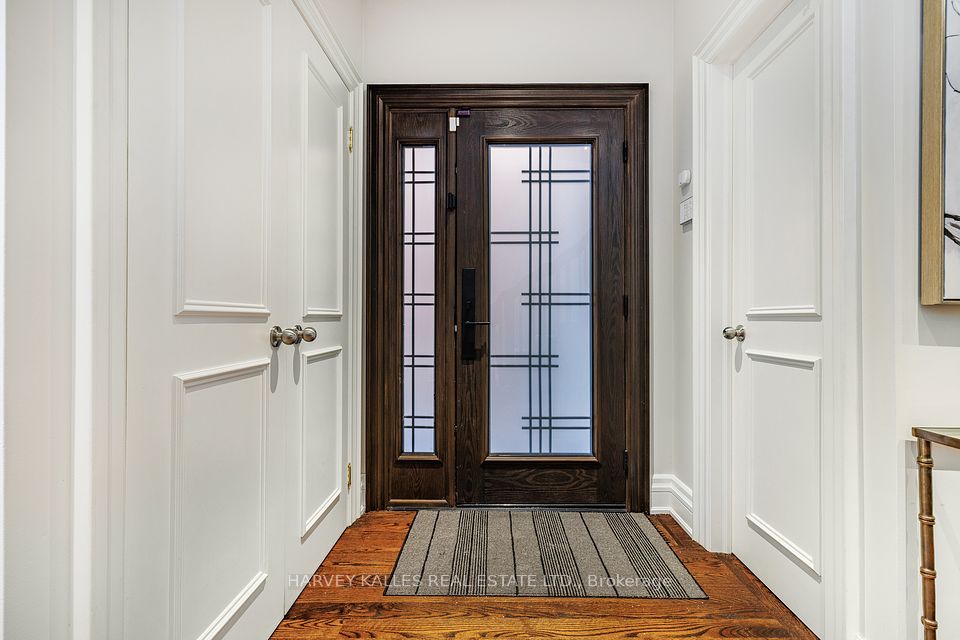

A stunning fusion of modern design and timeless elegance in prestigious Upper Forest Hill. The striking limestone facade, paving stone driveway, and granite walkway enhance the home's sophisticated curb appeal. Inside, soaring ceilings and strategically placed skylights flood the space with natural light, creating a bright, airy ambiance. The open-concept modern kitchen flows seamlessly into the family room, perfect for daily living and entertaining. Step out from the kitchen onto a generous deck ideal for relaxing or hosting guests with a dedicated dining space. This area complements the outdoor area with a private fenced garden and enhances the home's appeal. A sunken living room with rich hardwood floors adds warmth and character. The upper level boasts three spacious bedrooms, including a primary retreat with soaring vaulted ceilings and a spa-like six-piece ensuite featuring double under-mounted sinks and elegant marble flooring.The lower level has the ability to create a 4th bedroom in a fully renovated basement with high ceilings and separate walkout to backyard, whether for teenage kids or a nanny's suite. NOTE: There was a room there prior to the present owner renovating the basement.Just moments from the LRT, top-rated schools, and Eglintons' vibrant shopping and dining scene, this home offers the ultimate blend of luxury, convenience, and modern elegance in one of Toronto's most coveted neighbourhoods.
Property Highlights
For Sale
MLS NO.
C12044440
Type
Residential Freehold
Sub Type
Detached
Bedrooms
3
Bathrooms
4
Parking
3.0
Garage
Yes
Complete Property Details
Property Type
Residential Freehold
Sub Type
Detached
Transaction Type
For Sale
Status
Closed
Contract Status
Unavailable
MLS® Number
C12044440
Total Bedrooms
3
Bedrooms Above Grade
3
Total Bathrooms
4
Total Kitchens
1
Kitchens Above Grade
1
Rooms Above Grade
7
Rooms Below Grade
1
Interior Features
Auto Garage Door Remote, Built-In Oven, Sump Pump
Fireplace
No
Central Vacuum Yn
No
Security Features
Security System
Construction
Stone, Brick
Roof
Asphalt Shingle
Lot Width
25.0
Lot Size
3300.0
Parking Features
Private Double
Parking Total
3.0
Covered Spaces
1.5
Garage Type
Built-In
Garage
Yes
Pool
None
Direction Facing
West
Cooling
Central Air
Heat Source
Gas
Heat Type
Forced Air
Internet Address Display Yn
Yes
Internet Entire Listing Display Yn
Yes
Full Address
68 Gilgorm Road, Toronto, ON M5N 2M5
City
Toronto C04
Neighbourhood
Forest Hill North
County / Region
Toronto
Province / State
ON
Postal Code
M5N 2M5
Cross Street
Eglinton/Chaplin
Directions
Avenue Rd/Eglinton
Country
CA
List Price
$2,599,000
Annual Taxes
$11,051
Tax Year
2024
Legal Description
Plan 1044 Lot 19
Possession Type
60-89 days
Possession Details
June
Listing Office
HARVEY KALLES REAL ESTATE LTD.
Board
Toronto Regional Real Estate Board
Original Entry
2025-03-27T12:15:19Z
Media Updated
2025-03-28T01:48:42Z
Photos Updated
2025-03-27T12:15:19Z
Last Modified
2025-03-31T15:20:27Z
System Modified
2025-10-12T09:09:43.643717Z
MLS Status
Sold
Architectural Style
2-Storey
Basement
Finished with Walk-Out
Co List Office Name
HARVEY KALLES REAL ESTATE LTD.
Ddfyn
Yes
Expiration Date
2025-06-30
Foundation Details
Unknown
Heat Source Multi
Gas
Heat Type Multi
Forced Air
Hstapplication
Included In
Link Yn
No
Occupant Type
Owner
Originating System Id
A00001796
Parcel Number
211670170
Parking Spaces
2
Property Features
Public Transit, Place Of Worship
Public Remarks
A stunning fusion of modern design and timeless elegance in prestigious Upper Forest Hill. The striking limestone facade, paving stone driveway, and granite walkway enhance the home's sophisticated curb appeal. Inside, soaring ceilings and strategically placed skylights flood the space with natural light, creating a bright, airy ambiance. The open-concept modern kitchen flows seamlessly into the family room, perfect for daily living and entertaining. Step out from the kitchen onto a generous deck ideal for relaxing or hosting guests with a dedicated dining space. This area complements the outdoor area with a private fenced garden and enhances the home's appeal. A sunken living room with rich hardwood floors adds warmth and character. The upper level boasts three spacious bedrooms, including a primary retreat with soaring vaulted ceilings and a spa-like six-piece ensuite featuring double under-mounted sinks and elegant marble flooring.The lower level has the ability to create a 4th bedroom in a fully renovated basement with high ceilings and separate walkout to backyard, whether for teenage kids or a nanny's suite. NOTE: There was a room there prior to the present owner renovating the basement.Just moments from the LRT, top-rated schools, and Eglintons' vibrant shopping and dining scene, this home offers the ultimate blend of luxury, convenience, and modern elegance in one of Toronto's most coveted neighbourhoods.