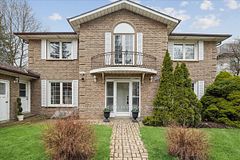
244 Burbank Drive, Toronto, ON M2K 1P8, Toronto C15, ON
Bed 6
Bath 4
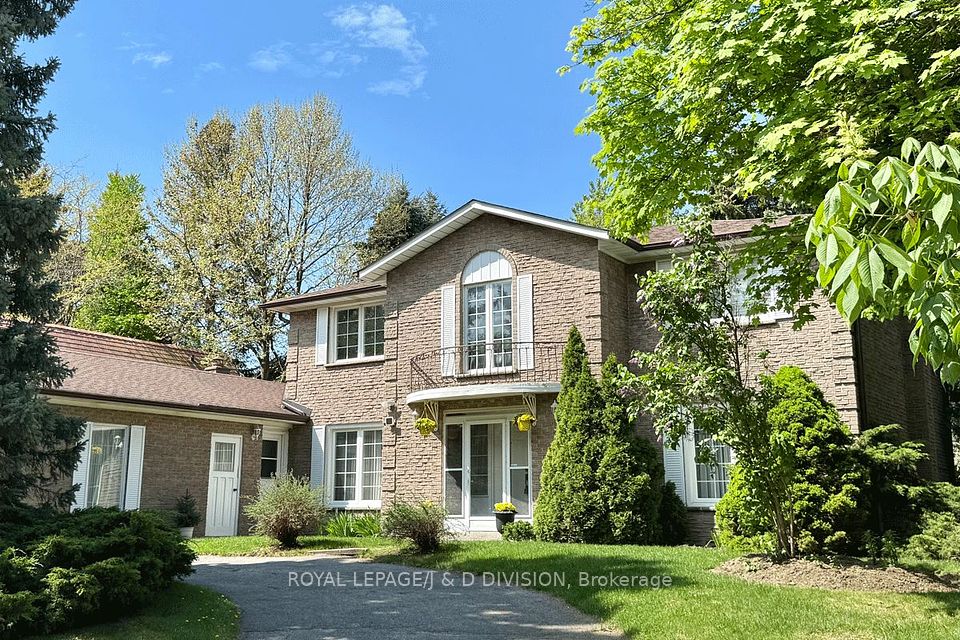



Located on a quiet cul de sac, this property boasts almost 90 ft of frontage on prestigious Burbank Drive. This timeless Bayview Village home offers 4+2 bedrooms, 4 bathrooms, spacious principal rooms and a practical functional layout for every day family life. The grand, inviting foyer with double closets leads into a light-filled living room with large windows offering views and a walk out to lovely private backyard. A family-sized kitchen features a functional layout, ample counter space and an eat-in breakfast room for every day with a separate formal dining room for celebrations and more elegant gatherings. The heart of the home however, may be the stunning family room, with elegant fireplace feature, bright natural light and walkout to the yard. The main floor office with separate entrance and full bathroom allows for home office, in-law suite or extended family. All the bedrooms are generous in size with large closets and the primary bedroom offers a private 4-piece ensuite and substantial walk-in closet. The finished basement is huge with two large rec rooms, cozy decorative fireplace, a 5th bedroom/office, and a full bathroom. This homes layout ensures both privacy and connection, with ample space for everyone. The sought-after Bayview Village neighbourhood offers suburban tranquility with urban convenience. The area features top-rated schools, steps to enjoy the ravine for evening walks, the new library and community centre, easy access to public transit and major highways. This home provides everything your family needs to thrive today and tomorrow.
Property Highlights
For Sale
MLS NO.
C12045802
Type
Residential Freehold
Sub Type
Detached
Bedrooms
6
Bathrooms
4
Parking
8.0
Garage
Yes
Complete Property Details
Property Type
Residential Freehold
Sub Type
Detached
Transaction Type
For Sale
Status
Cancelled
Contract Status
Unavailable
MLS® Number
C12045802
Living Area Range
2500-3000
Total Bedrooms
6
Bedrooms Above Grade
5
Bedrooms Below Grade
1
Total Bathrooms
4
Total Kitchens
1
Kitchens Above Grade
1
Rooms Above Grade
11
Rooms Below Grade
3
Interior Features
Central Vacuum, In-Law Capability, Water Heater Owned, Water Meter
Fireplace
Yes
Fireplace Features
Family Room, Rec Room
Central Vacuum Yn
Yes
Construction
Brick
Roof
Unknown
Lot Width
88.18
Parking Features
Circular Drive, Private
Parking Total
8.0
Covered Spaces
2.0
Garage Type
Attached
Garage
Yes
Pool
None
Direction Facing
West
Cooling
Central Air
Heat Source
Gas
Heat Type
Forced Air
Internet Address Display Yn
Yes
Internet Entire Listing Display Yn
Yes
Full Address
244 Burbank Drive, Toronto, ON M2K 1P8
City
Toronto C15
Neighbourhood
Bayview Village
County / Region
Toronto
Province / State
ON
Postal Code
M2K 1P8
Cross Street
Bayview Ave & Finch Ave
Directions
East of Bayview Ave, South of Finch Ave
Country
CA
List Price
$2,290,000
Annual Taxes
$12,596
Tax Year
2024
Legal Description
PT LT 4 PL 2134 TWP OF YORK AS IN TB940488; TORONTO (N YORK), CITY OF TORONTO
Possession Type
30-59 days
Possession Details
30-60 days
Listing Office
ROYAL LEPAGE/J & D DIVISION
Board
Toronto Regional Real Estate Board
Original Entry
2025-03-27T17:44:48Z
Media Updated
2025-05-23T13:53:10Z
Photos Updated
2025-05-19T14:47:04Z
Last Modified
2025-05-23T20:36:09Z
System Modified
2025-10-12T09:15:04.542685Z
MLS Status
Terminated
Architectural Style
2-Storey
Basement
Finished, Full
Ddfyn
No
Expiration Date
2025-06-30
Foundation Details
Unknown
Heat Source Multi
Gas
Heat Type Multi
Forced Air
Hstapplication
Included In
Link Yn
No
Occupant Type
Owner
Originating System Id
A00001796
Parcel Number
100630197
Parking Spaces
6
Property Features
Library, Park, Place Of Worship, Public Transit, School, Cul de Sac/Dead End
Public Remarks
Located on a quiet cul de sac, this property boasts almost 90 ft of frontage on prestigious Burbank Drive. This timeless Bayview Village home offers 4+2 bedrooms, 4 bathrooms, spacious principal rooms and a practical functional layout for every day family life. The grand, inviting foyer with double closets leads into a light-filled living room with large windows offering views and a walk out to lovely private backyard. A family-sized kitchen features a functional layout, ample counter space and an eat-in breakfast room for every day with a separate formal dining room for celebrations and more elegant gatherings. The heart of the home however, may be the stunning family room, with elegant fireplace feature, bright natural light and walkout to the yard. The main floor office with separate entrance and full bathroom allows for home office, in-law suite or extended family. All the bedrooms are generous in size with large closets and the primary bedroom offers a private 4-piece ensuite and substantial walk-in closet. The finished basement is huge with two large rec rooms, cozy decorative fireplace, a 5th bedroom/office, and a full bathroom. This homes layout ensures both privacy and connection, with ample space for everyone. The sought-after Bayview Village neighbourhood offers suburban tranquility with urban convenience. The area features top-rated schools, steps to enjoy the ravine for evening walks, the new library and community centre, easy access to public transit and major highways. This home provides everything your family needs to thrive today and tomorrow.