179 Parkview Avenue, Toronto, ON M2N 3Y9, Toronto C14, ON
Bed 4
Bath 5
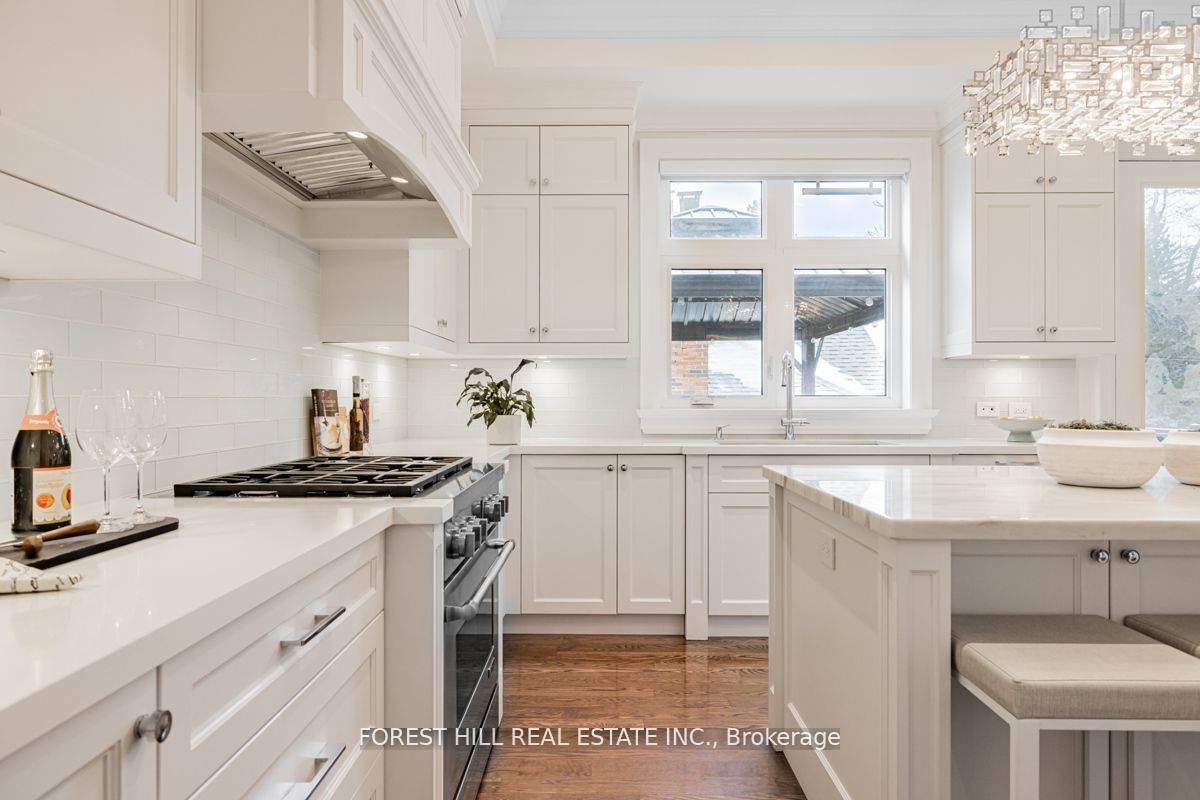









****OFFERS ANYTIME----------Top-Ranked School-Earl Haig SS/Hollywood PS****SIMPLY-----A BEAUTIFUL HOME-------This Luxurious/charming Custom-built home with timeless natural stone facade offers Unparalleled quality, luxury, and Meticulous maintenance, Numerous extensive professional upgrades, Presenting a super-natural/sunlight & sparkling clean Living space with a practical-inviting floor plan (a Perfect blend of Luxury & Comfort)*The main floor features panoramic windows, privacy, a separate entry, and high ceilings, making it perfect for a home office. The living/dining rooms offer an open concept with high ceilings, wall accents, and crown moulding, exuding timeless elegance. The chef's kitchen balances form and function with a large centre island and breakfast bar. Seamlessly flowing, the cozy family room, with a gas fireplace and south exposure, welcomes endless natural sunlight. The thoughtfully designed second floor features a practical layout with a spacious hallway, a private primary bedroom with high ceilings and HEATED floor ensuite, and children's bedrooms full of character.**The Spacious open concept recreation room features impressive ceiling heights and HEATED FLR & a full walk-out design adding to the home functionality and extra spaces for family-friends party**The outdoor deck extends family's living space, creating an intimate setting for evening gatherings or quiet moments alone--Super convenient walking distance to all amenities (top-ranked schools, Yonge subway, shops, parks & more) TO MANY UPGRADED FEATURES TO MENTION: Motorized Sheer Shades for windows with automation controls via mobile/tablet app, Heated flooring-all washrooms on 2nd floor and full basement, Existing R/I B/I Speakers thru-out, Upgd fireplace mantle, Wiring for Fibre optic cable for stable internet on main flr, Wall accent, custom shoe closet, Surround sound in-wall speaker wiring in basement, Smart home sys, Fully upgraded, Outdoor improvement, Smart sprinkler system & more
Property Highlights
For Sale
MLS NO.
C12046206
Type
Residential Freehold
Sub Type
Detached
Bedrooms
4
Bathrooms
5
Parking
6.0
Garage
Yes
Complete Property Details
Property Type
Residential Freehold
Sub Type
Detached
Transaction Type
For Sale
Status
Closed
Contract Status
Unavailable
MLS® Number
C12046206
Living Area Range
2500-3000
Total Bedrooms
4
Bedrooms Above Grade
4
Total Bathrooms
5
Total Kitchens
1
Kitchens Above Grade
1
Rooms Above Grade
10
Rooms Below Grade
2
Interior Features
Central Vacuum, Auto Garage Door Remote, Ventilation System
Fireplace
Yes
Central Vacuum Yn
Yes
Security Features
Security System, Smoke Detector, Alarm System
Construction
Stone, Brick
Roof
Shingles
Lot Width
49.0
Parking Features
Private
Parking Total
6.0
Covered Spaces
2.0
Garage Type
Built-In
Garage
Yes
Pool
None
Direction Facing
South
Cooling
Central Air
Heat Source
Gas
Heat Type
Forced Air
Internet Address Display Yn
Yes
Internet Entire Listing Display Yn
Yes
Full Address
179 Parkview Avenue, Toronto, ON M2N 3Y9
City
Toronto C14
Neighbourhood
Willowdale East
County / Region
Toronto
Province / State
ON
Postal Code
M2N 3Y9
Cross Street
Parkview Ave/E.Willowdale Ave
Directions
E.Yonge St/N.Empress Ave
List Price
$2,699,000
Annual Taxes
$12,625
Tax Year
2024
Legal Description
PART LOT 618, REGISTERED PLAN 1790, DESGINATED AS PART 3, PLAN 66R-28474, CITY OF TORONTO (FORMERLY CITY OF NORTH YORK)
Possession Type
60-89 days
Possession Details
60Days/Tba
Listing Office
FOREST HILL REAL ESTATE INC.
Board
Toronto Regional Real Estate Board
Original Entry
2025-03-27T19:46:10Z
Media Updated
2025-04-02T14:24:06Z
Photos Updated
2025-03-28T12:36:32Z
Last Modified
2025-04-29T15:04:48Z
System Modified
2025-10-12T09:15:27.043437Z
MLS Status
Sold
Architectural Style
2-Storey
Basement
Finished with Walk-Out, Separate Entrance
Co List Office Name
FOREST HILL REAL ESTATE INC.
Ddfyn
Yes
Expiration Date
2025-09-30
Foundation Details
Other
Heat Source Multi
Gas
Heat Type Multi
Forced Air
Hstapplication
Included In
Link Yn
No
Occupant Type
Owner
Originating System Id
A00001796
Parking Spaces
4
Property Features
Rec./Commun.Centre, School, Park, Public Transit, Library, Place Of Worship
Public Remarks
****OFFERS ANYTIME----------Top-Ranked School-Earl Haig SS/Hollywood PS****SIMPLY-----A BEAUTIFUL HOME-------This Luxurious/charming Custom-built home with timeless natural stone facade offers Unparalleled quality, luxury, and Meticulous maintenance, Numerous extensive professional upgrades, Presenting a super-natural/sunlight & sparkling clean Living space with a practical-inviting floor plan (a Perfect blend of Luxury & Comfort)*The main floor features panoramic windows, privacy, a separate entry, and high ceilings, making it perfect for a home office. The living/dining rooms offer an open concept with high ceilings, wall accents, and crown moulding, exuding timeless elegance. The chef's kitchen balances form and function with a large centre island and breakfast bar. Seamlessly flowing, the cozy family room, with a gas fireplace and south exposure, welcomes endless natural sunlight. The thoughtfully designed second floor features a practical layout with a spacious hallway, a private primary bedroom with high ceilings and HEATED floor ensuite, and children's bedrooms full of character.**The Spacious open concept recreation room features impressive ceiling heights and HEATED FLR & a full walk-out design adding to the home functionality and extra spaces for family-friends party**The outdoor deck extends family's living space, creating an intimate setting for evening gatherings or quiet moments alone--Super convenient walking distance to all amenities (top-ranked schools, Yonge subway, shops, parks & more) TO MANY UPGRADED FEATURES TO MENTION: Motorized Sheer Shades for windows with automation controls via mobile/tablet app, Heated flooring-all washrooms on 2nd floor and full basement, Existing R/I B/I Speakers thru-out, Upgd fireplace mantle, Wiring for Fibre optic cable for stable internet on main flr, Wall accent, custom shoe closet, Surround sound in-wall speaker wiring in basement, Smart home sys, Fully upgraded, Outdoor improvement, Smart sprinkler system & more