46 Franklin Avenue, Toronto, ON M2N 1B6, Toronto C07, ON
Bed 4
Bath 4




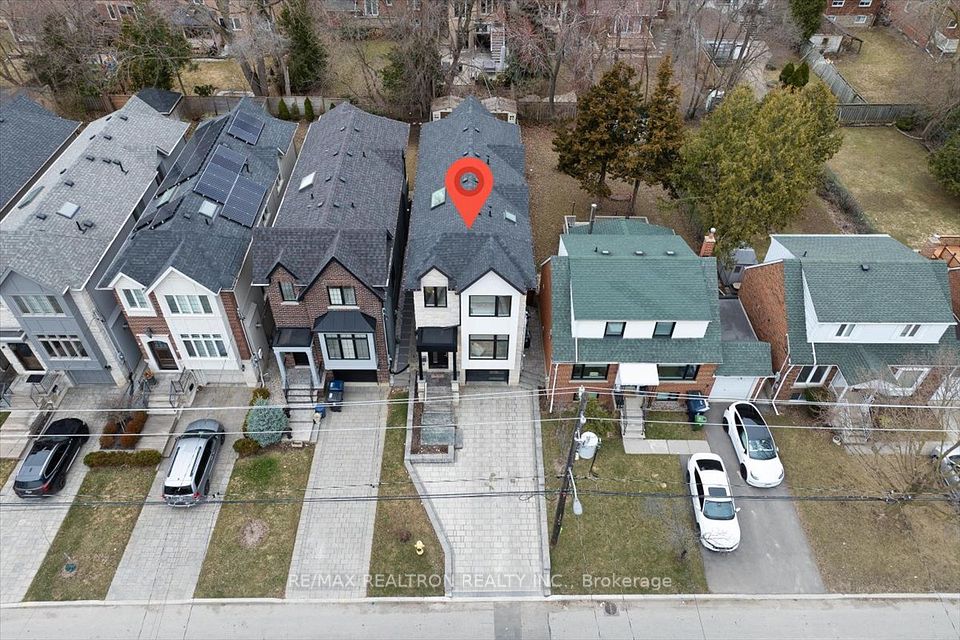
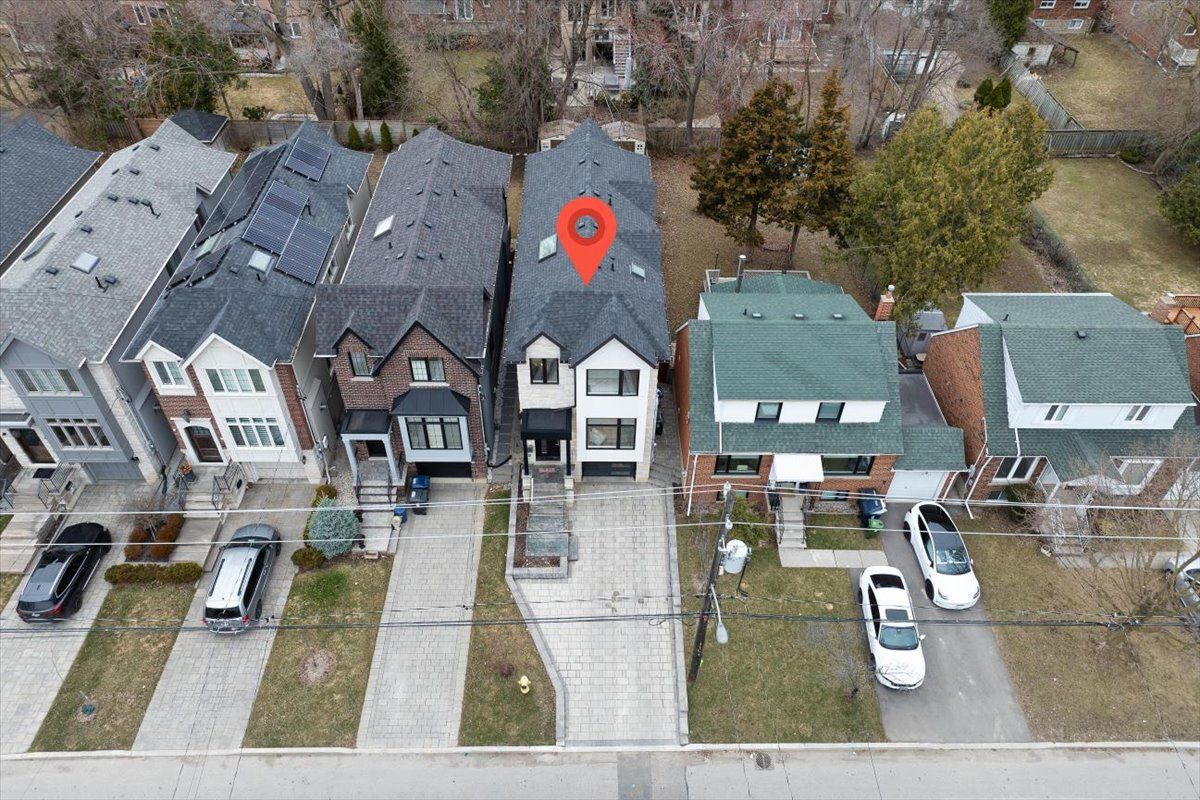




**Experience luxury living -A custom-built home completed in 2021**This home is for a Buyer who is seeking a luxurious lifestyle in an affordable price) ----situated In the Heart of North York Walking distance to Yonge/Sheppard Subway station/longe shopping/Gwendolen Park/Hwy 401) **This exquisite 4-bedroom detached house boasts a contemporary interior & open concept floor plan w/hi ceiling(main 9ft--basement 10ft--feels like a ground level (back) ---modern kitchen with 36 inch Thermador gas cooktop and Thermador rage-hood w/a spacious breakfast area, perfect for hosting gatherings and creating culinary experience---well-proportioned/comfy family room----STUNNING lower level finished walkout basement---Revel in the spaciousness of 9-foot ceilings on the main and 10-foot on basement (HEATED BASEMENT) levels, offering an airy and expansive atmosphere throughout the home---**Spanning Apr 2,500 square feet of spectacular living space, Custom outdoor kitchen with Weber cooktop, wifi controlled BBQ sink and fridge make your backyard luxury and welcoming for your summer back yard party with premium wifi controlled outdoor lighting. This home offering you programable wifi controlled interior lighting package, wifi security camera, ensuite heated maser ensuite floor, heated towel rack, 4jet body spray with rain shower head, single slab shower walls, heated auto bidet smart toilet with charcoal filter. **EXTRAS** Fridge, Gas Stove , Dishwasher, Microwave, Front-Load Washer/Dryer, 1 Gas Fireplaces, Central Vacuum. Automated spotlight and window screens that ability to control on apps.
Property Highlights
For Sale
MLS NO.
C12050333
Type
Residential Freehold
Sub Type
Detached
Bedrooms
4
Bathrooms
4
Parking
3.0
Garage
Yes
Complete Property Details
Property Type
Residential Freehold
Sub Type
Detached
Transaction Type
For Sale
Status
Expired
Contract Status
Unavailable
MLS® Number
C12050333
Living Area Range
2000-2500
Total Bedrooms
4
Bedrooms Above Grade
4
Total Bathrooms
4
Total Kitchens
1
Kitchens Above Grade
1
Rooms Above Grade
11
Interior Features
Built-In Oven, Central Vacuum, Water Heater, Water Meter
Fireplace
Yes
Fireplace Features
Living Room
Central Vacuum Yn
Yes
Security Features
Security System
Construction
Stone, Stucco (Plaster)
Roof
Asphalt Shingle
Lot Width
25.0
Lot Size
3251.0
Lot Size Units
SquareFeet
Parking Features
Available
Parking Total
3.0
Covered Spaces
1.0
Garage Type
Built-In
Garage
Yes
Pool
None
Direction Facing
South
Cooling
Central Air
Heat Source
Gas
Heat Type
Forced Air
Internet Address Display Yn
Yes
Internet Entire Listing Display Yn
Yes
Full Address
46 Franklin Avenue, Toronto, ON M2N 1B6
City
Toronto C07
Neighbourhood
Lansing-Westgate
County / Region
Toronto
Province / State
ON
Postal Code
M2N 1B6
Cross Street
Yonge St and Hwy 401
Directions
Yonge St and Hwy 401
List Price
$2,475,000
Annual Taxes
$11,473
Tax Year
2024
Legal Description
Plan M-412 Lot 222, Rp 66R27032 Part 5
Possession Type
Flexible
Possession Details
TBD
Listing Office
RE/MAX REALTRON REALTY INC.
Board
Toronto Regional Real Estate Board
Original Entry
2025-03-31T11:06:41Z
Media Updated
2025-05-12T19:27:31Z
Photos Updated
2025-05-12T19:27:31Z
Last Modified
2025-08-01T05:16:15Z
System Modified
2025-10-12T09:12:32.777656Z
MLS Status
Expired
Architectural Style
2-Storey
Basement
Finished with Walk-Out
Ddfyn
Yes
Expiration Date
2025-07-31
Foundation Details
Concrete
Heat Source Multi
Gas
Heat Type Multi
Forced Air
Hstapplication
Included In
Link Yn
No
Occupant Type
Owner
Originating System Id
A00001796
Parcel Number
101851874
Parking Spaces
2
Public Remarks
**Experience luxury living -A custom-built home completed in 2021**This home is for a Buyer who is seeking a luxurious lifestyle in an affordable price) ----situated In the Heart of North York Walking distance to Yonge/Sheppard Subway station/longe shopping/Gwendolen Park/Hwy 401) **This exquisite 4-bedroom detached house boasts a contemporary interior & open concept floor plan w/hi ceiling(main 9ft--basement 10ft--feels like a ground level (back) ---modern kitchen with 36 inch Thermador gas cooktop and Thermador rage-hood w/a spacious breakfast area, perfect for hosting gatherings and creating culinary experience---well-proportioned/comfy family room----STUNNING lower level finished walkout basement---Revel in the spaciousness of 9-foot ceilings on the main and 10-foot on basement (HEATED BASEMENT) levels, offering an airy and expansive atmosphere throughout the home---**Spanning Apr 2,500 square feet of spectacular living space, Custom outdoor kitchen with Weber cooktop, wifi controlled BBQ sink and fridge make your backyard luxury and welcoming for your summer back yard party with premium wifi controlled outdoor lighting. This home offering you programable wifi controlled interior lighting package, wifi security camera, ensuite heated maser ensuite floor, heated towel rack, 4jet body spray with rain shower head, single slab shower walls, heated auto bidet smart toilet with charcoal filter. **EXTRAS** Fridge, Gas Stove , Dishwasher, Microwave, Front-Load Washer/Dryer, 1 Gas Fireplaces, Central Vacuum. Automated spotlight and window screens that ability to control on apps.