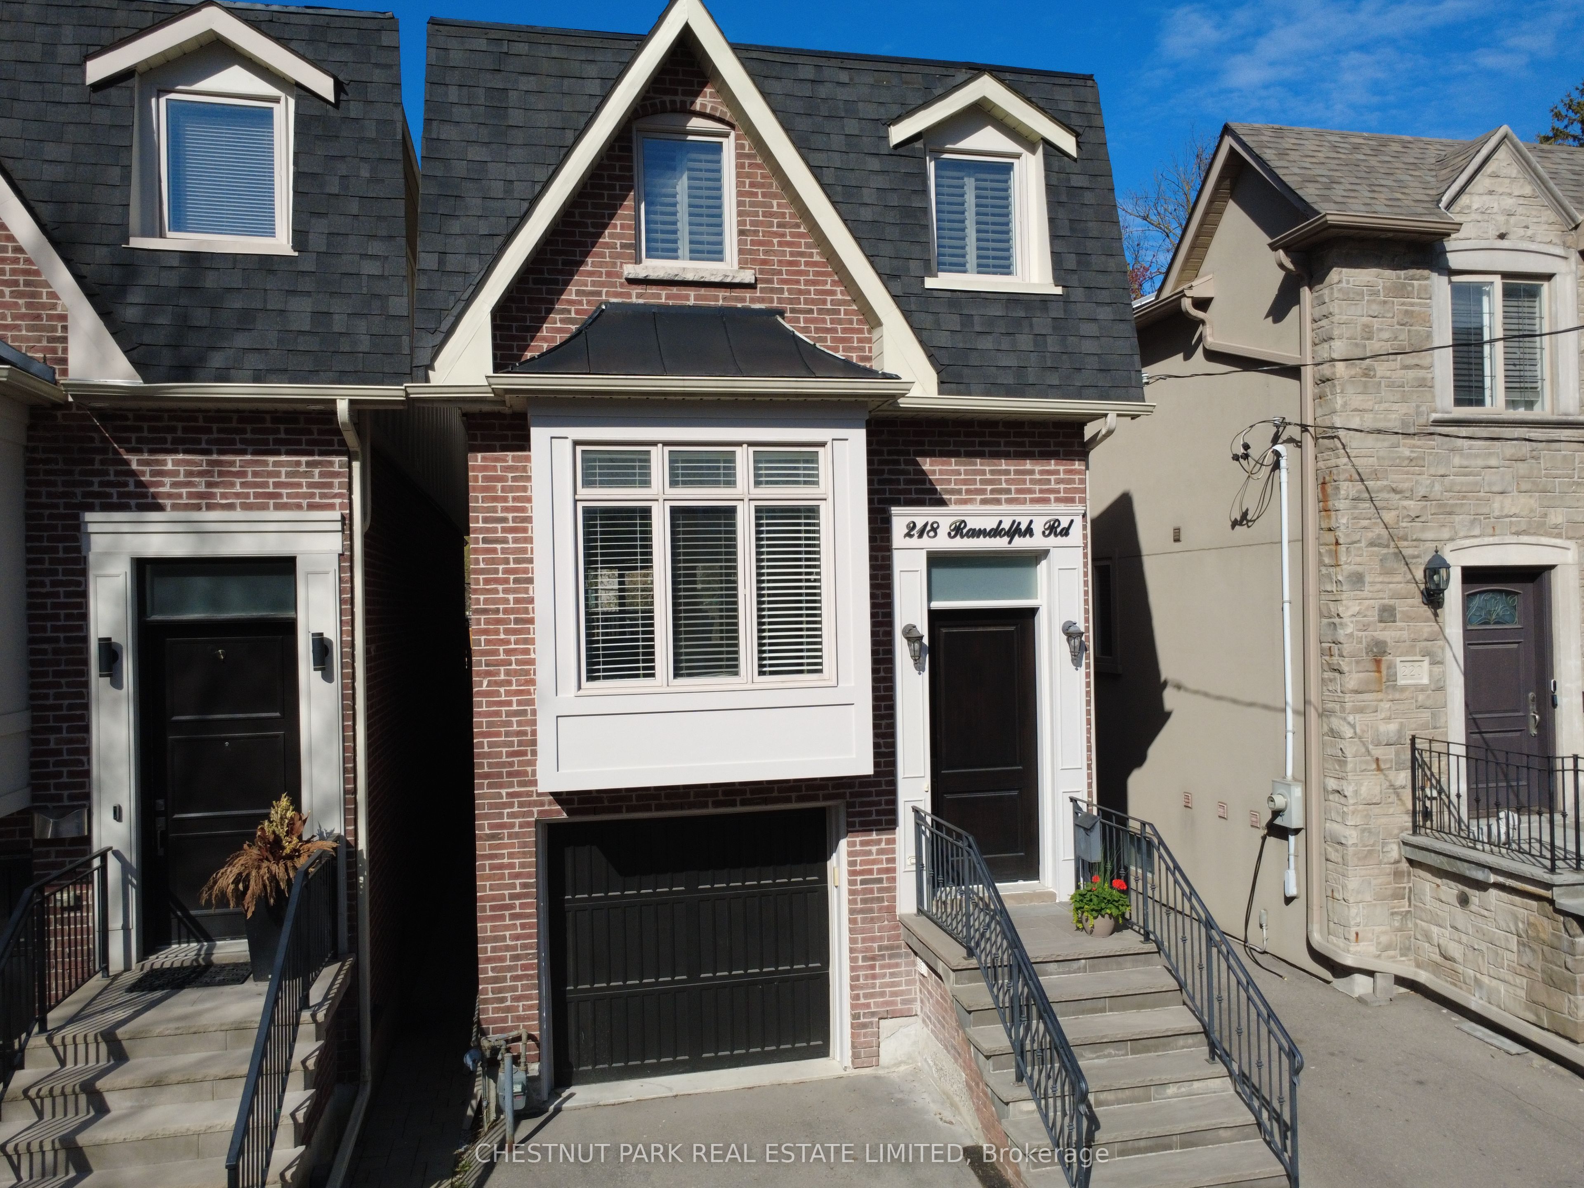
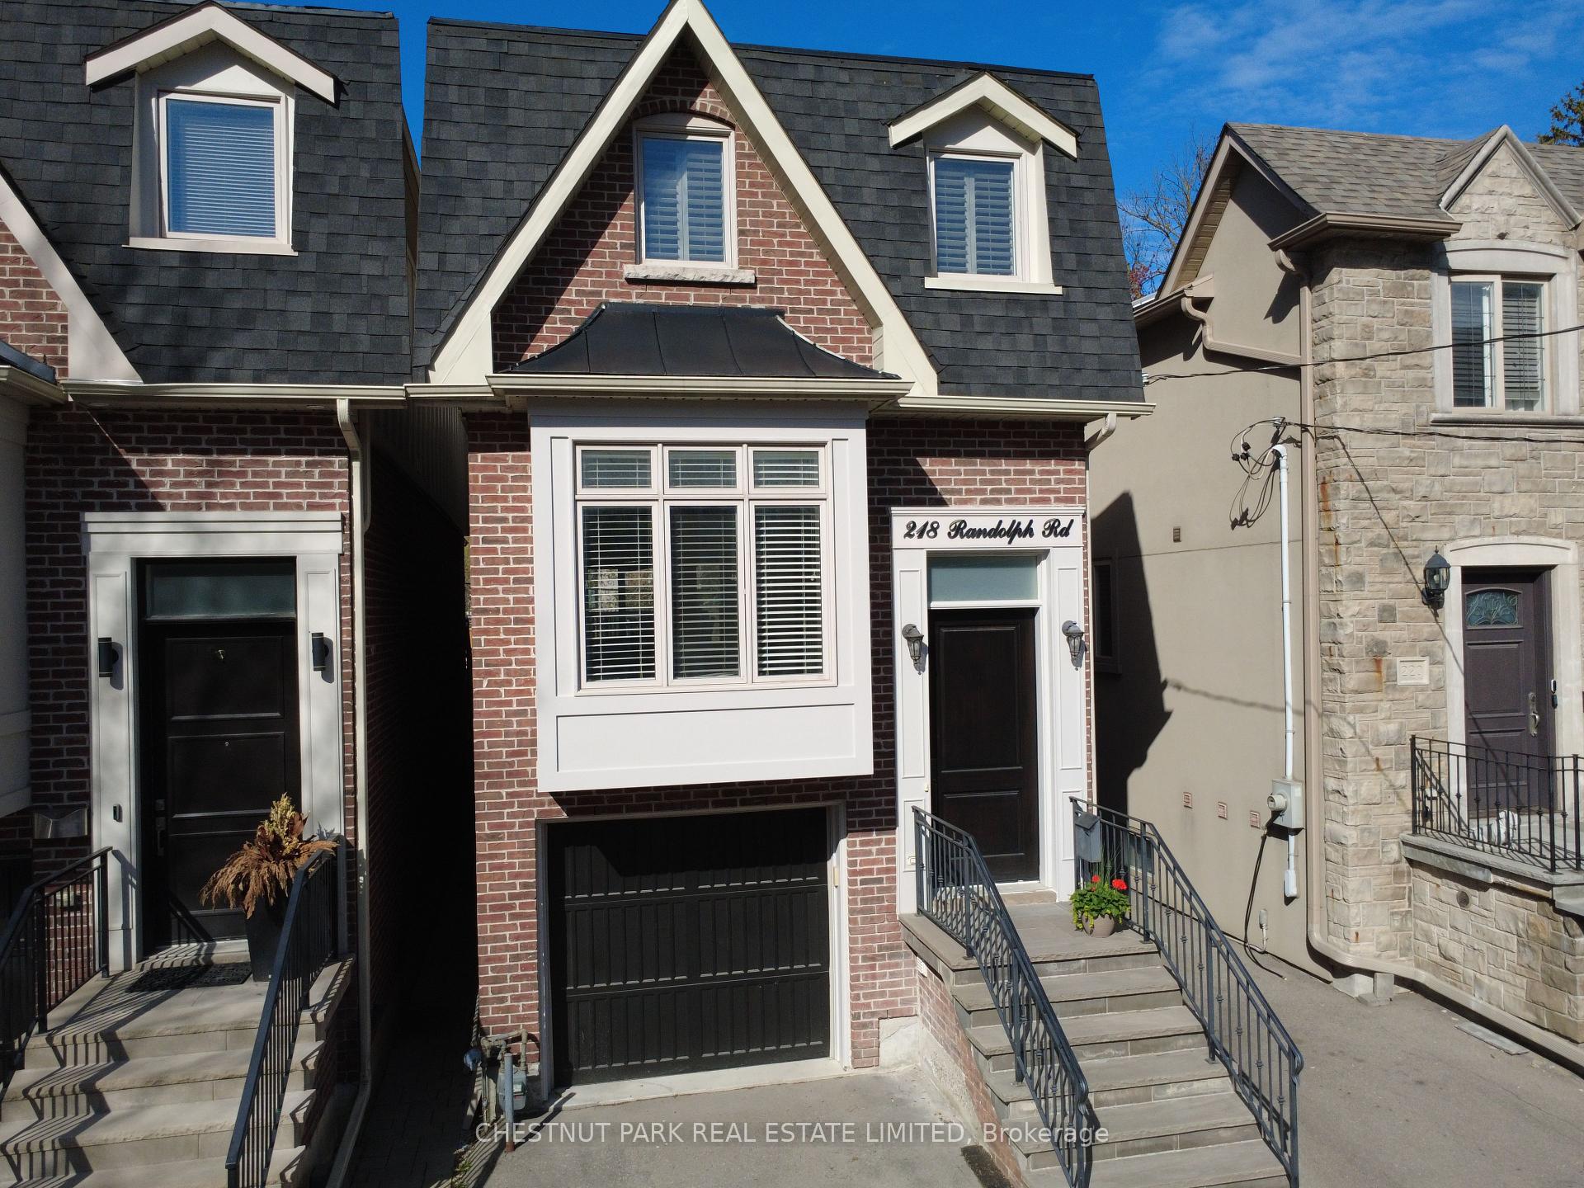

218 Randolph Road, Toronto, ON M4N 3L6, Toronto C11, ON
Bed 3
Bath 4
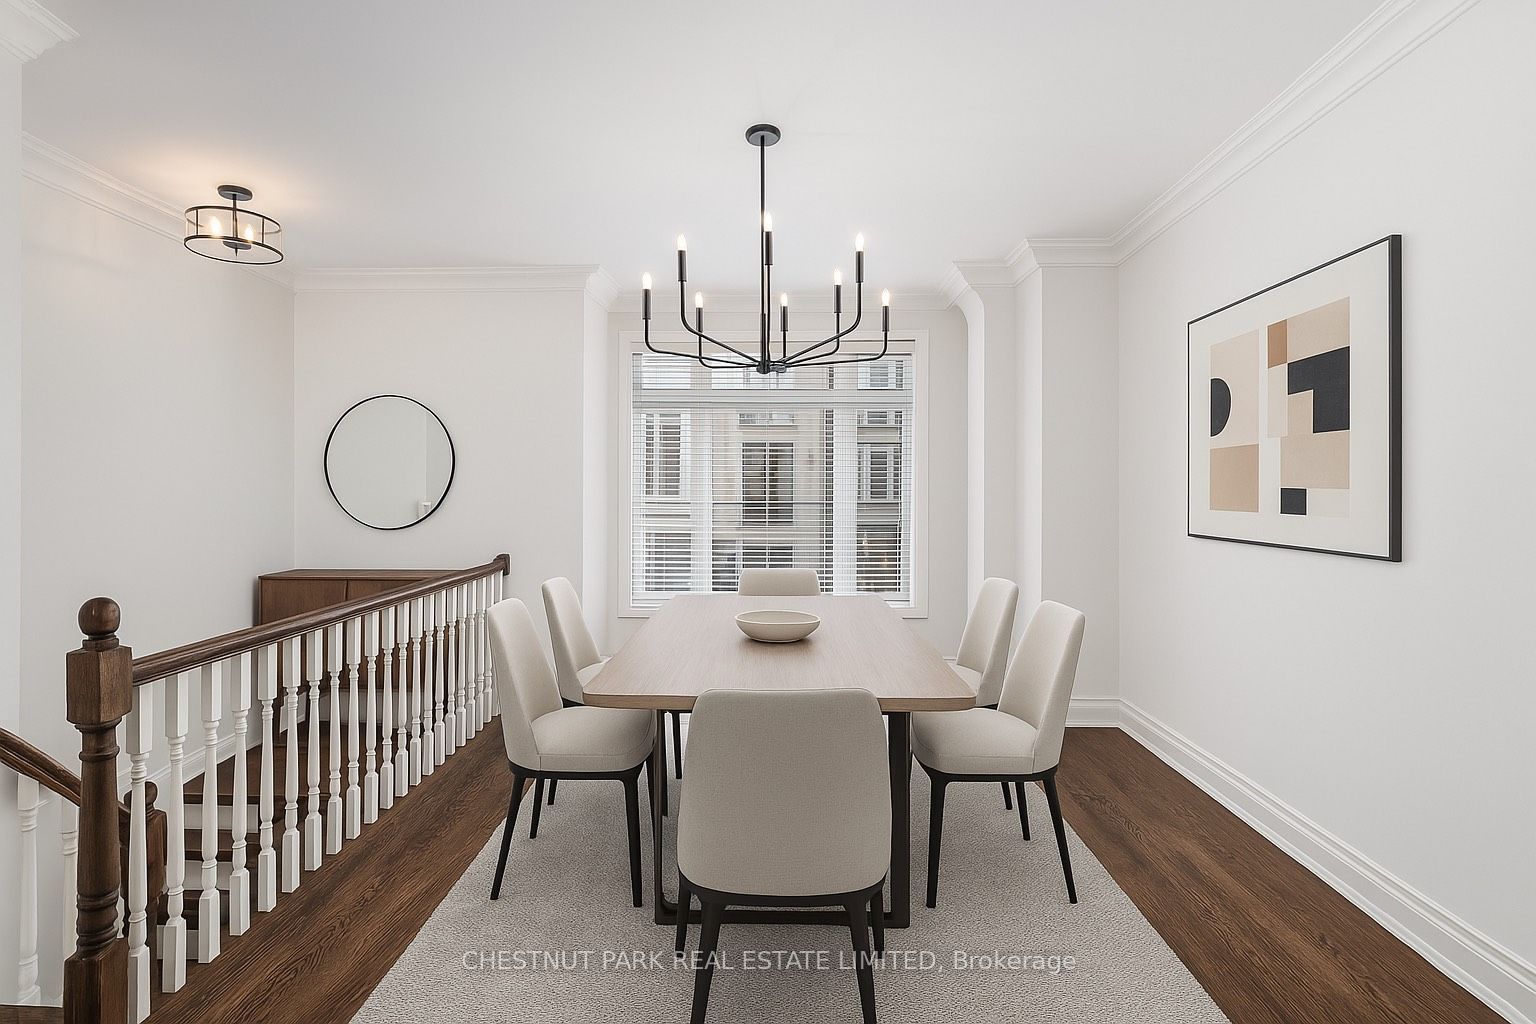





Welcome to this fabulous 3-bedroom, 4 bathroom home, perfect for both relaxation and entertaining! The open-concept layout boasts high ceilings, hardwood oak floors, and two cozy gas fireplaces. The finished basement offers additional living space, while the mudroom with walkout to the one-car garage adds convenience. Step outside to a large, west-facing back deck-ideal for hosting gatherings. The fully fenced-in backyard is perfect for pets and outdoor entertaining, providing privacy and plenty of room to enjoy. With a private driveway, close proximity to public transit (including the new Eglinton LRT), and being walkable to Leaside Village, this home offers a perfect blend of comfort, convenience, and style. Don't miss out on this incredible opportunity!
Property Highlights
For Sale
MLS NO.
C12051255
Type
Residential Freehold
Sub Type
Detached
Bedrooms
3
Bathrooms
4
Parking
2.0
Garage
Yes
Complete Property Details
Property Type
Residential Freehold
Sub Type
Detached
Transaction Type
For Sale
Status
Cancelled
Contract Status
Unavailable
MLS® Number
C12051255
Living Area Range
1500-2000
Total Bedrooms
3
Bedrooms Above Grade
3
Total Bathrooms
4
Total Kitchens
1
Kitchens Above Grade
1
Rooms Above Grade
7
Rooms Below Grade
4
Interior Features
Central Vacuum
Fireplace
Yes
Fireplace Features
Family Room, Rec Room, Natural Gas
Central Vacuum Yn
Yes
Security Features
Alarm System
Construction
Brick
Roof
Asphalt Shingle
Lot Width
20.03
Parking Features
Private
Parking Total
2.0
Covered Spaces
1.0
Garage Type
Attached
Garage
Yes
Pool
None
Direction Facing
East
Cooling
Central Air
Heat Source
Gas
Heat Type
Forced Air
Internet Address Display Yn
Yes
Internet Entire Listing Display Yn
Yes
Full Address
218 Randolph Road, Toronto, ON M4N 3L6
City
Toronto C11
Neighbourhood
Leaside
County / Region
Toronto
Province / State
ON
Postal Code
M4N 3L6
Cross Street
Bayview and Eglinton
Directions
Laird and Eglinton
List Price
$2,495,000
Annual Taxes
$9,914
Tax Year
2024
Legal Description
Part 2 of lot 349 on plan 2120 TWP of York
Possession Type
Flexible
Possession Details
30-60 Days
Listing Office
CHESTNUT PARK REAL ESTATE LIMITED
Board
Toronto Regional Real Estate Board
Original Entry
2025-03-31T16:31:13Z
Media Updated
2025-04-29T14:33:31Z
Photos Updated
2025-04-29T14:33:31Z
Last Modified
2025-05-20T19:11:13Z
System Modified
2025-10-12T09:13:55.162817Z
MLS Status
Terminated
Architectural Style
2-Storey
Basement
Finished with Walk-Out, Separate Entrance
Co List Office Name
CHESTNUT PARK REAL ESTATE LIMITED
Ddfyn
Yes
Expiration Date
2025-06-30
Foundation Details
Concrete Block
Heat Source Multi
Gas
Heat Type Multi
Forced Air
Hstapplication
Included In
Link Yn
No
Occupant Type
Vacant
Originating System Id
A00001796
Parking Spaces
1
Property Features
Cul de Sac/Dead End, Park, Place Of Worship, Public Transit, Rec./Commun.Centre
Public Remarks
Welcome to this fabulous 3-bedroom, 4 bathroom home, perfect for both relaxation and entertaining! The open-concept layout boasts high ceilings, hardwood oak floors, and two cozy gas fireplaces. The finished basement offers additional living space, while the mudroom with walkout to the one-car garage adds convenience. Step outside to a large, west-facing back deck-ideal for hosting gatherings. The fully fenced-in backyard is perfect for pets and outdoor entertaining, providing privacy and plenty of room to enjoy. With a private driveway, close proximity to public transit (including the new Eglinton LRT), and being walkable to Leaside Village, this home offers a perfect blend of comfort, convenience, and style. Don't miss out on this incredible opportunity!