150 Rose Park Drive, Toronto, ON M4T 1R5, Toronto C09, ON
Bed 5
Bath 4




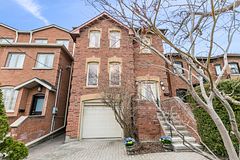





Welcome to 150 Rose Park Drive, a detached home in the prestigious Moore Park neighbourhood. This elegant residence blends contemporary charm with ample living space, offering the perfect opportunity to move in and enjoy or reimagine your dream home.Nestled on a picturesque street, this home features beautifully landscaped exteriors. Thoughtful design and ample natural light create a warm, sophisticated ambiance. Throughout, you'll find hardwood floors, high baseboards, and crown moldings. The open-concept layout flows seamlessly from front to back, ideal for entertaining and everyday living.The spacious kitchen, bathed in natural light, features a large workspace, an eat-in breakfast countertop, & space for either a cozy bistro table or a larger dining setup.The dining & living areas are bright & welcoming, with large windows allowing sunlight to pour in, complete with a powder room and a large closet completing this level.Upstairs, a skylight fills the landing with natural light, leading to 4 spacious bedrooms and 2 beautifully renovated bathrooms. The primary suite offers a serene backyard view, generous closet space, and a luxurious ensuite bath. The 2nd bedroom features a large closet that overlooks the charming front garden, while the 3rd bedroom features a large closet andsouth-facing windows. The versatile 4th bedroom, enhanced by a skylight, can serve as a family room, office, or playroom. A sleek three-piece bathroom with stylish tile finishes completes this floor.The lower level boasts a bright and expansive recreation room with a seamless walkout to the beautifully landscaped backyard, offering endless possibilities for relaxation and entertainment. Whether used as a media lounge, home gym, playroom, or guest suite, this versatile space provides the perfect space for relaxing or entertaining. Ideally located near the downtown core, 150 Rose Park Drive provides easy access to Moorevale Park, and the scenic Beltline Trail.
Property Highlights
For Sale
MLS NO.
C12051556
Type
Residential Freehold
Sub Type
Detached
Bedrooms
5
Bathrooms
4
Parking
2.0
Garage
Yes
Complete Property Details
Property Type
Residential Freehold
Sub Type
Detached
Transaction Type
For Sale
Status
Closed
Contract Status
Unavailable
MLS® Number
C12051556
Living Area Range
2000-2500
Total Bedrooms
5
Bedrooms Above Grade
4
Bedrooms Below Grade
1
Total Bathrooms
4
Total Kitchens
1
Kitchens Above Grade
1
Rooms Above Grade
7
Rooms Below Grade
3
Interior Features
Auto Garage Door Remote, Storage, Sump Pump, Water Heater
Fireplace
Yes
Fireplace Features
Wood
Central Vacuum Yn
No
Construction
Brick
Roof
Asphalt Shingle
Lot Width
28.0
Parking Features
Private
Parking Total
2.0
Covered Spaces
1.0
Garage Type
Built-In
Garage
Yes
Pool
None
Direction Facing
North
Cooling
Central Air
Heat Source
Gas
Heat Type
Forced Air
Internet Address Display Yn
Yes
Internet Entire Listing Display Yn
Yes
Full Address
150 Rose Park Drive, Toronto, ON M4T 1R5
City
Toronto C09
Neighbourhood
Rosedale-Moore Park
County / Region
Toronto
Province / State
ON
Postal Code
M4T 1R5
Cross Street
Welland Ave and Rose Park Drive
Directions
North of St Clair, West of Mt. Pleasant
List Price
$2,499,000
Annual Taxes
$13,383
Tax Year
2024
Legal Description
PT LT 72 PL 719 MOORE PARK AS IN CA668110; S/T & T/W CA668110; CITY OF TORONTO
Possession Type
Other
Possession Details
TBD
Listing Office
CHESTNUT PARK REAL ESTATE LIMITED
Board
Toronto Regional Real Estate Board
Original Entry
2025-03-31T18:07:35Z
Media Updated
2025-03-31T18:07:36Z
Photos Updated
2025-03-31T18:07:36Z
Last Modified
2025-04-04T15:07:22Z
System Modified
2025-10-12T09:14:56.955359Z
MLS Status
Sold
Architectural Style
2-Storey
Basement
Finished with Walk-Out
Ddfyn
Yes
Expiration Date
2025-07-31
Foundation Details
Concrete
Heat Source Multi
Gas
Heat Type Multi
Forced Air
Hstapplication
Included In
Link Yn
No
Occupant Type
Owner
Originating System Id
A00001796
Parking Spaces
2
Property Features
Hospital, Fenced Yard, Park, Public Transit, Ravine, School
Public Remarks
Welcome to 150 Rose Park Drive, a detached home in the prestigious Moore Park neighbourhood. This elegant residence blends contemporary charm with ample living space, offering the perfect opportunity to move in and enjoy or reimagine your dream home.Nestled on a picturesque street, this home features beautifully landscaped exteriors. Thoughtful design and ample natural light create a warm, sophisticated ambiance. Throughout, you'll find hardwood floors, high baseboards, and crown moldings. The open-concept layout flows seamlessly from front to back, ideal for entertaining and everyday living.The spacious kitchen, bathed in natural light, features a large workspace, an eat-in breakfast countertop, & space for either a cozy bistro table or a larger dining setup.The dining & living areas are bright & welcoming, with large windows allowing sunlight to pour in, complete with a powder room and a large closet completing this level.Upstairs, a skylight fills the landing with natural light, leading to 4 spacious bedrooms and 2 beautifully renovated bathrooms. The primary suite offers a serene backyard view, generous closet space, and a luxurious ensuite bath. The 2nd bedroom features a large closet that overlooks the charming front garden, while the 3rd bedroom features a large closet andsouth-facing windows. The versatile 4th bedroom, enhanced by a skylight, can serve as a family room, office, or playroom. A sleek three-piece bathroom with stylish tile finishes completes this floor.The lower level boasts a bright and expansive recreation room with a seamless walkout to the beautifully landscaped backyard, offering endless possibilities for relaxation and entertainment. Whether used as a media lounge, home gym, playroom, or guest suite, this versatile space provides the perfect space for relaxing or entertaining. Ideally located near the downtown core, 150 Rose Park Drive provides easy access to Moorevale Park, and the scenic Beltline Trail.