



313 Hillhurst Boulevard, Toronto, ON M6B 1M9, Toronto C04, ON
Bed 7
Bath 7





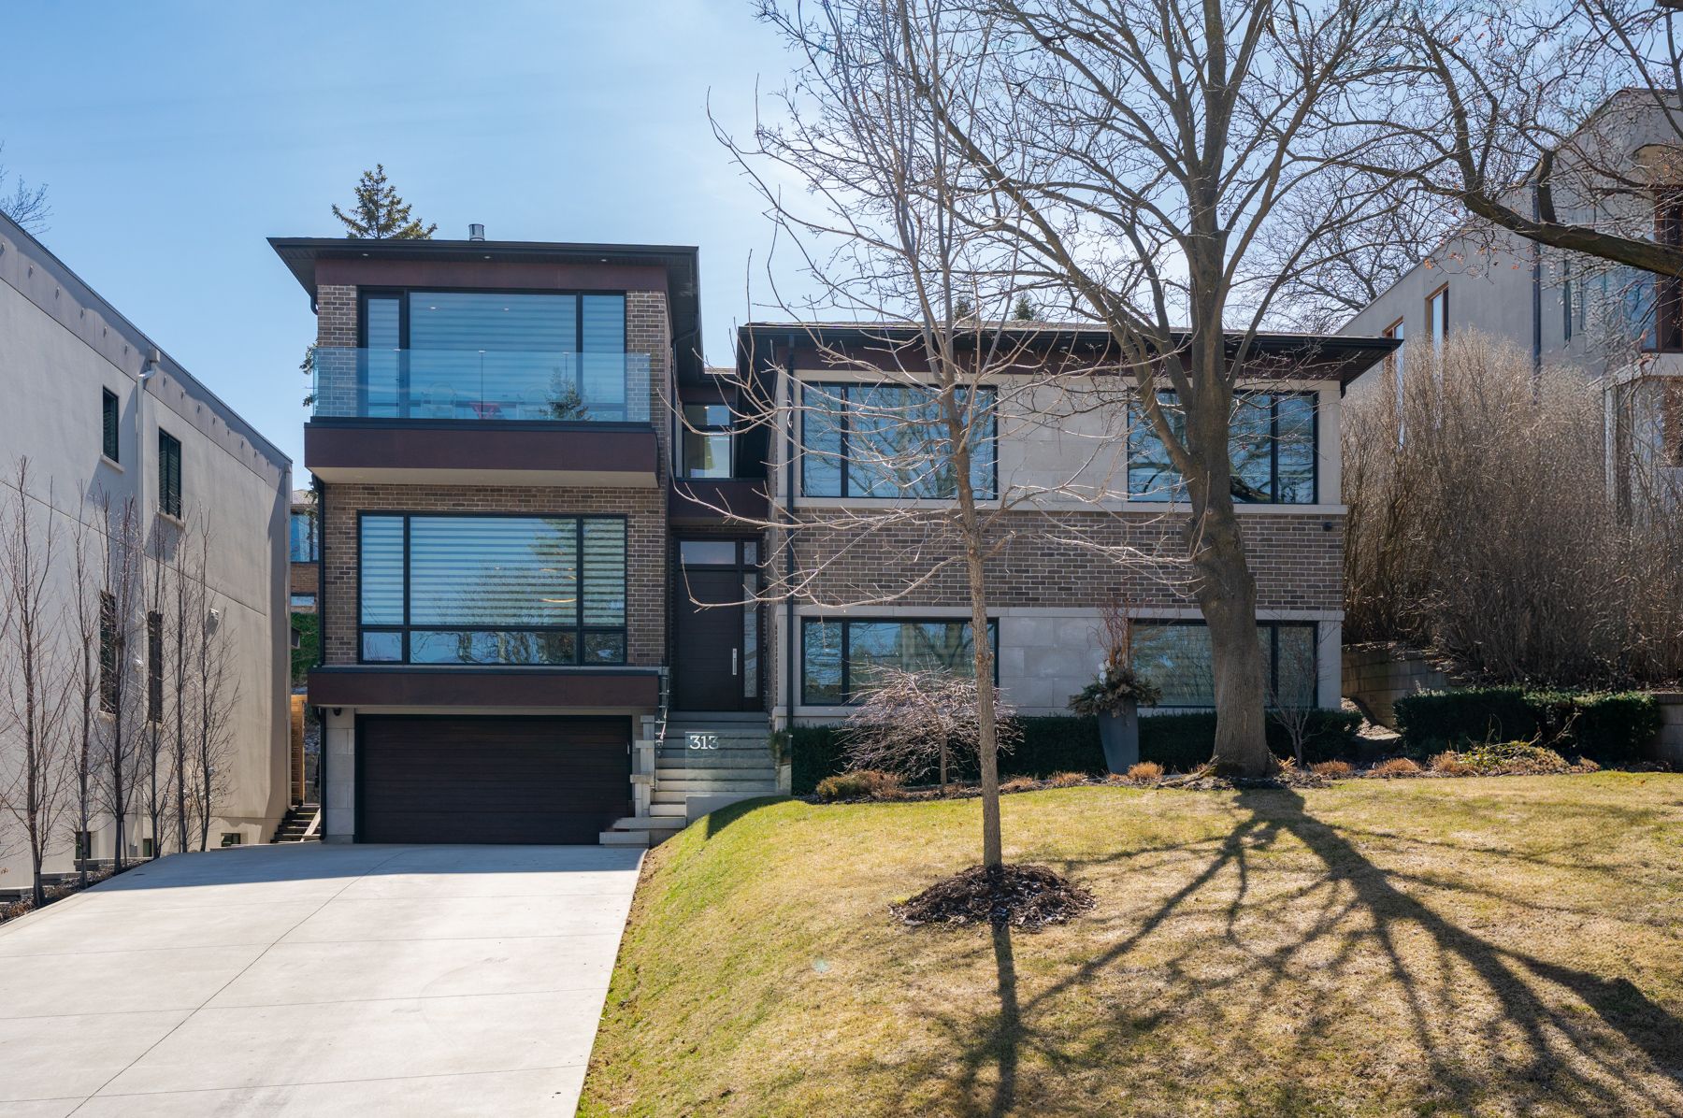


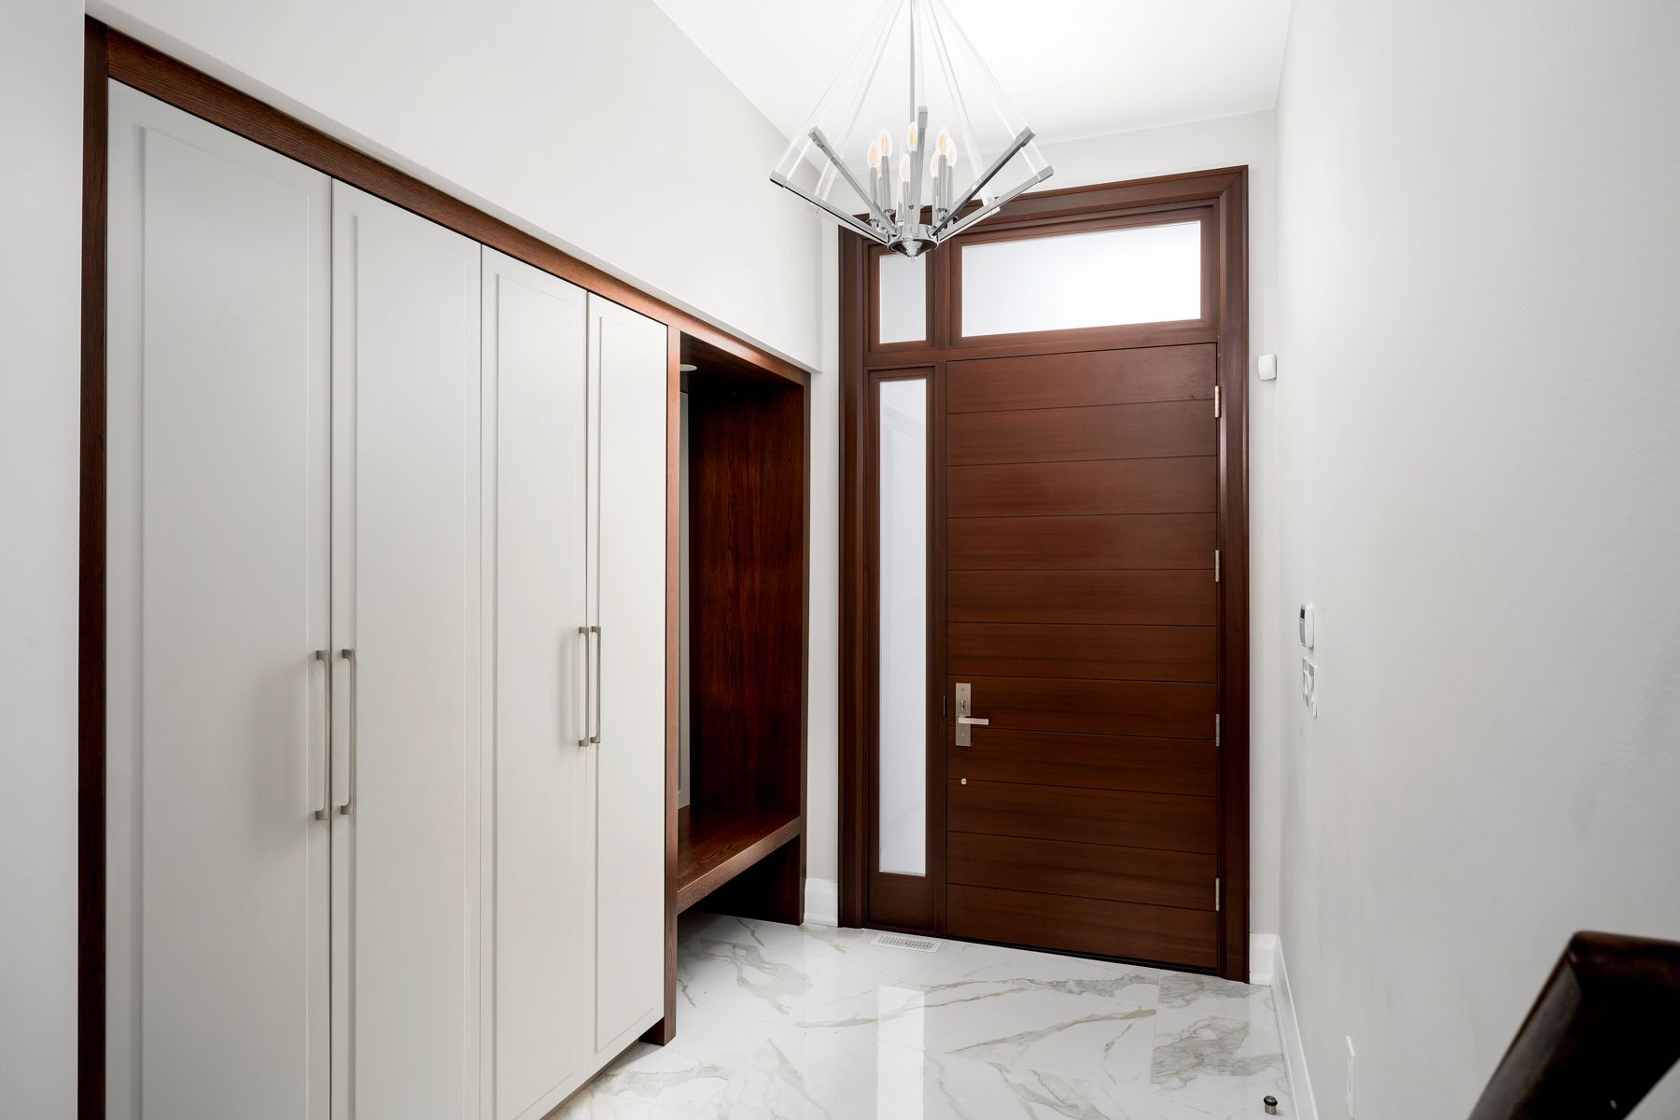
313 Hillhurst Boulevard is a brilliantly designed, well constructed large family home measuring 6315 square feet of Impeccably finished space, this light-filled and lofty residence features soaring ceilings, 7 bedrooms, 7 washrooms and custom millwork throughout, including a fully applianced modern kosher kitchen with breakfast area and 2-story sitting room featuring floor to ceiling windows. Well appointed private study/office with double door entry & custom millwork + separate workstation with double pocket door entry. Intimate or large gatherings can be graciously hosted in the expansive living / dining room. Additional features include: top level primary bedroom with 2 sided gas fireplace, balcony, large dressing room and 5 piece ensuite bath. This home has 2 forced air gas furnaces, 2 central air conditioning systems, heated driveway & walkways, heated washroom floors, Passover kitchen, 2 bed - 2 bath guest suite with kitchenette, indoor gym, outdoor sports court and much more!
Property Highlights
For Sale
MLS NO.
C12051903
Type
Residential Freehold
Sub Type
Detached
Bedrooms
7
Bathrooms
7
Parking
8.0
Garage
Yes
Complete Property Details
Property Type
Residential Freehold
Sub Type
Detached
Transaction Type
For Sale
Status
Closed
Contract Status
Unavailable
MLS® Number
C12051903
Living Area Range
5000 +
Total Bedrooms
7
Bedrooms Above Grade
7
Total Bathrooms
7
Total Kitchens
2
Kitchens Above Grade
2
Rooms Above Grade
17
Rooms Below Grade
3
Interior Features
Auto Garage Door Remote, Built-In Oven, Central Vacuum, In-Law Capability, Storage
Fireplace
Yes
Fireplace Features
Natural Gas
Central Vacuum Yn
Yes
Security Features
Alarm System
Construction
Brick, Brick Front
Roof
Shingles
Lot Width
59.0
Lot Size
7599.0
Lot Size Units
SquareFeet
Parking Features
Private Double
Parking Total
8.0
Covered Spaces
2.0
Garage Type
Built-In
Garage
Yes
Pool
None
Direction Facing
South
Cooling
Central Air
Heat Source
Gas
Heat Type
Forced Air
Internet Address Display Yn
Yes
Internet Entire Listing Display Yn
Yes
Full Address
313 Hillhurst Boulevard, Toronto, ON M6B 1M9
City
Toronto C04
Neighbourhood
Englemount-Lawrence
County / Region
Toronto
Province / State
ON
Postal Code
M6B 1M9
Cross Street
Bathurst / Glencairn / Eglinton
Directions
4 blocks south of Glencairn, west side of Bathurst.
Country
CA
List Price
$3,995,000
Annual Taxes
$17,532
Tax Year
2024
Legal Description
PT LT 22 PL 1462 TWP OF YORK; PT LT 21 PL 1462 TWP OF YORK AS IN TB386853; TORONTO (N YORK) , CITY OF TORONTO
Possession Type
90+ days
Possession Details
To be arranged
Listing Office
HARVEY KALLES REAL ESTATE LTD.
Board
Toronto Regional Real Estate Board
Original Entry
2025-03-31T20:08:59Z
Media Updated
2025-05-22T16:42:24Z
Photos Updated
2025-04-03T15:24:07Z
Last Modified
2025-06-10T18:07:18Z
System Modified
2025-10-12T09:17:47.796504Z
MLS Status
Sold
Architectural Style
2 1/2 Storey
Basement
Finished
Ddfyn
Yes
Expiration Date
2025-06-30
Foundation Details
Concrete Block, Concrete
Heat Source Multi
Gas
Heat Type Multi
Forced Air
Hstapplication
Not Subject to HST
Link Yn
No
Occupant Type
Owner
Originating System Id
A00001796
Parcel Number
103420285
Parking Spaces
6
Property Features
Park, Place Of Worship, School
Public Remarks
313 Hillhurst Boulevard is a brilliantly designed, well constructed large family home measuring 6315 square feet of Impeccably finished space, this light-filled and lofty residence features soaring ceilings, 7 bedrooms, 7 washrooms and custom millwork throughout, including a fully applianced modern kosher kitchen with breakfast area and 2-story sitting room featuring floor to ceiling windows. Well appointed private study/office with double door entry & custom millwork + separate workstation with double pocket door entry. Intimate or large gatherings can be graciously hosted in the expansive living / dining room. Additional features include: top level primary bedroom with 2 sided gas fireplace, balcony, large dressing room and 5 piece ensuite bath. This home has 2 forced air gas furnaces, 2 central air conditioning systems, heated driveway & walkways, heated washroom floors, Passover kitchen, 2 bed - 2 bath guest suite with kitchenette, indoor gym, outdoor sports court and much more!