9 Wellwood Avenue, Toronto, ON M6C 1G8, Toronto C03, ON
Bed 5
Bath 4


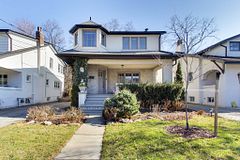






Welcome to picture-perfect Wellwood Avenue - a one-block, old-fashioned street where kids still play outside like we did growing up. Rarely do homes come up for sale on this charming, close-knit street where neighbors look out for one another. This stunning 40-foot-wide gem seamlessly blends elegance and comfort. It starts with the curb appeal and the spacious, covered front porch - perfect for relaxing during hot summer days. Step into the grand entrance, where stone floors, a tucked-away powder room, and a spacious closet set the tone for this gracious home. The oversized living room is perfect for entertaining, flowing effortlessly into the open dining area and chef's kitchen. Designed with luxury and practicality in mind, the kitchen features marble countertops, a large central island with seating, integrated appliances, a Thermador stove with pot filler, and a floor-to-ceiling pantry. Sunlight pours in through windows on three sides, creating a bright, airy ambiance. Step out from the dining room onto the expansive deck, ideal for al fresco dining and summer barbecues. Upstairs, the tranquil primary retreat offers a spa-like en-suite and a thoughtfully organized walk-in closet plus three additional large bedrooms with double closets. The lower level boasts a versatile media room, a cozy fifth bedroom, a modern three-piece bathroom and a full size laundry room with ample storage. You will be steps to everything St. Clair West Wychwood Barns & Saturday Farmers market, tons of restaurants and cafes, fitness studios, great shops & transportation. Dont miss out! You may wait years to join the Wellwood Club!
Property Highlights
For Sale
MLS NO.
C12057726
Type
Residential Freehold
Sub Type
Detached
Bedrooms
5
Bathrooms
4
Parking
3.0
Garage
Yes
Complete Property Details
Property Type
Residential Freehold
Sub Type
Detached
Transaction Type
For Sale
Status
Closed
Contract Status
Unavailable
MLS® Number
C12057726
Living Area Range
< 700
Total Bedrooms
5
Bedrooms Above Grade
4
Bedrooms Below Grade
1
Total Bathrooms
4
Total Kitchens
1
Kitchens Above Grade
1
Rooms Above Grade
7
Rooms Below Grade
3
Interior Features
In-Law Capability
Fireplace
Yes
Central Vacuum Yn
No
Construction
Brick
Roof
Unknown
Lot Width
40.0
Parking Features
Private
Parking Total
3.0
Covered Spaces
0.0
Garage Type
Detached
Garage
Yes
Pool
Outdoor
Direction Facing
South
Cooling
Wall Unit(s)
Heat Source
Gas
Heat Type
Water
Internet Address Display Yn
Yes
Internet Entire Listing Display Yn
Yes
Full Address
9 Wellwood Avenue, Toronto, ON M6C 1G8
City
Toronto C03
Neighbourhood
Humewood-Cedarvale
County / Region
Toronto
Province / State
ON
Postal Code
M6C 1G8
Cross Street
St Clair & Christie
Directions
Humewood Dr to Wellwood Ave
List Price
$2,449,000
Annual Taxes
$9,456
Tax Year
2024
Legal Description
PT LT 38 PL 1827 TWP OF YORK; PT LT 39 PL 1827 TWP OF YORK AS IN CA447427; TORONTO (YORK) , CITY OF TORONTO
Possession Type
Other
Possession Details
mid-late June
Listing Office
SUTTON GROUP-ASSOCIATES REALTY INC.
Board
Toronto Regional Real Estate Board
Original Entry
2025-04-02T19:57:49Z
Media Updated
2025-04-04T18:14:51Z
Photos Updated
2025-04-02T19:57:49Z
Last Modified
2025-04-09T22:06:33Z
System Modified
2025-10-12T09:17:59.088534Z
MLS Status
Sold
Architectural Style
2-Storey
Basement
Separate Entrance, Finished
Co List Office Name
SUTTON GROUP-ASSOCIATES REALTY INC.
Ddfyn
Yes
Expiration Date
2025-07-04
Foundation Details
Unknown
Heat Source Multi
Gas
Heat Type Multi
Water
Hstapplication
Included In
Link Yn
No
Occupant Type
Owner
Originating System Id
A00001796
Parking Spaces
3
Property Features
Park, Public Transit, Rec./Commun.Centre, School
Public Remarks
Welcome to picture-perfect Wellwood Avenue - a one-block, old-fashioned street where kids still play outside like we did growing up. Rarely do homes come up for sale on this charming, close-knit street where neighbors look out for one another. This stunning 40-foot-wide gem seamlessly blends elegance and comfort. It starts with the curb appeal and the spacious, covered front porch - perfect for relaxing during hot summer days. Step into the grand entrance, where stone floors, a tucked-away powder room, and a spacious closet set the tone for this gracious home. The oversized living room is perfect for entertaining, flowing effortlessly into the open dining area and chef's kitchen. Designed with luxury and practicality in mind, the kitchen features marble countertops, a large central island with seating, integrated appliances, a Thermador stove with pot filler, and a floor-to-ceiling pantry. Sunlight pours in through windows on three sides, creating a bright, airy ambiance. Step out from the dining room onto the expansive deck, ideal for al fresco dining and summer barbecues. Upstairs, the tranquil primary retreat offers a spa-like en-suite and a thoughtfully organized walk-in closet plus three additional large bedrooms with double closets. The lower level boasts a versatile media room, a cozy fifth bedroom, a modern three-piece bathroom and a full size laundry room with ample storage. You will be steps to everything St. Clair West Wychwood Barns & Saturday Farmers market, tons of restaurants and cafes, fitness studios, great shops & transportation. Dont miss out! You may wait years to join the Wellwood Club!