82 Lombard Street PH 912, Toronto, ON M5C 2S8, Toronto C08, ON
Bed 4
Bath 4
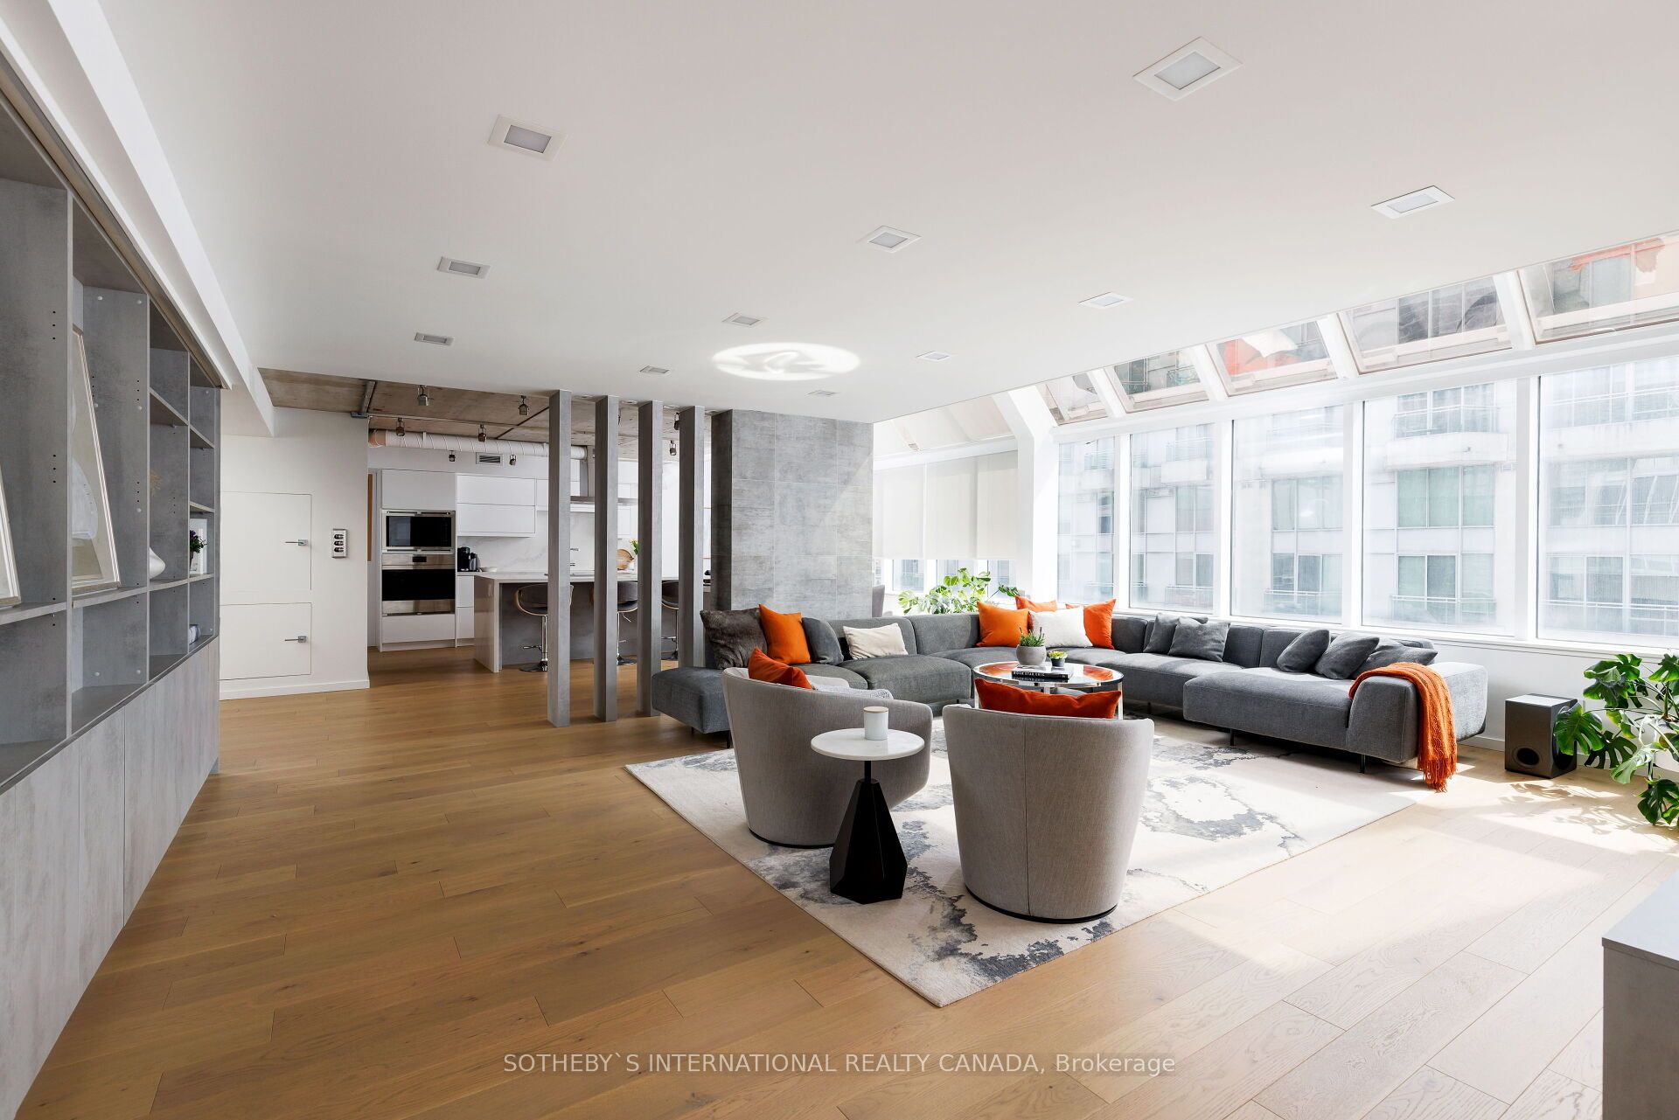




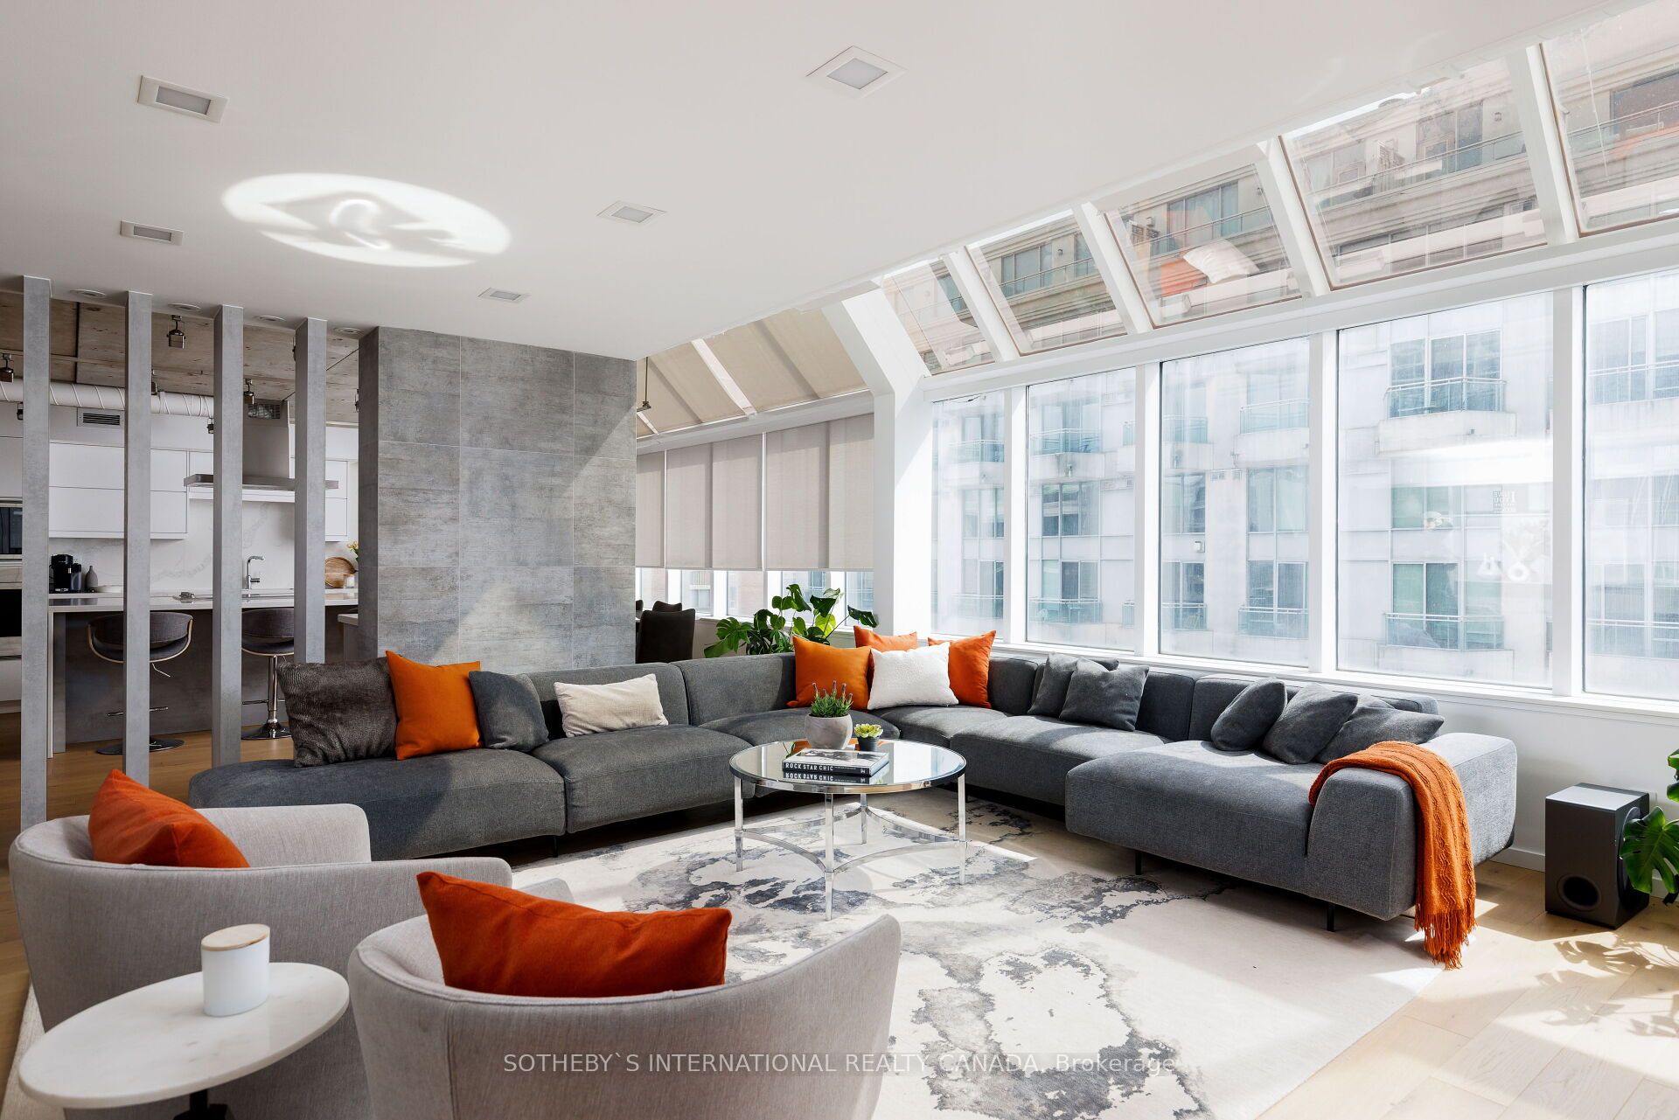




Rock Star Loft Living in Rare King East Penthouse with party-sized private rooftop terrace. One-of-a-kind renovated 2,900 s.f. two-storey home combines industrial chic with contemporary elegance. 3 bedrooms + gym, vaulted and concrete ceilings, refined finishes. Spacious kitchen features a dining island, drybar with wine fridge, and offers ease of entertaining under city lights with a view of St. James Cathedral. Wide plank Oak floors throughout add warmth to bedrooms with luxurious ensuites, primary with 2 walk-in closets. Laundry Room with full-size W/D, sink, cabinets, plus in-suite wardrobe / locker. Boutique 16-suite building, only 2 suites per floor. Steps to renowned restaurants, designer home decor row, St. Lawrence Market, parks, TTC, easy access to Lakeshore / QEW. At $775 per sq. ft., this one-of-a-kind penthouse is an unmatched opportunity. Act fast!
Property Highlights
For Sale
MLS NO.
C12057848
Type
Residential Condo & Other
Sub Type
Condo Apartment
Bedrooms
4
Bathrooms
4
Parking
1.0
Complete Property Details
Property Type
Residential Condo & Other
Sub Type
Condo Apartment
Transaction Type
For Sale
Status
Cancelled
Contract Status
Unavailable
MLS® Number
C12057848
Living Area Range
2750-2999
Total Bedrooms
4
Bedrooms Above Grade
3
Bedrooms Below Grade
1
Total Bathrooms
4
Total Kitchens
1
Kitchens Above Grade
1
Rooms Above Grade
10
Interior Features
Bar Fridge
Fireplace
No
Central Vacuum Yn
No
Construction
Brick
Parking Features
Underground
Parking Total
1.0
Covered Spaces
0.0
Garage Type
None
Garage
No
Cooling
Central Air
Heat Source
Gas
Heat Type
Forced Air
Internet Address Display Yn
Yes
Internet Entire Listing Display Yn
Yes
Full Address
82 Lombard Street PH 912, Toronto, ON M5C 2S8
City
Toronto C08
Neighbourhood
Church-Yonge Corridor
County / Region
Toronto
Province / State
ON
Postal Code
M5C 2S8
Cross Street
Church and Adelaide
Directions
Two Blocks North of King East
Country
CA
List Price
$2,250,000
Annual Taxes
$7,990
Tax Year
2025
Possession Type
30-59 days
Possession Details
TBD
Listing Office
SOTHEBY`S INTERNATIONAL REALTY CANADA
Board
Toronto Regional Real Estate Board
Original Entry
2025-04-02T20:41:31Z
Media Updated
2025-04-23T00:21:42Z
Photos Updated
2025-04-23T00:21:42Z
Last Modified
2025-05-13T19:39:08Z
System Modified
2025-10-12T09:19:50.757151Z
MLS Status
Terminated
Architectural Style
2-Storey
Basement
None
Co List Office Name
SOTHEBY`S INTERNATIONAL REALTY CANADA
Ddfyn
Yes
Expiration Date
2025-08-31
Heat Source Multi
Gas
Heat Type Multi
Forced Air
Hstapplication
Included In
Occupant Type
Owner
Originating System Id
A00001796
Parcel Number
117840016
Parking Spaces
1
Public Remarks
Rock Star Loft Living in Rare King East Penthouse with party-sized private rooftop terrace. One-of-a-kind renovated 2,900 s.f. two-storey home combines industrial chic with contemporary elegance. 3 bedrooms + gym, vaulted and concrete ceilings, refined finishes. Spacious kitchen features a dining island, drybar with wine fridge, and offers ease of entertaining under city lights with a view of St. James Cathedral. Wide plank Oak floors throughout add warmth to bedrooms with luxurious ensuites, primary with 2 walk-in closets. Laundry Room with full-size W/D, sink, cabinets, plus in-suite wardrobe / locker. Boutique 16-suite building, only 2 suites per floor. Steps to renowned restaurants, designer home decor row, St. Lawrence Market, parks, TTC, easy access to Lakeshore / QEW. At $775 per sq. ft., this one-of-a-kind penthouse is an unmatched opportunity. Act fast!