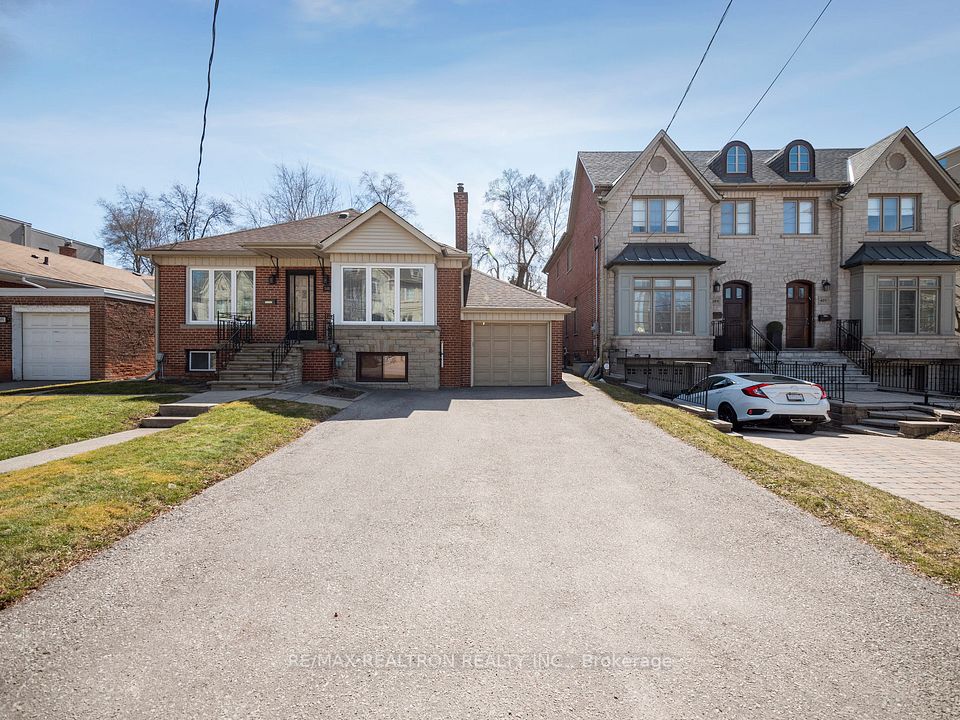
397 Cortleigh Boulevard, Toronto, ON M5N 1R4, Toronto C04, ON
Bed 5
Bath 3







Presenting an exceptional opportunity in the highly coveted Bedford Park-Nortown neighborhood! This bright and spacious Bungalow is situated on an expansive 46.5' x 131' lot and zoned **residential multiple**, offering incredible potential for customization or re-development. This large and very well-maintained 3-bedroom bungalow offers a perfect blend of comfort and functionality. Upon entering, you'll be greeted by a bright and inviting living space that flows seamlessly into a formal dining room ideal for family meals and entertaining guests. The kitchen is thoughtfully designed with ceramic floors and ample storage space, making it both practical and inviting. Each of the three large bedrooms are enhanced by hardwood floors, with one bedroom featuring a sunroom addition that opens to a charming South-facing backyard porch. Underneath the sunroom, you'll find a separate workshop, offering plenty of space for storage or creative work. The fully finished basement, accessible through a separate side entrance, offers a special layout with two private areas each featuring its own 4-piece bathroom. One area includes a large eat-in kitchen and additional bedroom, while the other is designed with a spacious rec room, an additional office space, fridge, and bar sink. This layout provides endless possibilities. Located among other multi-million-dollar homes, this property is a fantastic opportunity to own in one of Toronto's most desirable neighborhoods. Whether you're ready to move in, invest, or explore redevelopment options, this home is a must-see!
Property Highlights
For Sale
MLS NO.
C12058861
Type
Residential Freehold
Sub Type
Detached
Bedrooms
5
Bathrooms
3
Parking
5.0
Garage
Yes
Complete Property Details
Property Type
Residential Freehold
Sub Type
Detached
Transaction Type
For Sale
Status
Expired
Contract Status
Unavailable
MLS® Number
C12058861
Total Bedrooms
5
Bedrooms Above Grade
3
Bedrooms Below Grade
2
Total Bathrooms
3
Total Kitchens
2
Kitchens Above Grade
1
Kitchens Below Grade
1
Rooms Above Grade
7
Rooms Below Grade
5
Interior Features
In-Law Capability, Primary Bedroom - Main Floor
Fireplace
No
Central Vacuum Yn
No
Construction
Brick
Roof
Asphalt Shingle
Lot Width
46.5
Lot Size
6118.47
Parking Features
Private
Parking Total
5.0
Covered Spaces
1.0
Garage Type
Attached
Garage
Yes
Pool
None
Direction Facing
South
Cooling
Central Air
Heat Source
Gas
Heat Type
Forced Air
Internet Address Display Yn
Yes
Internet Entire Listing Display Yn
Yes
Full Address
397 Cortleigh Boulevard, Toronto, ON M5N 1R4
City
Toronto C04
Neighbourhood
Bedford Park-Nortown
County / Region
Toronto
Province / State
ON
Postal Code
M5N 1R4
Cross Street
Bathurst St. & Cortleigh Blvd.
Directions
GPS
Country
CA
List Price
$2,328,000
Annual Taxes
$10,307
Tax Year
2024
Legal Description
PCL 293-1, SEC M346 ; PT Lot 293, Plan M346
Possession Type
Flexible
Possession Details
30-60 TBA
Listing Office
RE/MAX REALTRON REALTY INC.
Board
Toronto Regional Real Estate Board
Original Entry
2025-04-03T13:34:11Z
Media Updated
2025-04-03T14:02:20Z
Photos Updated
2025-04-03T13:34:11Z
Last Modified
2025-06-04T05:15:36Z
System Modified
2025-10-12T09:20:21.745445Z
MLS Status
Expired
Architectural Style
Bungalow
Basement
Separate Entrance, Finished
Ddfyn
Yes
Expiration Date
2025-06-03
Foundation Details
Block
Heat Source Multi
Gas
Heat Type Multi
Forced Air
Hstapplication
Not Subject to HST
Link Yn
No
Occupant Type
Owner
Originating System Id
A00001796
Parcel Number
103430059
Parking Spaces
4
Property Features
Public Transit, Place Of Worship, Fenced Yard, Park, School
Public Remarks
Presenting an exceptional opportunity in the highly coveted Bedford Park-Nortown neighborhood! This bright and spacious Bungalow is situated on an expansive 46.5' x 131' lot and zoned **residential multiple**, offering incredible potential for customization or re-development. This large and very well-maintained 3-bedroom bungalow offers a perfect blend of comfort and functionality. Upon entering, you'll be greeted by a bright and inviting living space that flows seamlessly into a formal dining room ideal for family meals and entertaining guests. The kitchen is thoughtfully designed with ceramic floors and ample storage space, making it both practical and inviting. Each of the three large bedrooms are enhanced by hardwood floors, with one bedroom featuring a sunroom addition that opens to a charming South-facing backyard porch. Underneath the sunroom, you'll find a separate workshop, offering plenty of space for storage or creative work. The fully finished basement, accessible through a separate side entrance, offers a special layout with two private areas each featuring its own 4-piece bathroom. One area includes a large eat-in kitchen and additional bedroom, while the other is designed with a spacious rec room, an additional office space, fridge, and bar sink. This layout provides endless possibilities. Located among other multi-million-dollar homes, this property is a fantastic opportunity to own in one of Toronto's most desirable neighborhoods. Whether you're ready to move in, invest, or explore redevelopment options, this home is a must-see!