

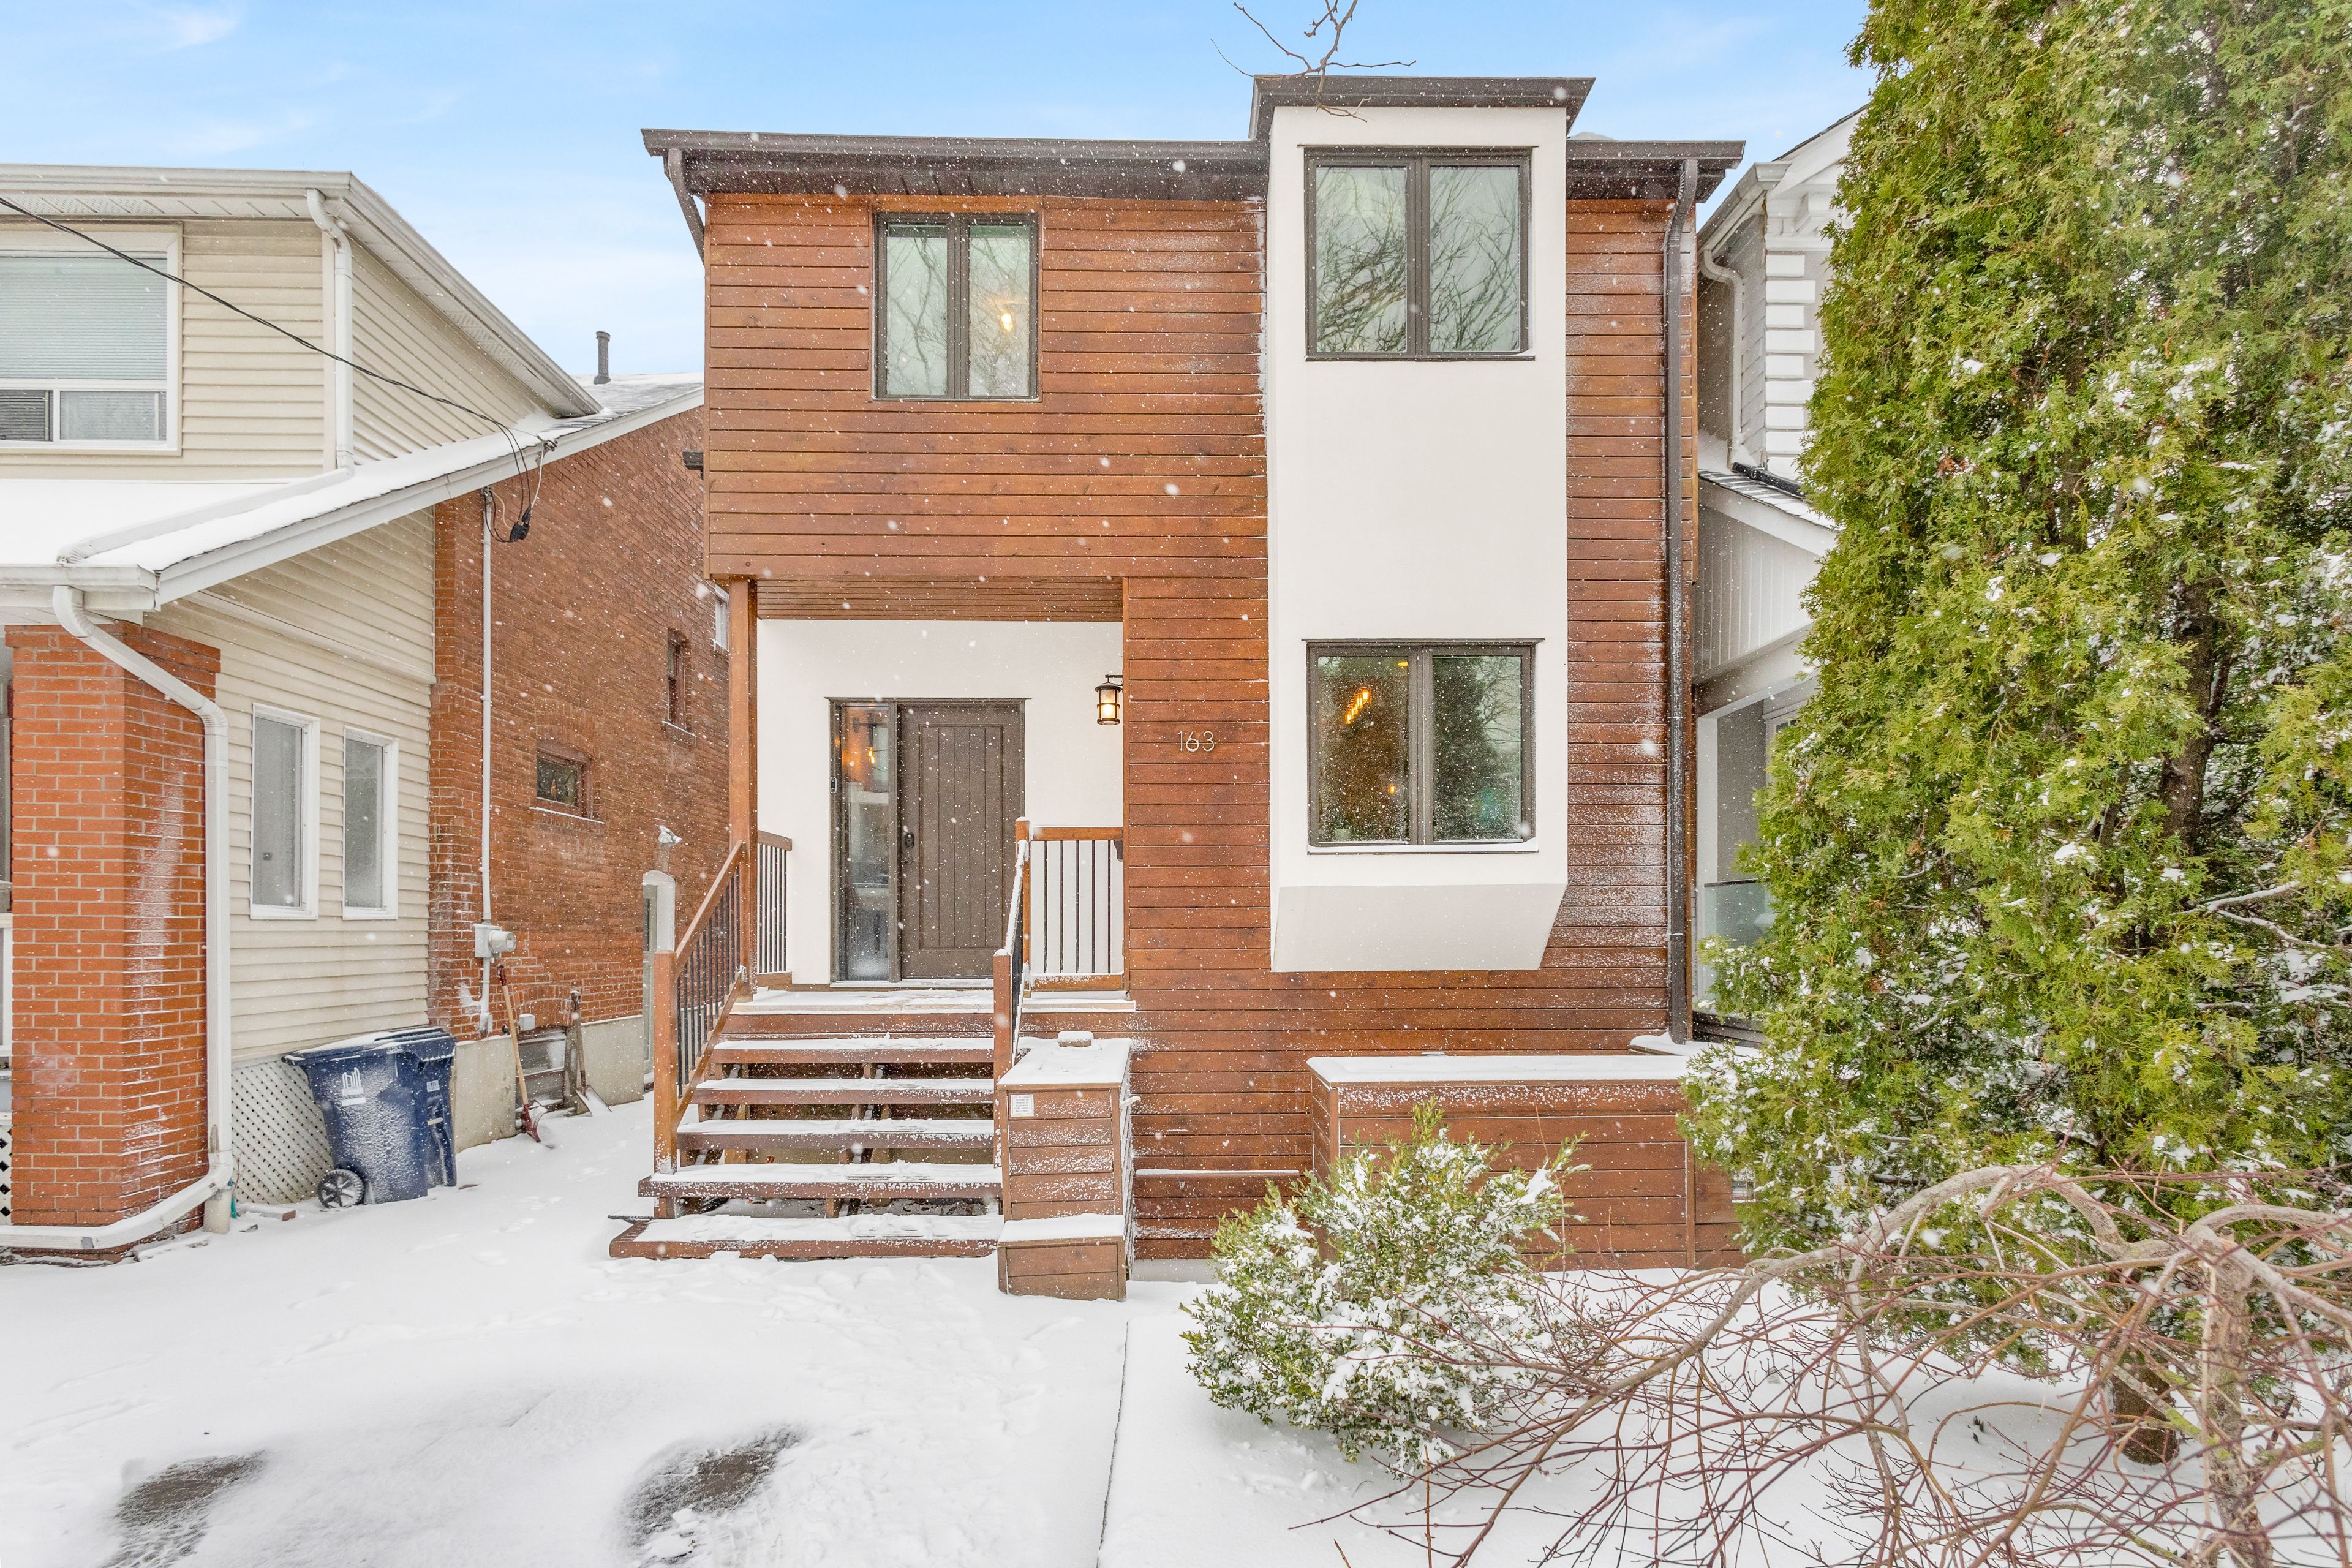




163 Belsize Drive, Toronto, ON M4S 1L9, Toronto C10, ON
Bed 4
Bath 4

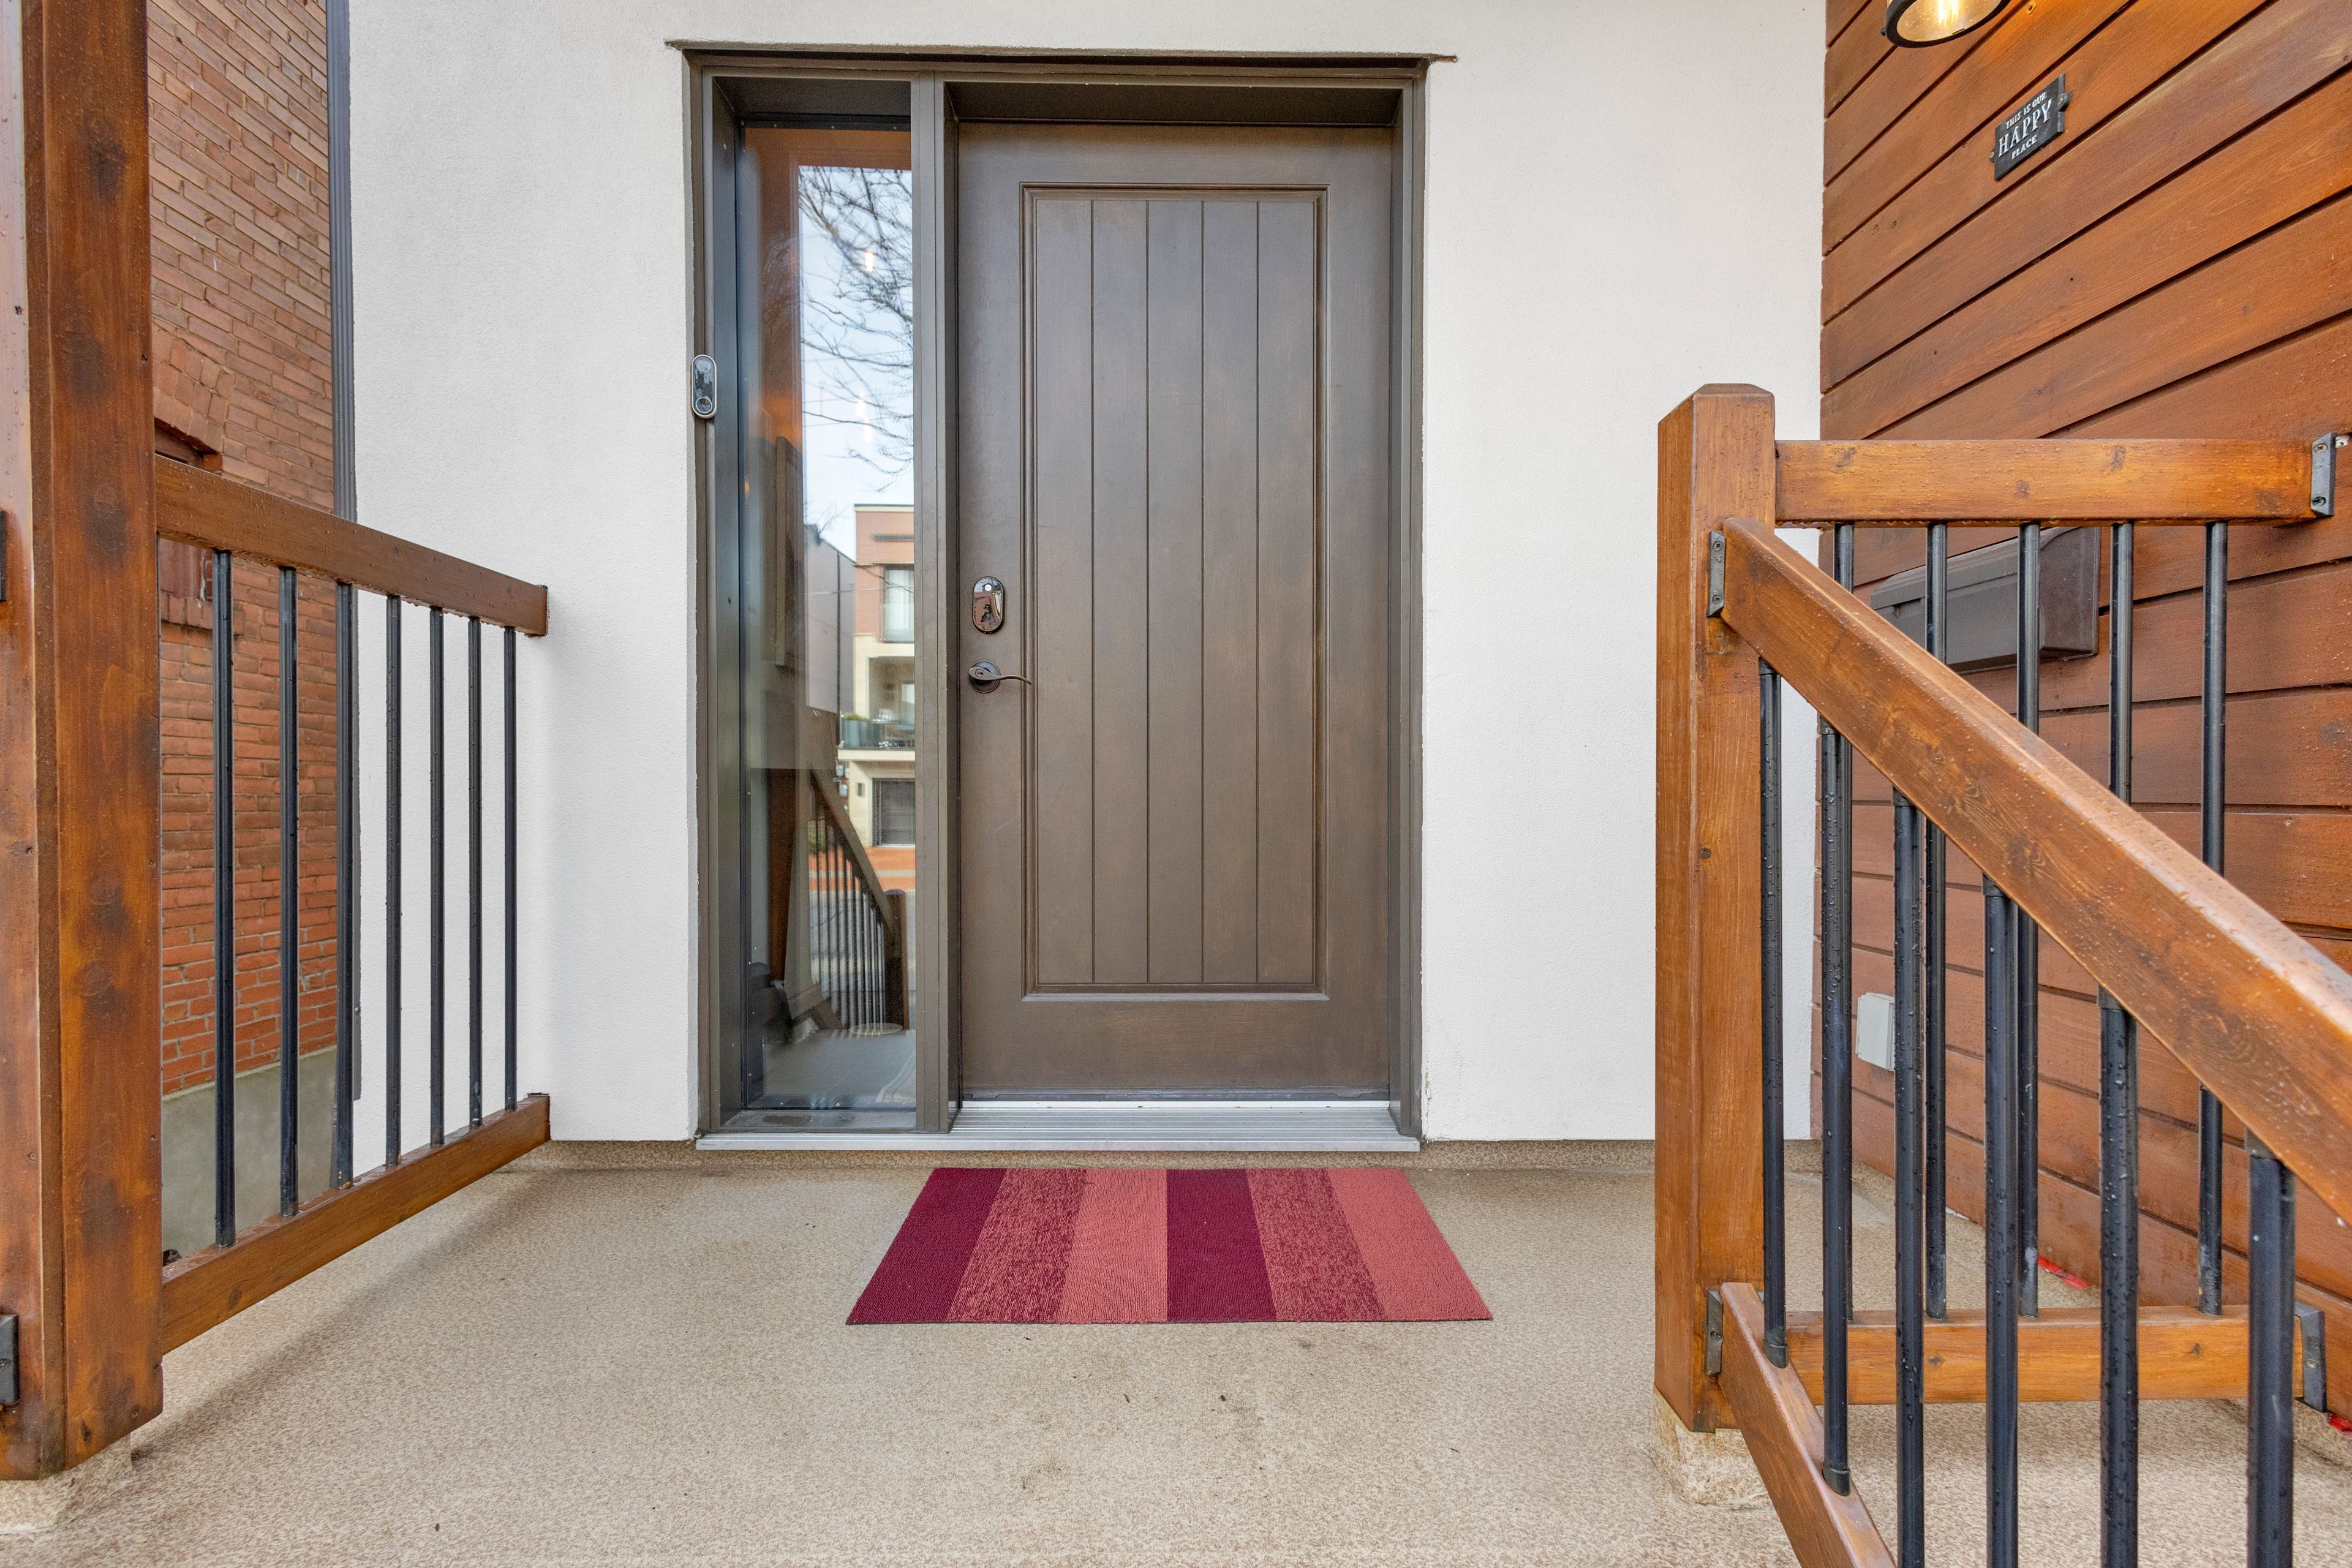


This Home Checks Every Box! Detached Home In The Heart Of Coveted Davisville Village. With 4 Spacious Bedrooms, 4 Bathrooms, And Almost 3,000 Sq Ft Of Beautifully Finished Living Space With Soaring High Ceilings. Complete With Floor-To-Ceiling, Wall-To-Wall Windows Flood The Home With Natural Light On All Three Levels, Complemented By Skylights And Warm White Oak Floors. The Open-Concept Main Level Is Perfect For Entertaining, While The Walk-Out To The Deck Off The Kitchen And The Walkout Basement With Radiant Floors And A Full Separate-Entry Basement Apartment In The Front Half, And A Walk-Out Family Space At The Back Is Sure To Please! The Detached Garage Has Been Converted Into A Fully Powered, Insulated And Drywalled Studio - Ideal As A Home Office, Gym, Art Space, Or Teen Retreat. The Deep Backyard Offers Privacy And Tranquility With Many Mature Trees In Neighbouring Backyard For Privacy And Greenery. While Solar Panels Mean You Not Only Never See A Hydro Bill Again, But You Can Expect Some Checks Instead! The Primary Suite With Walk-In Closet, Spa-Inspired Ensuite, And A Private Balcony Is Made For Relaxing. Parking For One, With Potential To Expand To Two Like Neighbours Have. Located On One Of The Most Desirable Streets In The Neighborhood - Steps To Belsize Parkette, June Rowlands Park, And Davisville Tennis Club. Just A 9-Minute Walk To Davisville Subway Station And Surrounded By Top-Ranked Schools, Including French Immersion Options. Enjoy The Incredible Lifestyle Of Midtown Toronto With Mount Pleasants Shops, Cafes, And Restaurants Right Around The Corner. Do Not Miss This One!
Property Highlights
For Sale
MLS NO.
C12060691
Type
Residential Freehold
Sub Type
Detached
Bedrooms
4
Bathrooms
4
Parking
1.0
Complete Property Details
Property Type
Residential Freehold
Sub Type
Detached
Transaction Type
For Sale
Status
Closed
Contract Status
Unavailable
MLS® Number
C12060691
Living Area Range
1500-2000
Total Bedrooms
4
Bedrooms Above Grade
4
Total Bathrooms
4
Total Kitchens
2
Kitchens Above Grade
1
Kitchens Below Grade
1
Rooms Above Grade
9
Rooms Below Grade
2
Interior Features
Sump Pump, Accessory Apartment, Carpet Free, In-Law Suite, Separate Heating Controls, Solar Owned, Water Heater Owned
Fireplace
No
Central Vacuum Yn
No
Security Features
Alarm System, Security System
Construction
Stucco (Plaster), Wood
Roof
Solar, Flat
Lot Width
25.0
Lot Size
3125.0
Parking Features
Mutual
Parking Total
1.0
Covered Spaces
0.0
Garage Type
None
Garage
No
Pool
None
Direction Facing
South
Cooling
Central Air
Heat Source
Gas
Heat Type
Forced Air
Internet Address Display Yn
Yes
Internet Entire Listing Display Yn
Yes
Full Address
163 Belsize Drive, Toronto, ON M4S 1L9
City
Toronto C10
Neighbourhood
Mount Pleasant West
County / Region
Toronto
Province / State
ON
Postal Code
M4S 1L9
Cross Street
Mt Pleasant and Davisville
Directions
West On Belsize Off Mt Pleasant
Country
CA
List Price
$2,495,000
Annual Taxes
$10,844
Tax Year
2024
Legal Description
PT LT 256 PL 1789 TORONTO AS IN EN108800; S/T EN108800 EXCEPT THE EASEMENT THEREIN; CITY OF TORONTO
Possession Type
Other
Possession Details
TBA
Listing Office
HARVEY KALLES REAL ESTATE LTD.
Board
Toronto Regional Real Estate Board
Original Entry
2025-04-03T20:30:01Z
Media Updated
2025-04-04T14:18:39Z
Photos Updated
2025-04-04T14:18:39Z
Last Modified
2025-04-22T17:13:37Z
System Modified
2025-10-12T09:19:40.710447Z
MLS Status
Sold
Architectural Style
2-Storey
Basement
Separate Entrance, Finished with Walk-Out
Co List Office Name
HARVEY KALLES REAL ESTATE LTD.
Ddfyn
Yes
Expiration Date
2025-07-03
Foundation Details
Unknown
Heat Source Multi
Gas
Heat Type Multi
Forced Air
Hstapplication
Included In
Link Yn
No
Occupant Type
Owner
Originating System Id
A00001796
Parcel Number
211240376
Parking Spaces
1
Property Features
Park, Public Transit, Fenced Yard, Rec./Commun.Centre, Place Of Worship, Library
Public Remarks
This Home Checks Every Box! Detached Home In The Heart Of Coveted Davisville Village. With 4 Spacious Bedrooms, 4 Bathrooms, And Almost 3,000 Sq Ft Of Beautifully Finished Living Space With Soaring High Ceilings. Complete With Floor-To-Ceiling, Wall-To-Wall Windows Flood The Home With Natural Light On All Three Levels, Complemented By Skylights And Warm White Oak Floors. The Open-Concept Main Level Is Perfect For Entertaining, While The Walk-Out To The Deck Off The Kitchen And The Walkout Basement With Radiant Floors And A Full Separate-Entry Basement Apartment In The Front Half, And A Walk-Out Family Space At The Back Is Sure To Please! The Detached Garage Has Been Converted Into A Fully Powered, Insulated And Drywalled Studio - Ideal As A Home Office, Gym, Art Space, Or Teen Retreat. The Deep Backyard Offers Privacy And Tranquility With Many Mature Trees In Neighbouring Backyard For Privacy And Greenery. While Solar Panels Mean You Not Only Never See A Hydro Bill Again, But You Can Expect Some Checks Instead! The Primary Suite With Walk-In Closet, Spa-Inspired Ensuite, And A Private Balcony Is Made For Relaxing. Parking For One, With Potential To Expand To Two Like Neighbours Have. Located On One Of The Most Desirable Streets In The Neighborhood - Steps To Belsize Parkette, June Rowlands Park, And Davisville Tennis Club. Just A 9-Minute Walk To Davisville Subway Station And Surrounded By Top-Ranked Schools, Including French Immersion Options. Enjoy The Incredible Lifestyle Of Midtown Toronto With Mount Pleasants Shops, Cafes, And Restaurants Right Around The Corner. Do Not Miss This One!