S a n d a l R e a l E s t a t e S e r v i c e s I n c , B r o k e r a g e

626 Huron Street, Toronto, ON M5R 2R9

626 Huron Street, Toronto, ON M5R 2R9

626 Huron Street, Toronto, ON M5R 2R9

$2,749,000

icon
626 Huron Street, Toronto, ON M5R 2R9, Toronto C02, ON

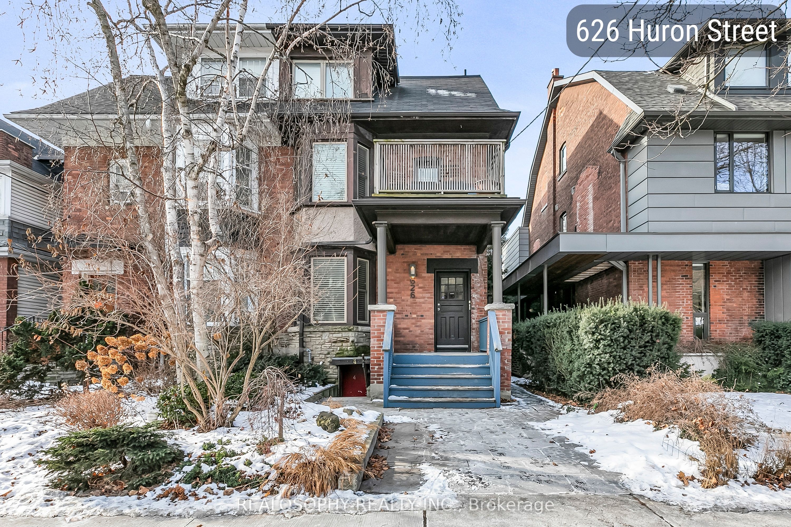

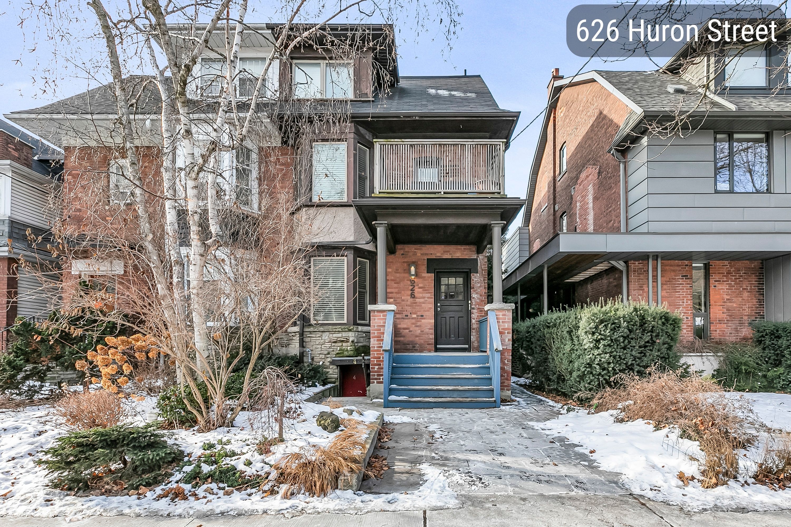
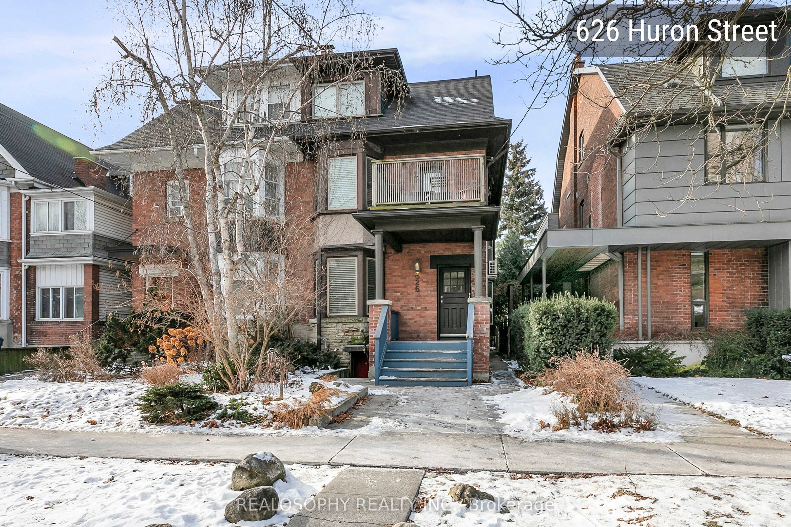

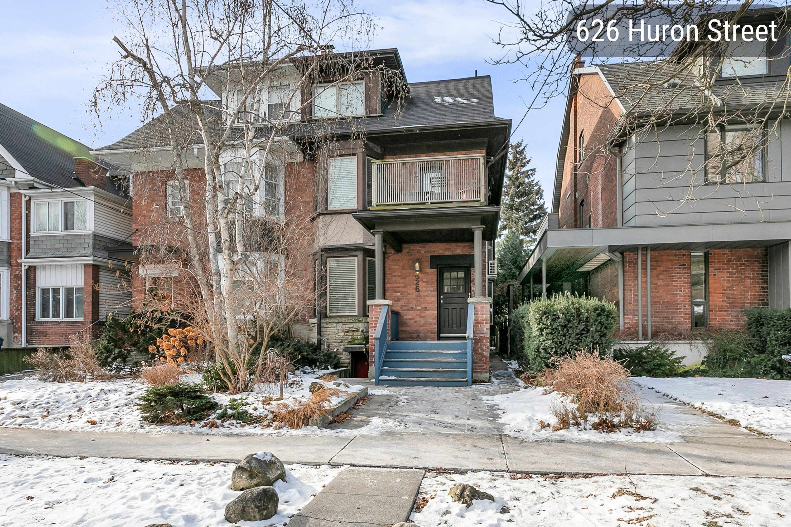
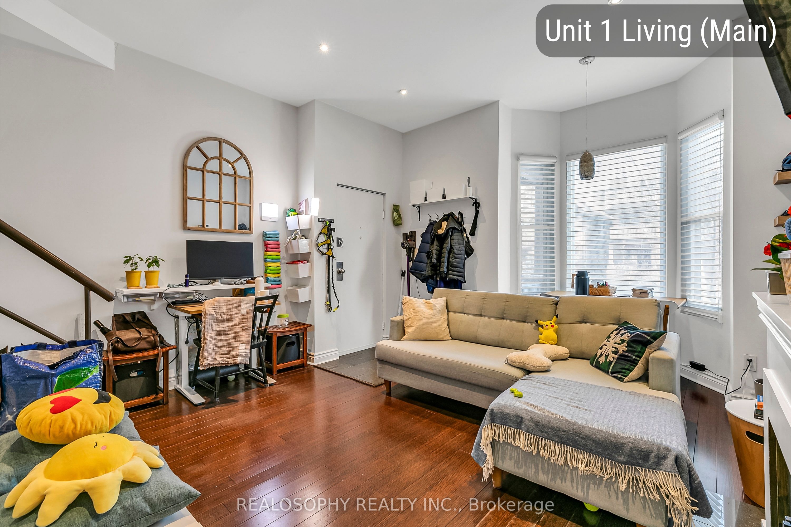
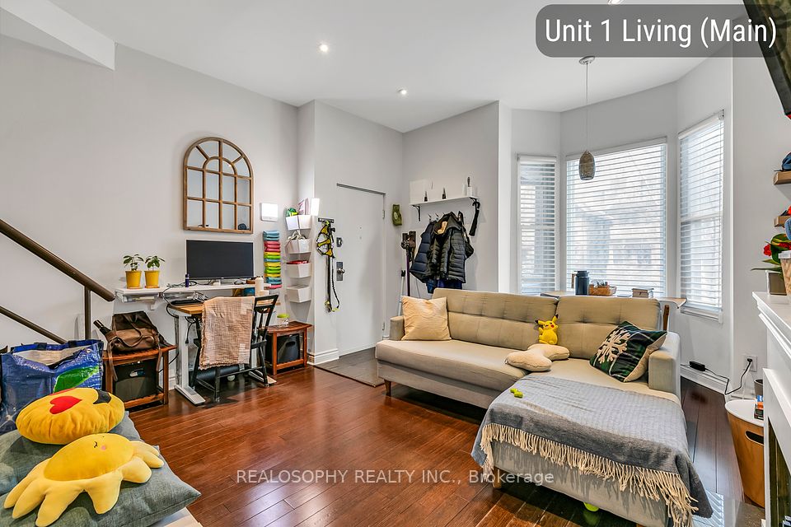
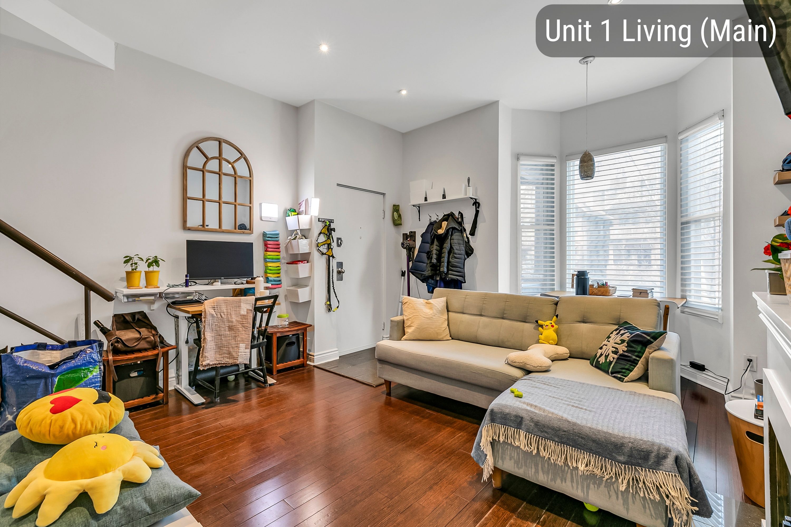

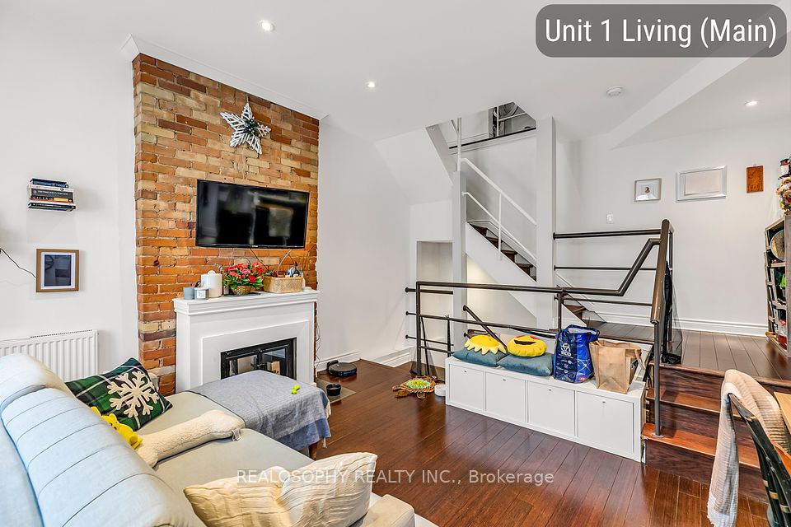
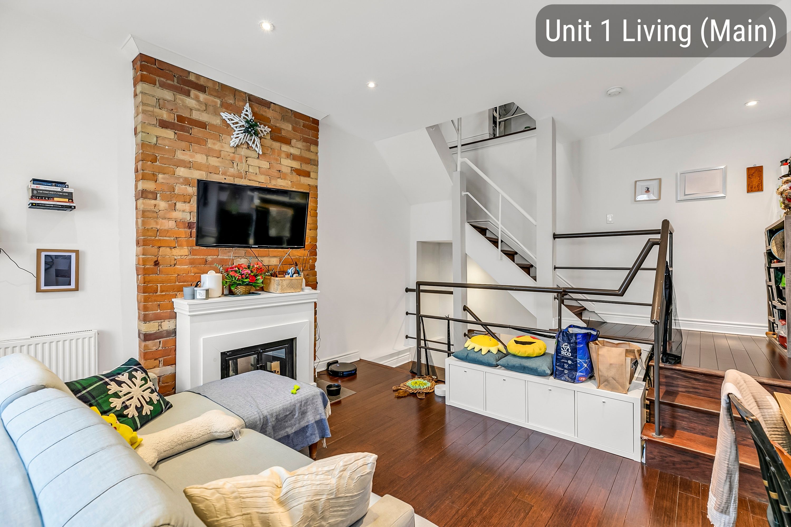
Investment opportunity for a luxury multiplex in Toronto's Annex -- Steps from Dupont and Spadina Stations, this well maintained 4-unit property contains renovated units across over 4,000 square feet with clever design, efficient use of space, modern upgrades, and additional income potential ---- Unit 1 spans 3 levels, blending character with modern living. Features include a spacious bedroom with ensuite bath, laundry, office space, and a walkout to a private deck ---- Unit 2 is a bi-level, 2nd-storey layout with modern and practical living, dining, and kitchen walking out to a private deck. Down to the extra large main floor bedroom finds an ensuite bath, laundry, and office nook ---- Unit 3 is a true owner's suite. A top-floor, beautifully designed space with glass rail, custom kitchen cabs, Quarts counters, Miele cooktop + oven, Sub-Zero fridge, skylights, laundry, and a 260 sq ft rooftop deck. This unit holds one of the two detached garage parking spaces ---- Unit 4, the lower level 2 bedroom unit with private entry, features a renovated, eat-in kitchen, laundry, patio walk-out, and a bright, additional live + work space with floor-to-ceiling windows that leads upstairs to the primary bedroom ---- A newer detached garage holds two parking spaces for units 1 + 3, and raised storage racks for all four units. Laneway potential here and report is available. Systems include roof (2009), Boiler (2011) and three ductless AC/ Heat Pump Units (2019-2021) All apartments are currently tenanted. Three separate hydro meters. Financials available. **EXTRAS** #1- Fridge, Stove, DW, W+D, Blinds, Light Fixtures (ELFs)...#2- Fridge, Stove, DW, W+D, Blinds, ELFs...Unit #3- Fridge, Cooktop, Oven, DW, W+D, Microwave, Blinds, ELFs...Unit #4 Inc; Fridge, Stove, DW, W+D, Blinds, ELFs. 3 Ductless Units.

Property Highlights

For Sale
  • icon

    MLS NO.

    C12065609

  • img

    Type

    Residential Freehold

  • img

    Sub Type

    Fourplex

  • img

    Bedrooms

    5

  • img

    Bathrooms

    4

  • img

    Parking

    2.0

  • img

    Garage

    Yes

Complete Property Details

Property Type Residential Freehold
Sub Type Fourplex
Transaction Type For Sale
Status Expired
Contract Status Unavailable
MLS® Number C12065609
Living Area Range 2500-3000
Total Bedrooms 5
Bedrooms Above Grade 4
Bedrooms Below Grade 1
Total Bathrooms 4
Total Kitchens 4
Kitchens Above Grade 3
Kitchens Below Grade 1
Rooms Above Grade 11
Rooms Below Grade 4
Interior Features Carpet Free, Separate Hydro Meter
Fireplace No
Central Vacuum Yn No
Construction Brick
Roof Asphalt Shingle, Rolled
Lot Width 23.0
Parking Features Lane
Parking Total 2.0
Covered Spaces 2.0
Garage Type Detached
Garage Yes
Pool None
Direction Facing West
Cooling Wall Unit(s)
Heat Source Gas
Heat Type Radiant
Internet Address Display Yn Yes
Internet Entire Listing Display Yn Yes
Full Address 626 Huron Street, Toronto, ON M5R 2R9
City Toronto C02
Neighbourhood Annex
County / Region Toronto
Province / State ON
Postal Code M5R 2R9
Cross Street St. George // Bloor W
Directions Dupont St to Huron St, East of Spadina Rd
Country CA
List Price $2,749,000
Annual Taxes $11,845
Tax Year 2024
Legal Description PCL 212-2 SEC M2; PT LT 212 PL M2 TORONTO; PT LT 213 PL M2 TORONTO
Possession Type Flexible
Possession Details Flex
Listing Office REALOSOPHY REALTY INC.
Board Toronto Regional Real Estate Board
Original Entry 2025-04-07T13:19:40Z
Media Updated 2025-04-07T13:19:40Z
Photos Updated 2025-04-07T13:19:40Z
Last Modified 2025-08-01T05:16:28Z
System Modified 2025-10-12T09:22:17.8141Z
MLS Status Expired
Architectural Style 3-Storey
Basement Apartment, Walk-Out
Co List Office Name REALOSOPHY REALTY INC.
Ddfyn Yes
Expiration Date 2025-07-31
Foundation Details Brick
Heat Source Multi Gas
Heat Type Multi Radiant
Hstapplication Included In
Occupant Type Tenant
Originating System Id A00001796
Parcel Number 212160095
Parking Spaces 0
Property Features Public Transit
Public Remarks Investment opportunity for a luxury multiplex in Toronto's Annex -- Steps from Dupont and Spadina Stations, this well maintained 4-unit property contains renovated units across over 4,000 square feet with clever design, efficient use of space, modern upgrades, and additional income potential ---- Unit 1 spans 3 levels, blending character with modern living. Features include a spacious bedroom with ensuite bath, laundry, office space, and a walkout to a private deck ---- Unit 2 is a bi-level, 2nd-storey layout with modern and practical living, dining, and kitchen walking out to a private deck. Down to the extra large main floor bedroom finds an ensuite bath, laundry, and office nook ---- Unit 3 is a true owner's suite. A top-floor, beautifully designed space with glass rail, custom kitchen cabs, Quarts counters, Miele cooktop + oven, Sub-Zero fridge, skylights, laundry, and a 260 sq ft rooftop deck. This unit holds one of the two detached garage parking spaces ---- Unit 4, the lower level 2 bedroom unit with private entry, features a renovated, eat-in kitchen, laundry, patio walk-out, and a bright, additional live + work space with floor-to-ceiling windows that leads upstairs to the primary bedroom ---- A newer detached garage holds two parking spaces for units 1 + 3, and raised storage racks for all four units. Laneway potential here and report is available. Systems include roof (2009), Boiler (2011) and three ductless AC/ Heat Pump Units (2019-2021) All apartments are currently tenanted. Three separate hydro meters. Financials available. **EXTRAS** #1- Fridge, Stove, DW, W+D, Blinds, Light Fixtures (ELFs)...#2- Fridge, Stove, DW, W+D, Blinds, ELFs...Unit #3- Fridge, Cooktop, Oven, DW, W+D, Microwave, Blinds, ELFs...Unit #4 Inc; Fridge, Stove, DW, W+D, Blinds, ELFs. 3 Ductless Units.
Showing Requirements Showing System
Street Name Huron
Street Number 626
Street Suffix Street
Vendor Property Info Statement No
Virtual Tour Urlunbranded https://www.626HuronSt.com
Washrooms Type1 1
Washrooms Type1 Pcs 3
Washrooms Type2 3
Washrooms Type2 Pcs 4