


40 Glengowan Road, Toronto, ON M4N 1G2, Toronto C04, ON
Bed 5
Bath 5
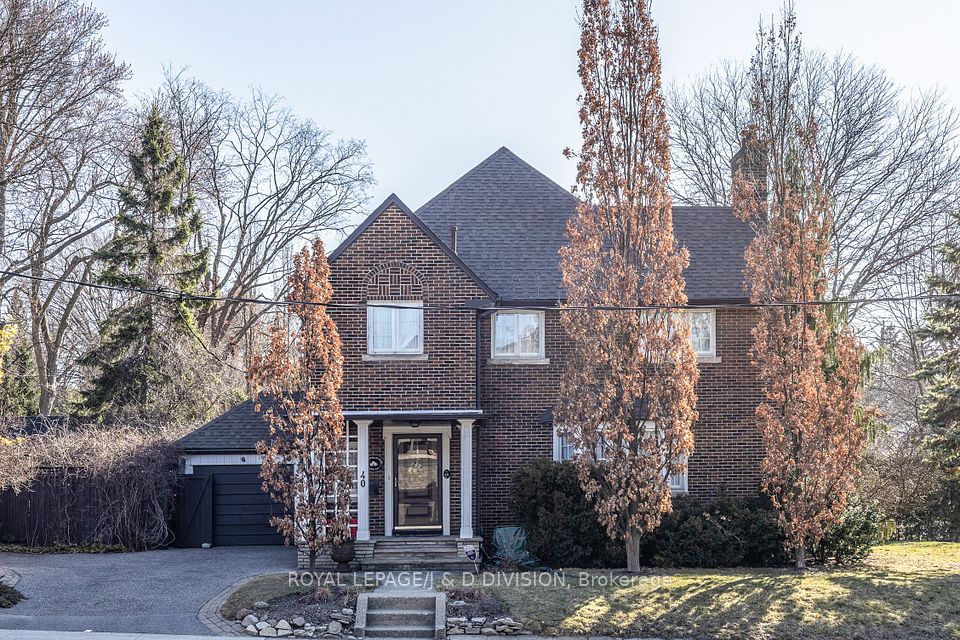


* Charming 2.5 Storey Lawrence Park Family Home Walking Distance To Yonge Street, Public Transit & Parks * Spacious & Bright Principal Rooms * Updated Eat-in Kitchen With Stainless Steel Appliances * Main Floor Family Room * Four Generous Upstairs Bedrooms Plus An Office * Primary Retreat With Renovated 3 Pc Ensuite * Outstanding Finished Lower Level Features Recreation Rm, 2nd Kitchen, 5th Bedroom, 4 Pc Bath, Laundry Rm, And Utility Rm * Fully Fenced Backyard * Highly Coveted Blythwood, Glenview And Lawrence Park Collegiate Public School Districts * Walk To Havergal & Toronto French School *
Property Highlights
For Sale
MLS NO.
C12068740
Type
Residential Freehold
Sub Type
Detached
Bedrooms
5
Bathrooms
5
Parking
4.0
Garage
Yes
Complete Property Details
Property Type
Residential Freehold
Sub Type
Detached
Transaction Type
For Sale
Status
Closed
Contract Status
Unavailable
MLS® Number
C12068740
Living Area Range
2500-3000
Total Bedrooms
5
Bedrooms Above Grade
4
Bedrooms Below Grade
1
Total Bathrooms
5
Total Kitchens
2
Kitchens Above Grade
1
Kitchens Below Grade
1
Rooms Above Grade
9
Rooms Below Grade
4
Interior Features
Other
Fireplace
Yes
Fireplace Features
Living Room, Rec Room
Central Vacuum Yn
No
Security Features
Alarm System
Construction
Brick
Roof
Asphalt Shingle
Lot Width
55.0
Lot Size
7425.0
Lot Size Units
SquareFeet
Parking Features
Private
Parking Total
4.0
Covered Spaces
1.0
Garage Type
Attached
Garage
Yes
Pool
None
Direction Facing
North
Cooling
Central Air
Heat Source
Gas
Heat Type
Water
Internet Address Display Yn
Yes
Internet Entire Listing Display Yn
Yes
Full Address
40 Glengowan Road, Toronto, ON M4N 1G2
City
Toronto C04
Neighbourhood
Lawrence Park South
County / Region
Toronto
Province / State
ON
Postal Code
M4N 1G2
Cross Street
Blythwood / Mt. Pleasant
Directions
North of Blythwood
Country
CA
List Price
$2,529,000
Annual Taxes
$11,217
Tax Year
2024
Legal Description
Part Lot 13 Plan 511E Toronto As In CA251513
Possession Type
90+ days
Possession Details
90 - 120 Days
Listing Office
ROYAL LEPAGE/J & D DIVISION
Board
Toronto Regional Real Estate Board
Original Entry
2025-04-08T14:18:53Z
Media Updated
2025-06-25T21:40:09Z
Photos Updated
2025-04-09T20:29:28Z
Last Modified
2025-06-30T16:48:44Z
System Modified
2025-10-12T09:23:54.245972Z
MLS Status
Sold
Architectural Style
2 1/2 Storey
Basement
Finished
Co List Office Name
ROYAL LEPAGE/J & D DIVISION
Ddfyn
No
Expiration Date
2025-08-31
Foundation Details
Unknown
Heat Source Multi
Gas
Heat Type Multi
Water
Hstapplication
Included In
Link Yn
No
Occupant Type
Owner
Originating System Id
A00001796
Parcel Number
211390321
Parking Spaces
3
Property Features
Fenced Yard, Public Transit, Ravine
Public Remarks
* Charming 2.5 Storey Lawrence Park Family Home Walking Distance To Yonge Street, Public Transit & Parks * Spacious & Bright Principal Rooms * Updated Eat-in Kitchen With Stainless Steel Appliances * Main Floor Family Room * Four Generous Upstairs Bedrooms Plus An Office * Primary Retreat With Renovated 3 Pc Ensuite * Outstanding Finished Lower Level Features Recreation Rm, 2nd Kitchen, 5th Bedroom, 4 Pc Bath, Laundry Rm, And Utility Rm * Fully Fenced Backyard * Highly Coveted Blythwood, Glenview And Lawrence Park Collegiate Public School Districts * Walk To Havergal & Toronto French School *