33 Frederick Todd Way TH 8, Toronto, ON M4G 0C9, Toronto C11, ON
Bed 4
Bath 4
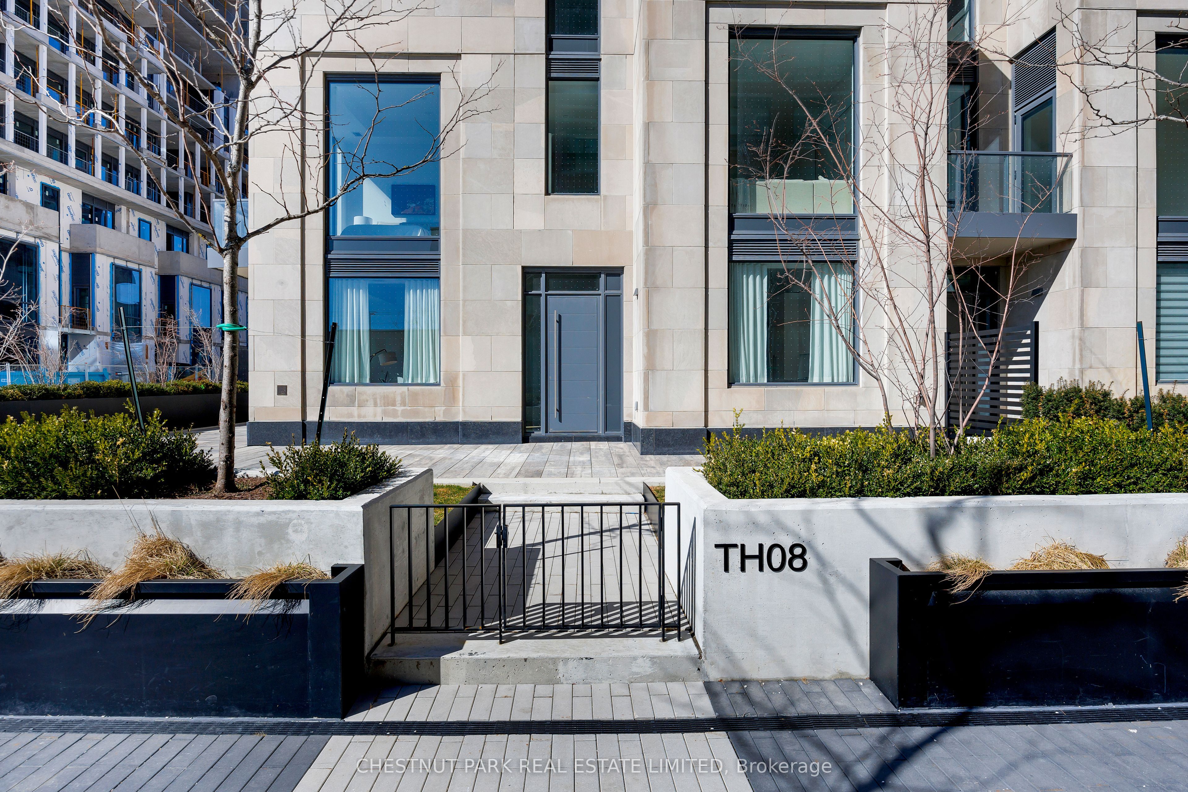
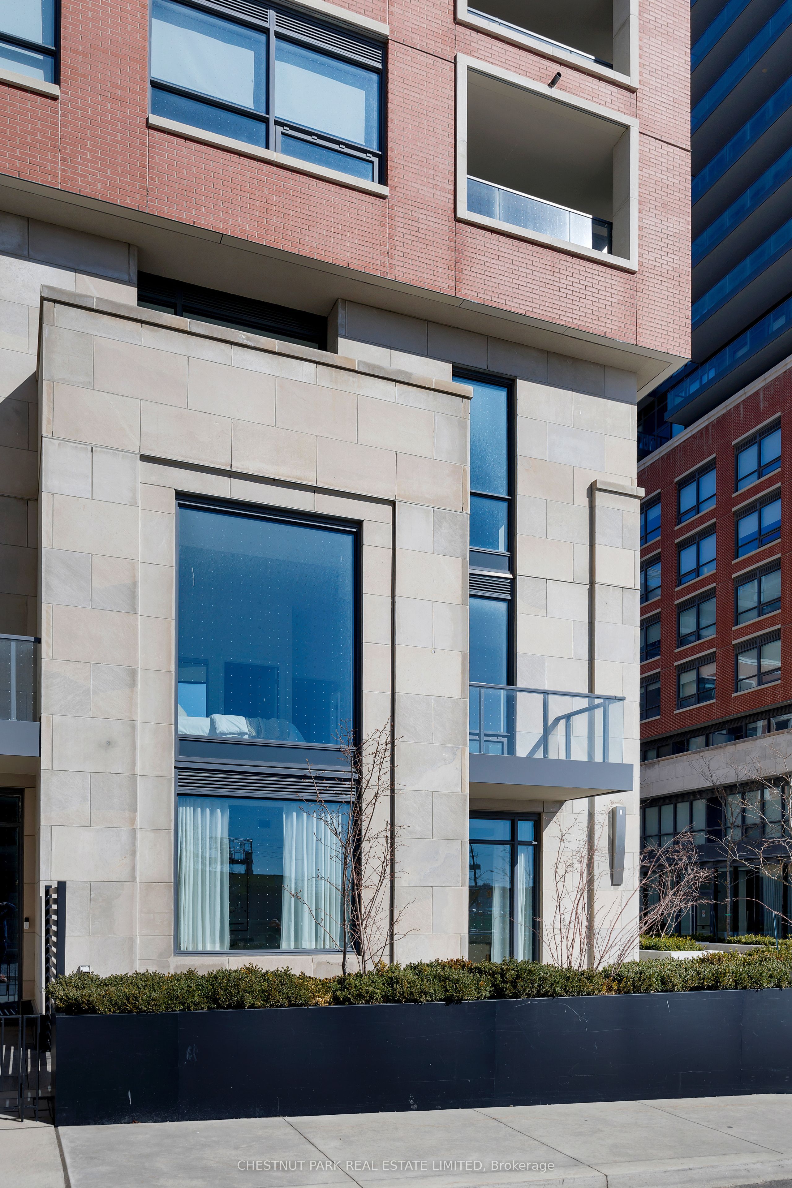
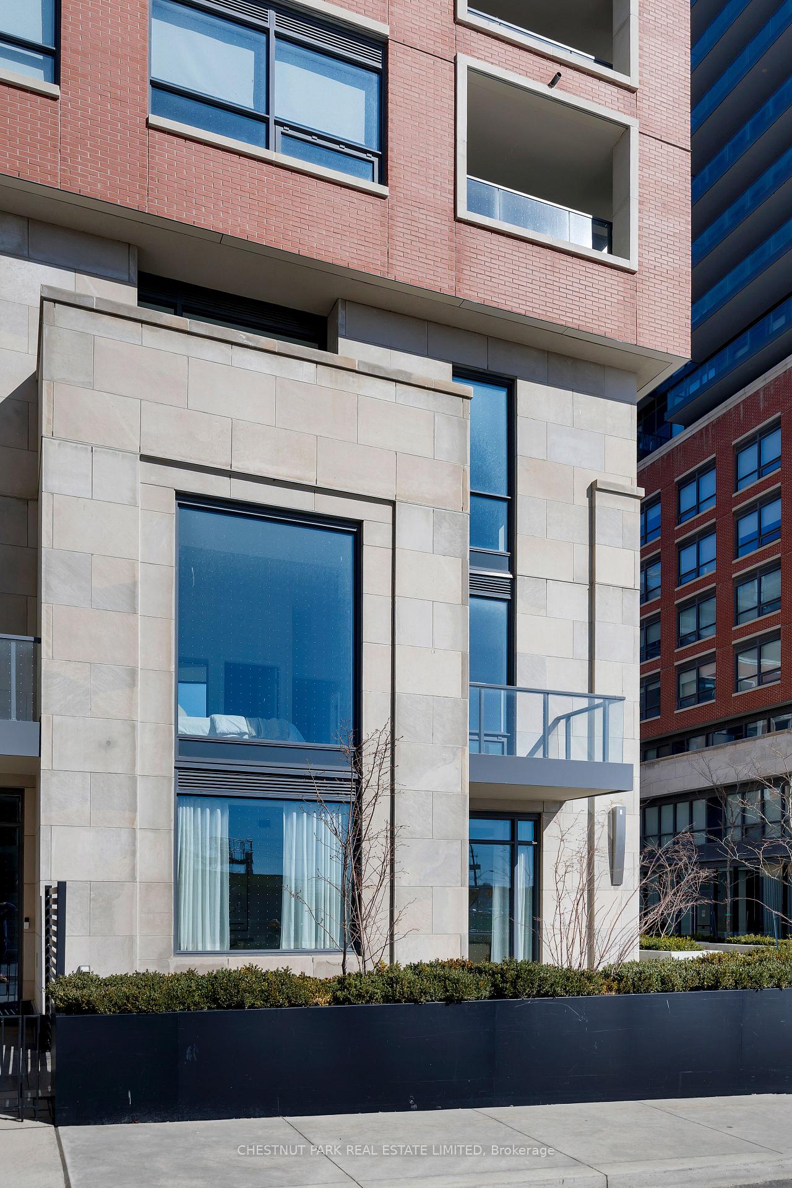






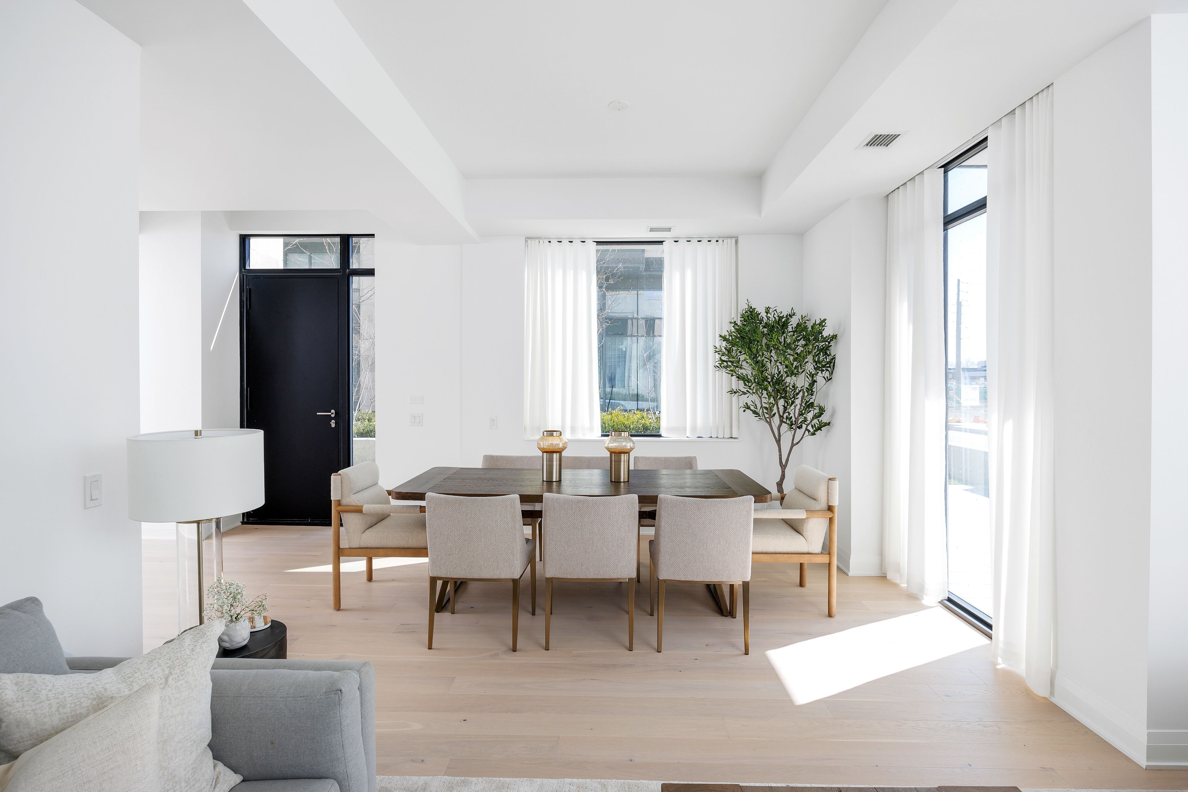
Nestled in the highly desirable Leaside neighborhood, this stunning 3-bedroom plus den, 4-bathroom corner townhome is located within the coveted Upper East Village Residences. Boasting over 2,200 sq. ft. of living space, along with an expansive 1,015 sq. ft. main floor terrace plus a third-floor terrace, and a second-floor balcony, this turnkey home offers the perfect blend of style and functionality. Ideal for young families seeking proximity to top-tier public schools, as well as professionals and downsizers desiring a secure, low-maintenance lifestyle. The townhome features soaring ceilings and beautiful engineered white oak hardwood flooring throughout. The main floor showcases a spacious, light-filled Chef's Kitchen by Trevisana Kitchens, complete with a large central island, breakfast bar seating, full-sized appliances, and a powder room. The open-concept dining and living areas are perfect for entertaining, with walkouts leading to the corner terrace. On the second floor, youll find a versatile family room or den, two generously-sized bedrooms, two bathrooms, and a large laundry room. The third floor is dedicated to the private primary suite, which offers an oasis of calm with extra-high ceilings, a cozy sitting room, a walk-in closet, a luxurious 6-piece ensuite spa bathroom, and its own terrace. This townhome is truly a rare find, combining modern luxury and practical living in a prime location. Comes with 1 Parking and 1 Locker. One Parking is an extra $76.71 per month and one locker is $22.63 per month over and above the current monthly maintenance fees for the unit.
Property Highlights
For Sale
MLS NO.
C12069776
Type
Residential Condo & Other
Sub Type
Condo Townhouse
Bedrooms
4
Bathrooms
4
Parking
1.0
Garage
Yes
Complete Property Details
Property Type
Residential Condo & Other
Sub Type
Condo Townhouse
Transaction Type
For Sale
Status
Cancelled
Contract Status
Unavailable
MLS® Number
C12069776
Living Area Range
2250-2499
Total Bedrooms
4
Bedrooms Above Grade
3
Bedrooms Below Grade
1
Total Bathrooms
4
Total Kitchens
1
Kitchens Above Grade
1
Rooms Above Grade
11
Interior Features
Carpet Free, Built-In Oven
Fireplace
No
Central Vacuum Yn
No
Construction
Brick, Concrete
Parking Features
Underground
Parking Total
1.0
Covered Spaces
1.0
Garage Type
Underground
Garage
Yes
Cooling
Central Air
Heat Source
Gas
Heat Type
Forced Air
Internet Address Display Yn
Yes
Internet Entire Listing Display Yn
Yes
Full Address
33 Frederick Todd Way TH 8, Toronto, ON M4G 0C9
City
Toronto C11
Neighbourhood
Thorncliffe Park
County / Region
Toronto
Province / State
ON
Postal Code
M4G 0C9
Cross Street
Eglinton Ave & Brentcliffe Rd.
Directions
Corner of Brentcliffe and Eglinton
List Price
$2,199,000
Annual Taxes
$0
Tax Year
2025
Possession Type
Flexible
Possession Details
30 Days/TBA
Listing Office
CHESTNUT PARK REAL ESTATE LIMITED
Board
Toronto Regional Real Estate Board
Original Entry
2025-04-08T18:08:20Z
Media Updated
2025-04-08T18:08:21Z
Photos Updated
2025-04-08T18:08:21Z
Last Modified
2025-08-19T14:59:06Z
System Modified
2025-10-12T09:23:17.43457Z
MLS Status
Terminated
Architectural Style
3-Storey
Basement
None
Ddfyn
Yes
Expiration Date
2025-12-31
Heat Source Multi
Gas
Heat Type Multi
Forced Air
Hstapplication
Included In
Occupant Type
Vacant
Originating System Id
A00001796
Parking Spaces
0
Public Remarks
Nestled in the highly desirable Leaside neighborhood, this stunning 3-bedroom plus den, 4-bathroom corner townhome is located within the coveted Upper East Village Residences. Boasting over 2,200 sq. ft. of living space, along with an expansive 1,015 sq. ft. main floor terrace plus a third-floor terrace, and a second-floor balcony, this turnkey home offers the perfect blend of style and functionality. Ideal for young families seeking proximity to top-tier public schools, as well as professionals and downsizers desiring a secure, low-maintenance lifestyle. The townhome features soaring ceilings and beautiful engineered white oak hardwood flooring throughout. The main floor showcases a spacious, light-filled Chef's Kitchen by Trevisana Kitchens, complete with a large central island, breakfast bar seating, full-sized appliances, and a powder room. The open-concept dining and living areas are perfect for entertaining, with walkouts leading to the corner terrace. On the second floor, youll find a versatile family room or den, two generously-sized bedrooms, two bathrooms, and a large laundry room. The third floor is dedicated to the private primary suite, which offers an oasis of calm with extra-high ceilings, a cozy sitting room, a walk-in closet, a luxurious 6-piece ensuite spa bathroom, and its own terrace. This townhome is truly a rare find, combining modern luxury and practical living in a prime location. Comes with 1 Parking and 1 Locker. One Parking is an extra $76.71 per month and one locker is $22.63 per month over and above the current monthly maintenance fees for the unit.