
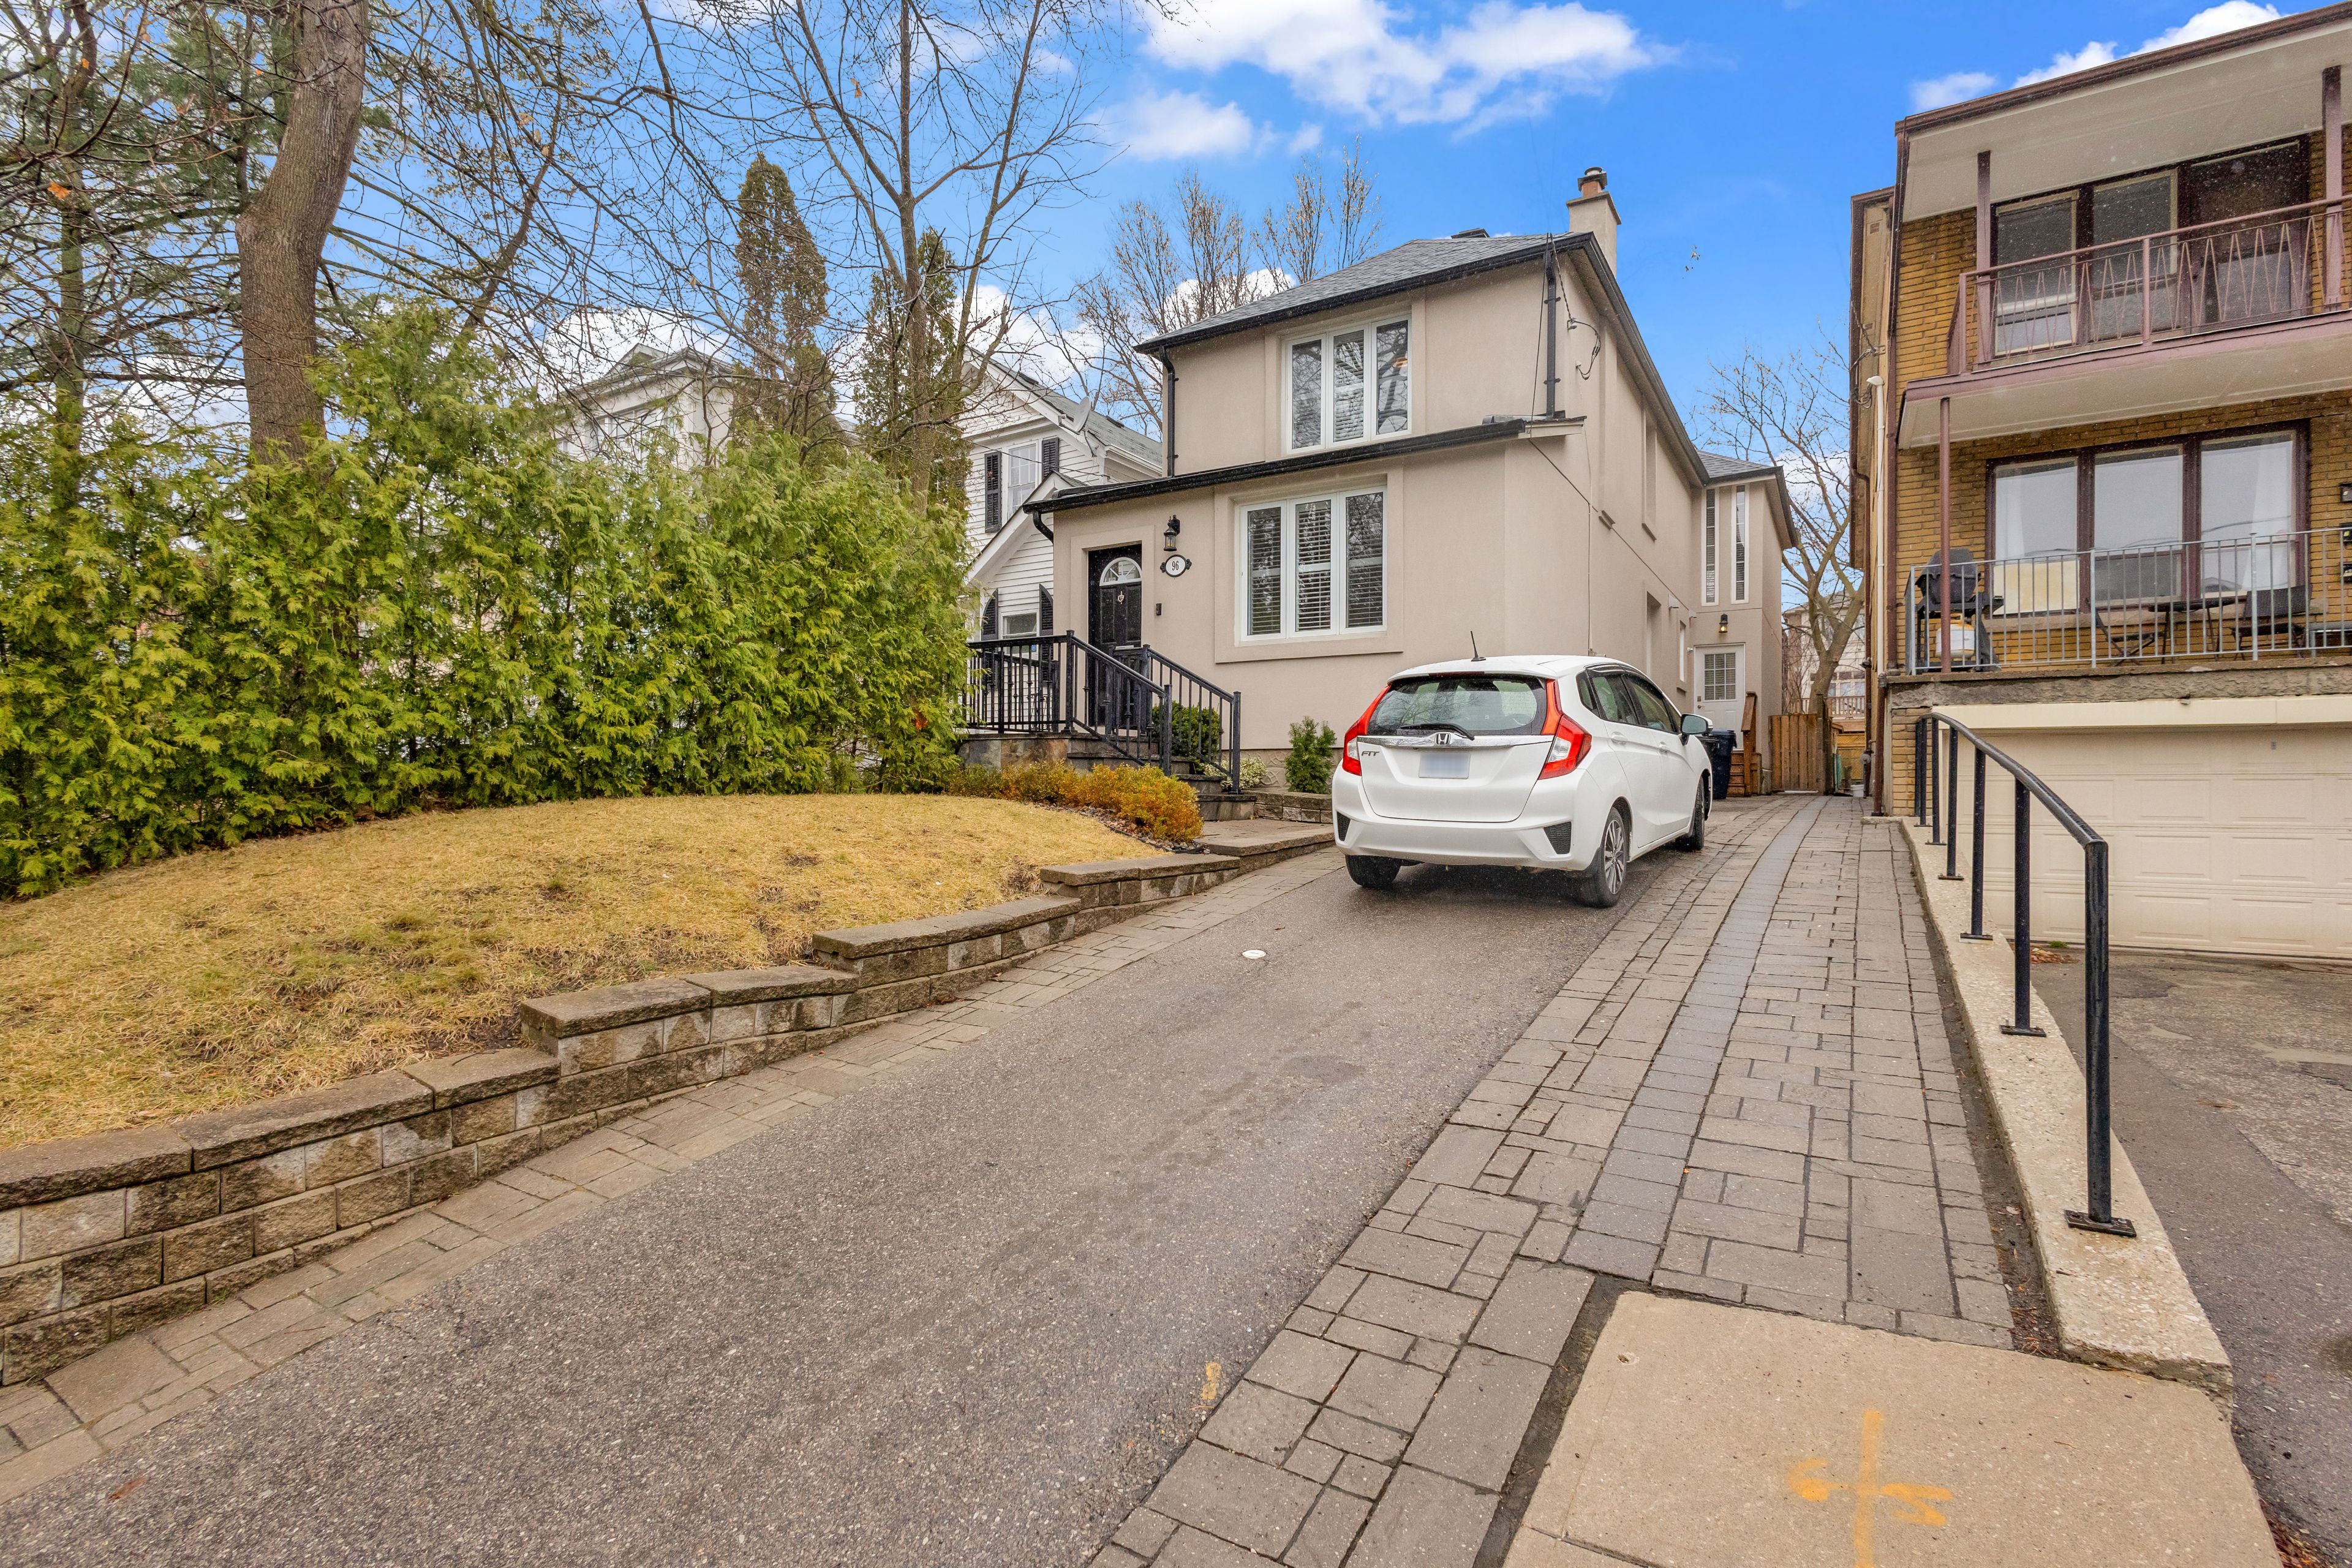
96 Castlefield Avenue, Toronto, ON M4R 1G4, Toronto C03, ON
Bed 3
Bath 4




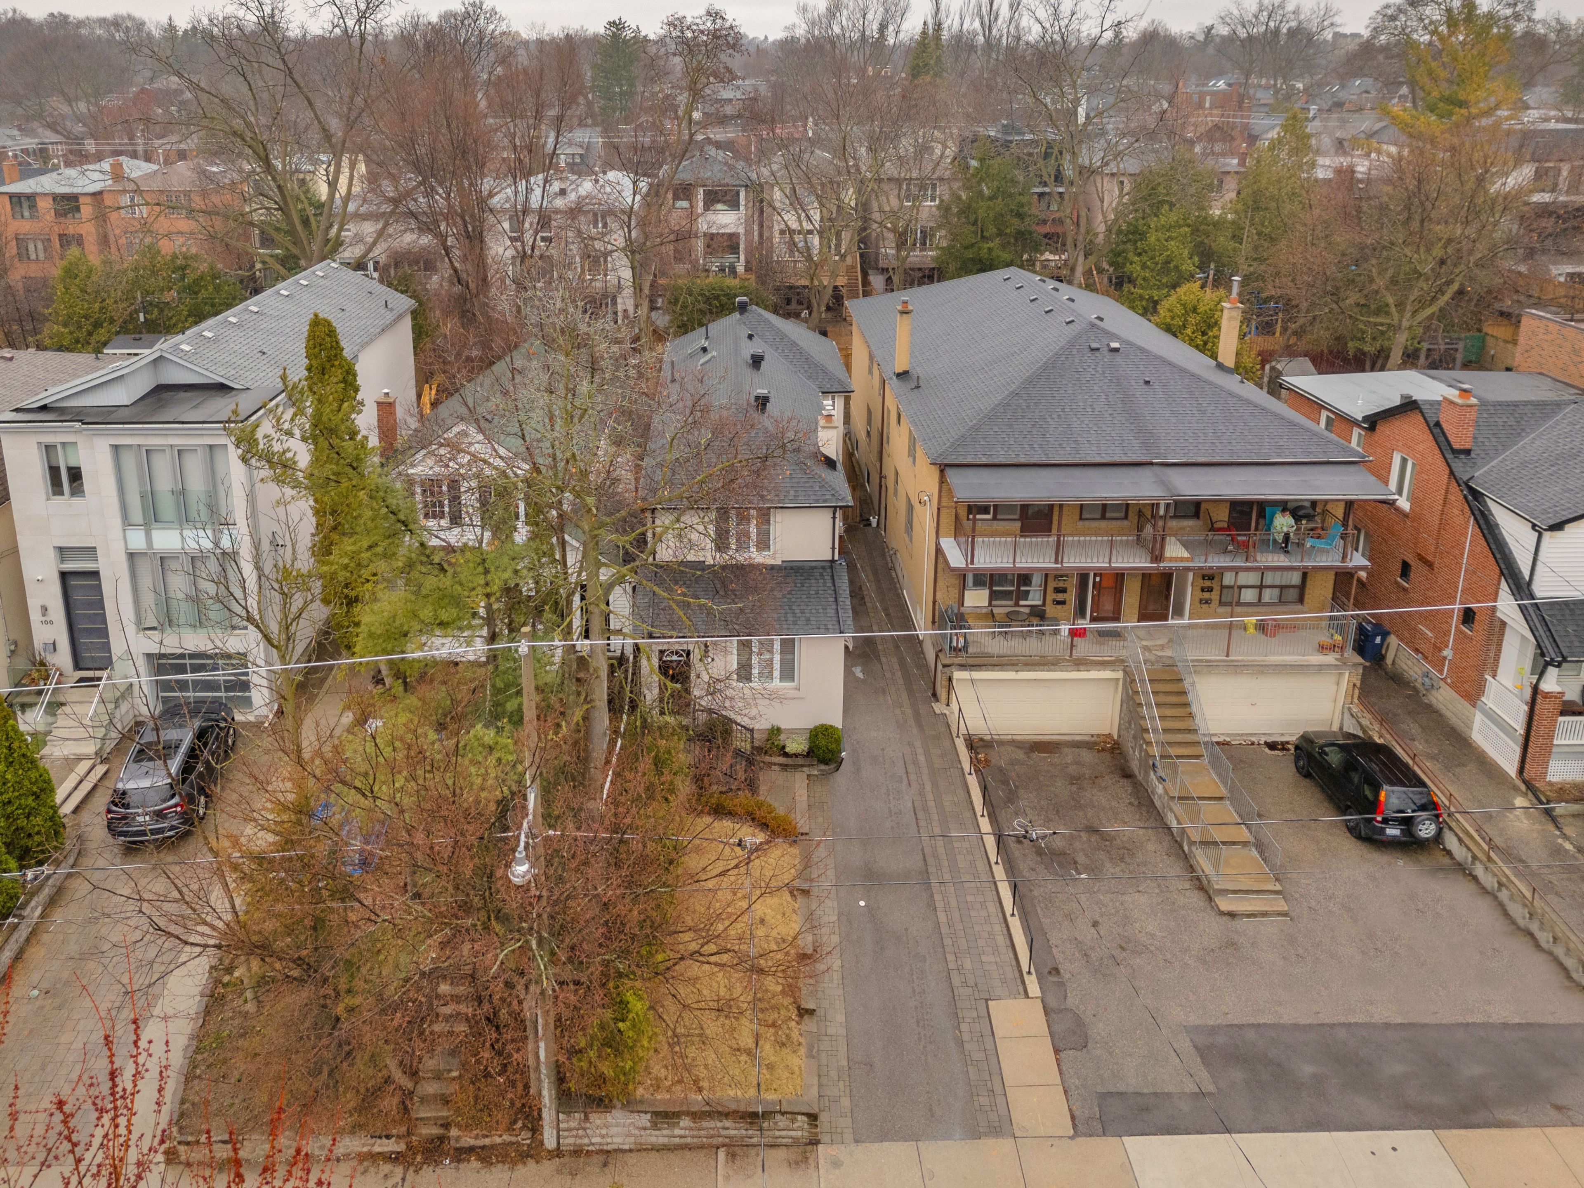

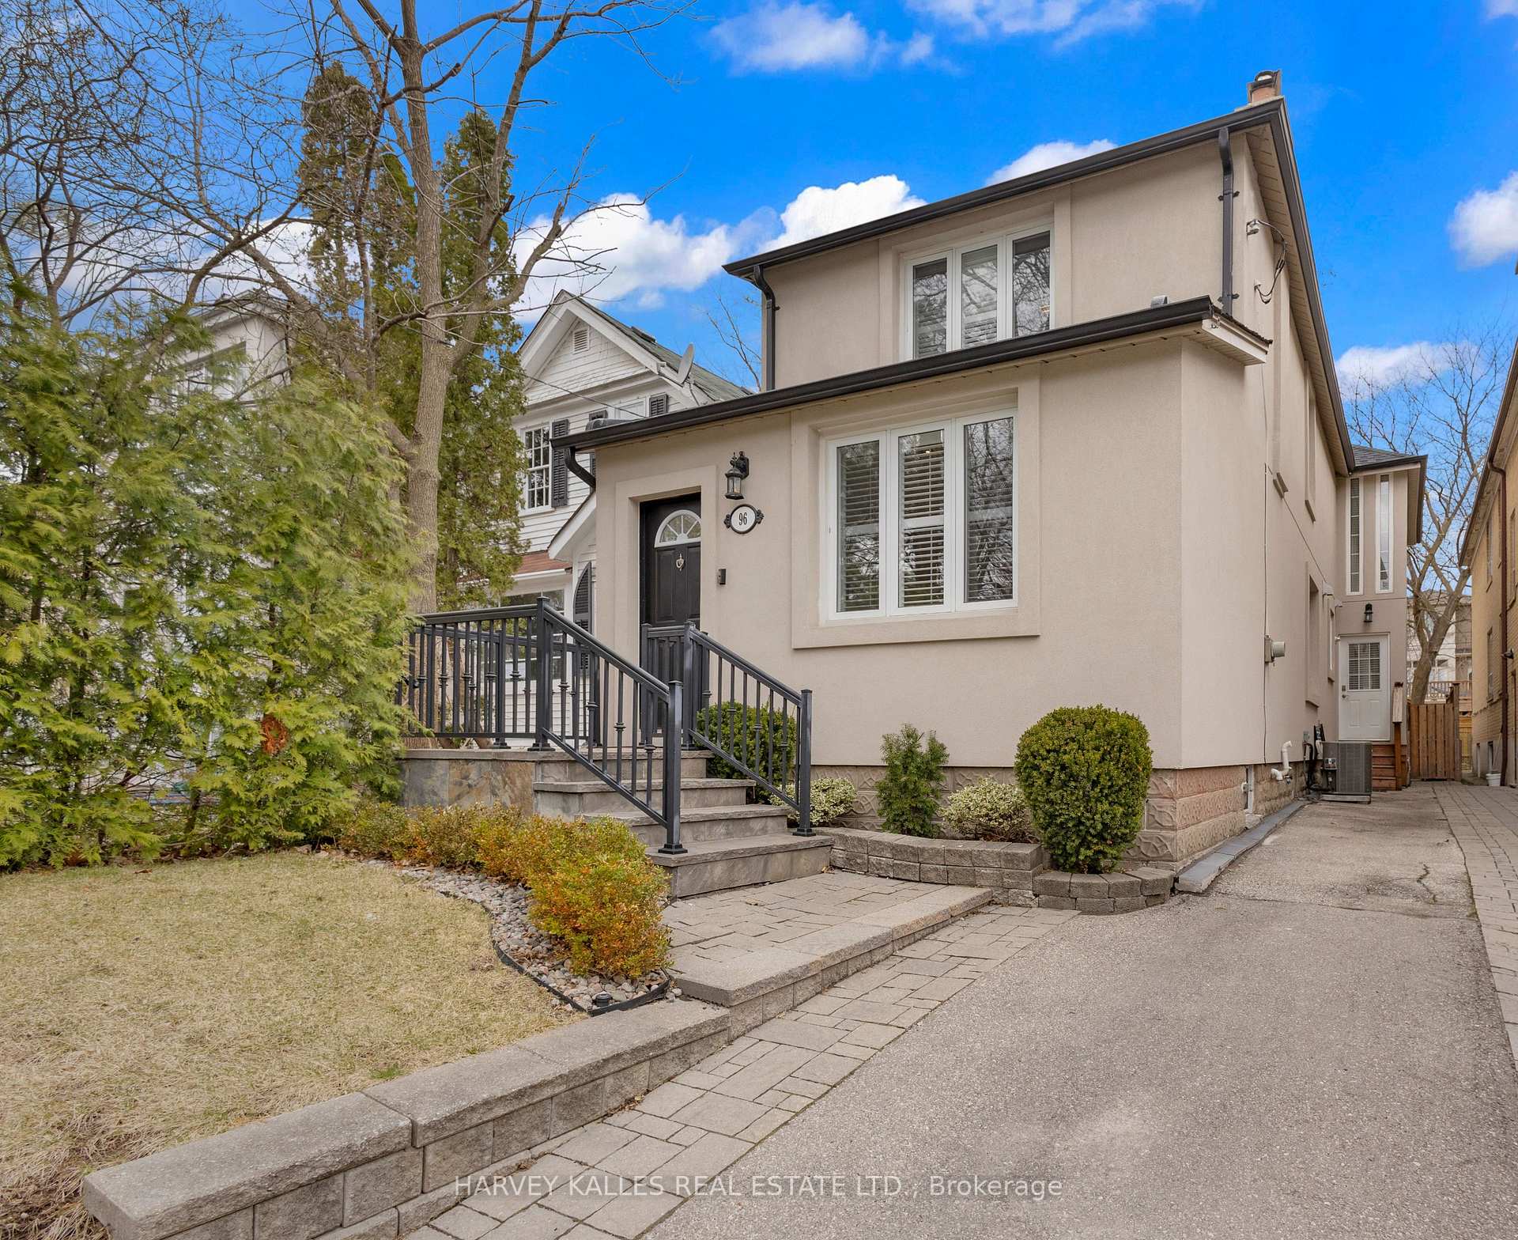
Amazing Opportunity In Coveted Allenby Neighbourhood! This Exquisitely Cared For And Updated Home Offers Open Concept Living With Large Principal Living And Dining Rooms On The Main Floor And An Updated Kitchen Featuring Stainless Steel Appliances And Granite Countertops, Plus A Cozy Eat-In Breakfast Area Open To A Bright And Airy Family Room With French Door Walkouts To A Deck And Spacious Yard. The Convenient Side Entrance Provides Easy Additional Access To The Main Floor, Complete With A Mudroom, Walk-In Closet, And Powder Room. The Second Floor Boasts A Large Primary Bedroom With An Ensuite And Expansive Wall-To-Wall Closets, Alongside Additional Generously Sized Bedrooms, Second Floor Laundry Closet, And Main Washroom. The Lower Level Adds Even More Living Space With A Rec Room And Additional Washroom. Recent Upgrades Include A New Furnace/Air Conditioner (June 2023) And A Brand New Roof Installed In April 2025. Literally Steps To Yonge St, Eglinton Park With Tennis Courts, Baseball Diamonds, Soccer Fields, Rinks, Plus TTC, Shopping, Entertainment, And More! Will Not Last!
Property Highlights
For Sale
MLS NO.
C12069855
Type
Residential Freehold
Sub Type
Detached
Bedrooms
3
Bathrooms
4
Parking
3.0
Complete Property Details
Property Type
Residential Freehold
Sub Type
Detached
Transaction Type
For Sale
Status
Expired
Contract Status
Unavailable
MLS® Number
C12069855
Living Area Range
2000-2500
Total Bedrooms
3
Bedrooms Above Grade
3
Total Bathrooms
4
Total Kitchens
1
Kitchens Above Grade
1
Rooms Above Grade
7
Rooms Below Grade
1
Interior Features
None
Fireplace
Yes
Central Vacuum Yn
No
Construction
Brick, Stucco (Plaster)
Roof
Unknown
Lot Width
25.0
Parking Features
Private
Parking Total
3.0
Covered Spaces
0.0
Garage Type
None
Garage
No
Pool
None
Direction Facing
North
Cooling
Central Air
Heat Source
Gas
Heat Type
Forced Air
Internet Address Display Yn
Yes
Internet Entire Listing Display Yn
Yes
Full Address
96 Castlefield Avenue, Toronto, ON M4R 1G4
City
Toronto C03
Neighbourhood
Yonge-Eglinton
County / Region
Toronto
Province / State
ON
Postal Code
M4R 1G4
Cross Street
YONGE AND EGLINTON
Directions
WEST ON CASTLEFIELD OFF YONGE
Country
CA
List Price
$2,389,000
Annual Taxes
$10,400
Tax Year
2024
Legal Description
PCL 13-1-4 SEC A734; PT LT 13 RANGE 4 PL 734 TORONTO; PT LT 14 RANGE 4 PL 734 TORONTO PT 1, R4739; TORONTO , CITY OF TORONTO
Possession Type
Other
Possession Details
TBA
Listing Office
HARVEY KALLES REAL ESTATE LTD.
Board
Toronto Regional Real Estate Board
Original Entry
2025-04-08T18:30:26Z
Media Updated
2025-04-29T19:43:58Z
Photos Updated
2025-04-29T19:43:57Z
Last Modified
2025-05-06T17:28:25Z
System Modified
2026-03-23T18:23:04.988045Z
MLS Status
Expired
Architectural Style
2-Storey
Basement
Finished
Co List Office Name
HARVEY KALLES REAL ESTATE LTD.
Ddfyn
Yes
Expiration Date
2025-07-08
Foundation Details
Unknown
Heat Source Multi
Gas
Heat Type Multi
Forced Air
Hstapplication
Included In
Link Yn
No
Occupant Type
Owner
Originating System Id
A00001796
Parcel Number
211600128
Parking Spaces
3
Property Features
Park, Public Transit, Rec./Commun.Centre, Fenced Yard, Place Of Worship, Library
Public Remarks
Amazing Opportunity In Coveted Allenby Neighbourhood! This Exquisitely Cared For And Updated Home Offers Open Concept Living With Large Principal Living And Dining Rooms On The Main Floor And An Updated Kitchen Featuring Stainless Steel Appliances And Granite Countertops, Plus A Cozy Eat-In Breakfast Area Open To A Bright And Airy Family Room With French Door Walkouts To A Deck And Spacious Yard. The Convenient Side Entrance Provides Easy Additional Access To The Main Floor, Complete With A Mudroom, Walk-In Closet, And Powder Room. The Second Floor Boasts A Large Primary Bedroom With An Ensuite And Expansive Wall-To-Wall Closets, Alongside Additional Generously Sized Bedrooms, Second Floor Laundry Closet, And Main Washroom. The Lower Level Adds Even More Living Space With A Rec Room And Additional Washroom. Recent Upgrades Include A New Furnace/Air Conditioner (June 2023) And A Brand New Roof Installed In April 2025. Literally Steps To Yonge St, Eglinton Park With Tennis Courts, Baseball Diamonds, Soccer Fields, Rinks, Plus TTC, Shopping, Entertainment, And More! Will Not Last!