146 St Germain Avenue, Toronto, ON M5M 1W1, Toronto C04, ON
Bed 3
Bath 3





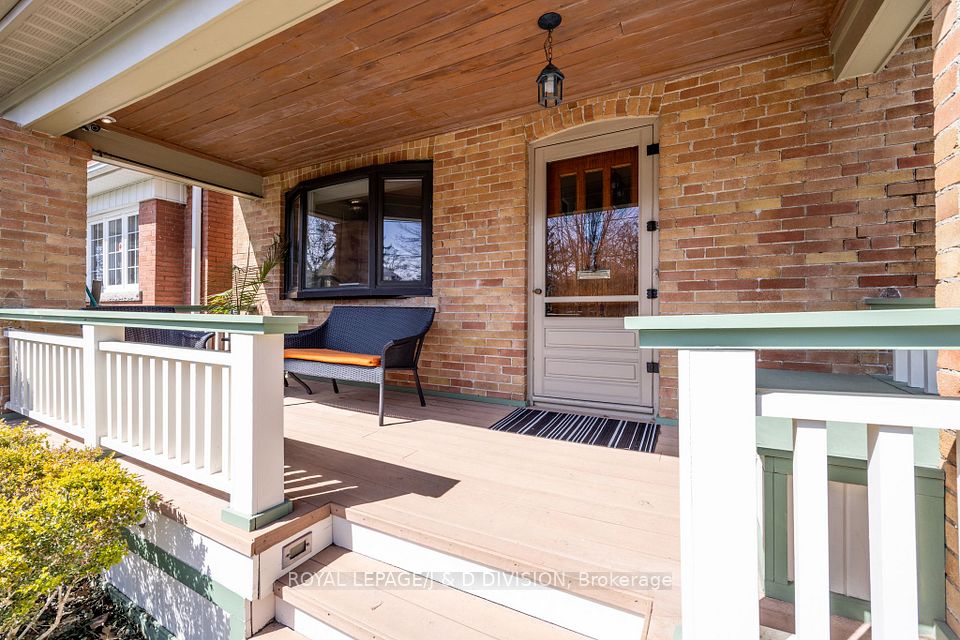


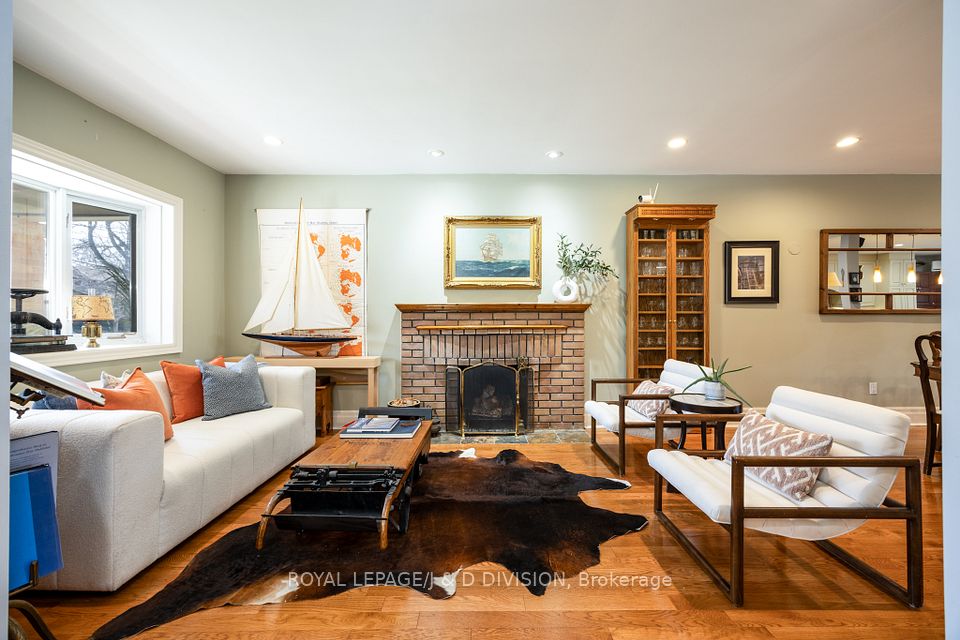


This beautifully renovated home is located in the sought-after Yonge & Lawrence neighbourhood, set on a deep 25' x 150' lot. The cozy covered front porch, living room with a wood-burning fireplace, open-concept design flows seamlessly into the dining area and kitchen - Luxor cabinetry, breakfast bar, and a built-in desk. Powder room with nautical flair. The kitchen is open to the family room with a gas fireplace, built-in entertainment cabinetry, large bench nook provides an ideal reading spot, all while overlooking the lush garden oasis complete with a pond, waterfall, pergola, patio, lounging deck, and rear garden shed - lit up in the evenings - it is magical at night! Second floor offers three bedrooms, including the primary suite featuring vaulted ceiling, balcony, linear fireplace, built-in cabinetry, floating shelves, two walk-in closets and a 5-piece ensuite bathroom. A loft area that you access via a nautical ladder - perfect retreat/quiet home office. The additional 4-piece bathroom, with a separate shower and custom vanity serves the other two bedrooms. There are hardwood floors on two levels. The lower level features: a separate side entrance, a rec room, laundry rm, large utility rm, roughed-in plumbing for an additional bathroom, and an expansive workshop featuring pot lighting and large picture window. This versatile room is ready for the next owner's imagination of what they will use this outstanding space for- ideal as a second recreation room...The John Wanless neighbourhood is known for its top-tier public & private schools, lush parks, and vibrant shops. A short walk to the Yonge subway, this location offers a unique small-town vibe while being in the heart of the city, providing the perfect balance of convenience & community. This home is a rare find with an exceptional private deep garden oasis. Don't miss this opportunity to own a home on one of the most coveted blocks with exceptional space, flow and maximum natural light.
Property Highlights
For Sale
MLS NO.
C12070285
Type
Residential Freehold
Sub Type
Detached
Bedrooms
3
Bathrooms
3
Parking
1.0
Complete Property Details
Property Type
Residential Freehold
Sub Type
Detached
Transaction Type
For Sale
Status
Cancelled
Contract Status
Unavailable
MLS® Number
C12070285
Living Area Range
2000-2500
Total Bedrooms
3
Bedrooms Above Grade
3
Total Bathrooms
3
Total Kitchens
1
Kitchens Above Grade
1
Rooms Above Grade
8
Rooms Below Grade
4
Interior Features
Central Vacuum, Storage, Sump Pump, Workbench
Fireplace
Yes
Fireplace Features
Family Room, Living Room, Natural Gas, Wood
Central Vacuum Yn
Yes
Security Features
Carbon Monoxide Detectors, Smoke Detector
Construction
Brick
Roof
Asphalt Shingle
Lot Width
25.0
Lot Size
3750.0
Parking Features
Front Yard Parking, Right Of Way
Parking Total
1.0
Covered Spaces
0.0
Garage Type
None
Garage
No
Pool
None
Direction Facing
North
Cooling
Central Air
Heat Source
Gas
Heat Type
Forced Air
Internet Address Display Yn
Yes
Internet Entire Listing Display Yn
Yes
Full Address
146 St Germain Avenue, Toronto, ON M5M 1W1
City
Toronto C04
Neighbourhood
Lawrence Park North
County / Region
Toronto
Province / State
ON
Postal Code
M5M 1W1
Cross Street
Yonge St & St Germain Ave
Directions
Yonge St & St Germain - 2nd block!
Country
CA
List Price
$2,639,000
Annual Taxes
$9,020
Tax Year
2024
Legal Description
Part Lot 283, Plan 1494, City of Toronto
Possession Type
Flexible
Possession Details
60-90 days/TBA
Listing Office
ROYAL LEPAGE/J & D DIVISION
Board
Toronto Regional Real Estate Board
Original Entry
2025-04-08T20:29:02Z
Media Updated
2025-04-09T22:19:42Z
Photos Updated
2025-04-09T22:19:42Z
Last Modified
2025-05-07T17:05:24Z
System Modified
2025-10-12T09:24:17.914692Z
MLS Status
Terminated
Architectural Style
2-Storey
Basement
Full, Separate Entrance
Co List Office Name
ROYAL LEPAGE/J & D DIVISION
Ddfyn
Yes
Expiration Date
2025-06-30
Foundation Details
Unknown
Heat Source Multi
Gas
Heat Type Multi
Forced Air
Hstapplication
Included In
Link Yn
No
Occupant Type
Owner
Originating System Id
A00001796
Parcel Number
211450240
Parking Spaces
1
Property Features
Fenced Yard, Park, Place Of Worship, Public Transit, Rec./Commun.Centre, School
Public Remarks
This beautifully renovated home is located in the sought-after Yonge & Lawrence neighbourhood, set on a deep 25' x 150' lot. The cozy covered front porch, living room with a wood-burning fireplace, open-concept design flows seamlessly into the dining area and kitchen - Luxor cabinetry, breakfast bar, and a built-in desk. Powder room with nautical flair. The kitchen is open to the family room with a gas fireplace, built-in entertainment cabinetry, large bench nook provides an ideal reading spot, all while overlooking the lush garden oasis complete with a pond, waterfall, pergola, patio, lounging deck, and rear garden shed - lit up in the evenings - it is magical at night! Second floor offers three bedrooms, including the primary suite featuring vaulted ceiling, balcony, linear fireplace, built-in cabinetry, floating shelves, two walk-in closets and a 5-piece ensuite bathroom. A loft area that you access via a nautical ladder - perfect retreat/quiet home office. The additional 4-piece bathroom, with a separate shower and custom vanity serves the other two bedrooms. There are hardwood floors on two levels. The lower level features: a separate side entrance, a rec room, laundry rm, large utility rm, roughed-in plumbing for an additional bathroom, and an expansive workshop featuring pot lighting and large picture window. This versatile room is ready for the next owner's imagination of what they will use this outstanding space for- ideal as a second recreation room...The John Wanless neighbourhood is known for its top-tier public & private schools, lush parks, and vibrant shops. A short walk to the Yonge subway, this location offers a unique small-town vibe while being in the heart of the city, providing the perfect balance of convenience & community. This home is a rare find with an exceptional private deep garden oasis. Don't miss this opportunity to own a home on one of the most coveted blocks with exceptional space, flow and maximum natural light.