33 Lanark Avenue, Toronto, ON M6C 2B5, Toronto C03, ON
Bed 8
Bath 5





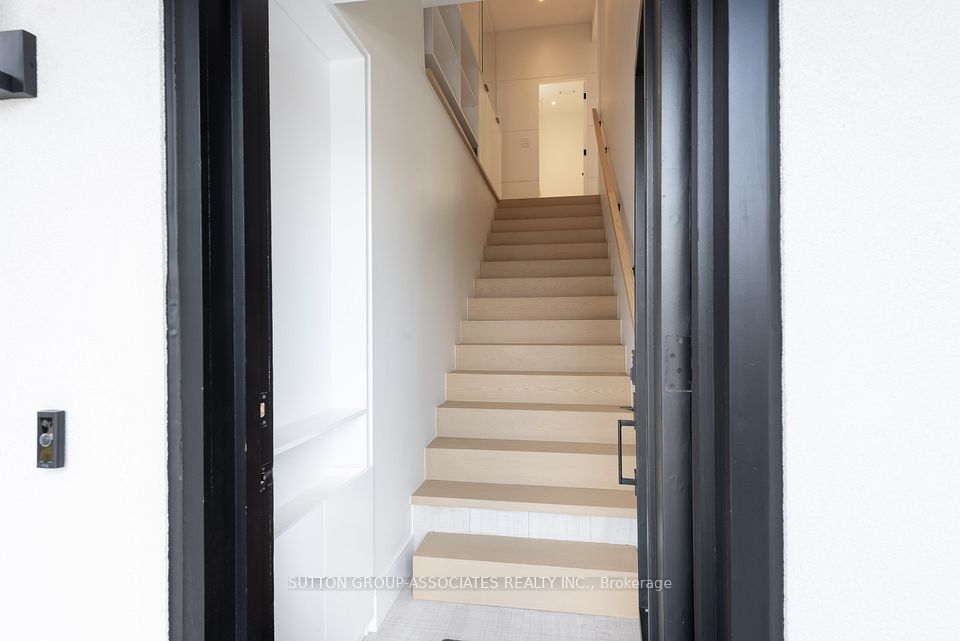
Welcome to a residence that redefines modern luxury and thoughtful living. Meticulously crafted by the architect for their own family, this bespoke property blends sophisticated design with intelligent functionality, making it one of the most distinctive homes in the area. Spanning three complete legal units, this residence is perfectly tailored for multi-generational families, shared ownership, or those seeking a live-in investment opportunity. At its heart lies an expansive 4-bedroom owners suite, occupying the top two floors and showcasing an exceptional level of craftsmanship, architectural flair, and curated finishes. Soaring ceilings, sunlit spaces, and an intuitive layout create an atmosphere of calm, privacy, and elegance. The two additional self-contained suites are equally impressive designed with the same attention to detail and high-end touches, making them ideal for extended family, guests, or reliable rental income. Whether you're hosting, investing, or creating a shared family compound, this property offers unmatched versatility without compromising on luxury. Whether you're looking to bring generations together under one roof, invest wisely, or simply enjoy the comfort and elegance of a truly custom-built home, this property offers a once-in-a-lifetime opportunity to own something extraordinary.
Property Highlights
For Sale
MLS NO.
C12075051
Type
Residential Freehold
Sub Type
Detached
Bedrooms
8
Bathrooms
5
Parking
5.0
Complete Property Details
Property Type
Residential Freehold
Sub Type
Detached
Transaction Type
For Sale
Status
Expired
Contract Status
Unavailable
MLS® Number
C12075051
Living Area Range
2500-3000
Total Bedrooms
8
Bedrooms Above Grade
6
Bedrooms Below Grade
2
Total Bathrooms
5
Total Kitchens
3
Kitchens Above Grade
2
Kitchens Below Grade
1
Rooms Above Grade
12
Rooms Below Grade
4
Interior Features
Separate Hydro Meter, Separate Heating Controls, Carpet Free, Bar Fridge, Built-In Oven
Fireplace
Yes
Fireplace Features
Living Room
Central Vacuum Yn
No
Construction
Stucco (Plaster)
Roof
Unknown
Lot Width
25.0
Parking Features
Right Of Way, Front Yard Parking
Parking Total
5.0
Covered Spaces
0.0
Garage Type
None
Garage
No
Pool
None
Direction Facing
South
Cooling
Central Air
Heat Source
Gas
Heat Type
Heat Pump
Internet Address Display Yn
Yes
Internet Entire Listing Display Yn
Yes
Full Address
33 Lanark Avenue, Toronto, ON M6C 2B5
City
Toronto C03
Neighbourhood
Oakwood Village
County / Region
Toronto
Province / State
ON
Postal Code
M6C 2B5
Cross Street
Oakwood & Eglinton
Directions
Lanark is a one way going westbound from Winona
List Price
$2,499,000
Annual Taxes
$4,392
Tax Year
2024
Legal Description
LT 72 PL 1687 TWP OF YORK ; T/W & S/T CY622654; TORONTO (YORK) , CITY OF TORONTO
Possession Type
Flexible
Possession Details
Flexible
Listing Office
SUTTON GROUP-ASSOCIATES REALTY INC.
Board
Toronto Regional Real Estate Board
Original Entry
2025-04-10T17:08:38Z
Media Updated
2025-04-10T17:17:38Z
Photos Updated
2025-04-10T17:08:39Z
Last Modified
2025-07-10T05:16:07Z
System Modified
2025-10-12T09:23:08.629439Z
MLS Status
Expired
Architectural Style
3-Storey
Basement
Apartment, Separate Entrance
Co List Office Name
SUTTON GROUP-ASSOCIATES REALTY INC.
Ddfyn
Yes
Expiration Date
2025-07-09
Foundation Details
Unknown
Heat Source Multi
Gas
Heat Type Multi
Heat Pump
Hstapplication
Included In
Link Yn
No
Occupant Type
Owner
Originating System Id
A00001796
Parking Spaces
5
Property Features
Public Transit, Ravine, Park
Public Remarks
Welcome to a residence that redefines modern luxury and thoughtful living. Meticulously crafted by the architect for their own family, this bespoke property blends sophisticated design with intelligent functionality, making it one of the most distinctive homes in the area. Spanning three complete legal units, this residence is perfectly tailored for multi-generational families, shared ownership, or those seeking a live-in investment opportunity. At its heart lies an expansive 4-bedroom owners suite, occupying the top two floors and showcasing an exceptional level of craftsmanship, architectural flair, and curated finishes. Soaring ceilings, sunlit spaces, and an intuitive layout create an atmosphere of calm, privacy, and elegance. The two additional self-contained suites are equally impressive designed with the same attention to detail and high-end touches, making them ideal for extended family, guests, or reliable rental income. Whether you're hosting, investing, or creating a shared family compound, this property offers unmatched versatility without compromising on luxury. Whether you're looking to bring generations together under one roof, invest wisely, or simply enjoy the comfort and elegance of a truly custom-built home, this property offers a once-in-a-lifetime opportunity to own something extraordinary.