S a n d a l R e a l E s t a t e S e r v i c e s I n c , B r o k e r a g e

145 Borden Street, Toronto, ON M5S 2N2

145 Borden Street, Toronto, ON M5S 2N2

145 Borden Street, Toronto, ON M5S 2N2

$2,499,000

icon
145 Borden Street, Toronto, ON M5S 2N2, Toronto C01, ON







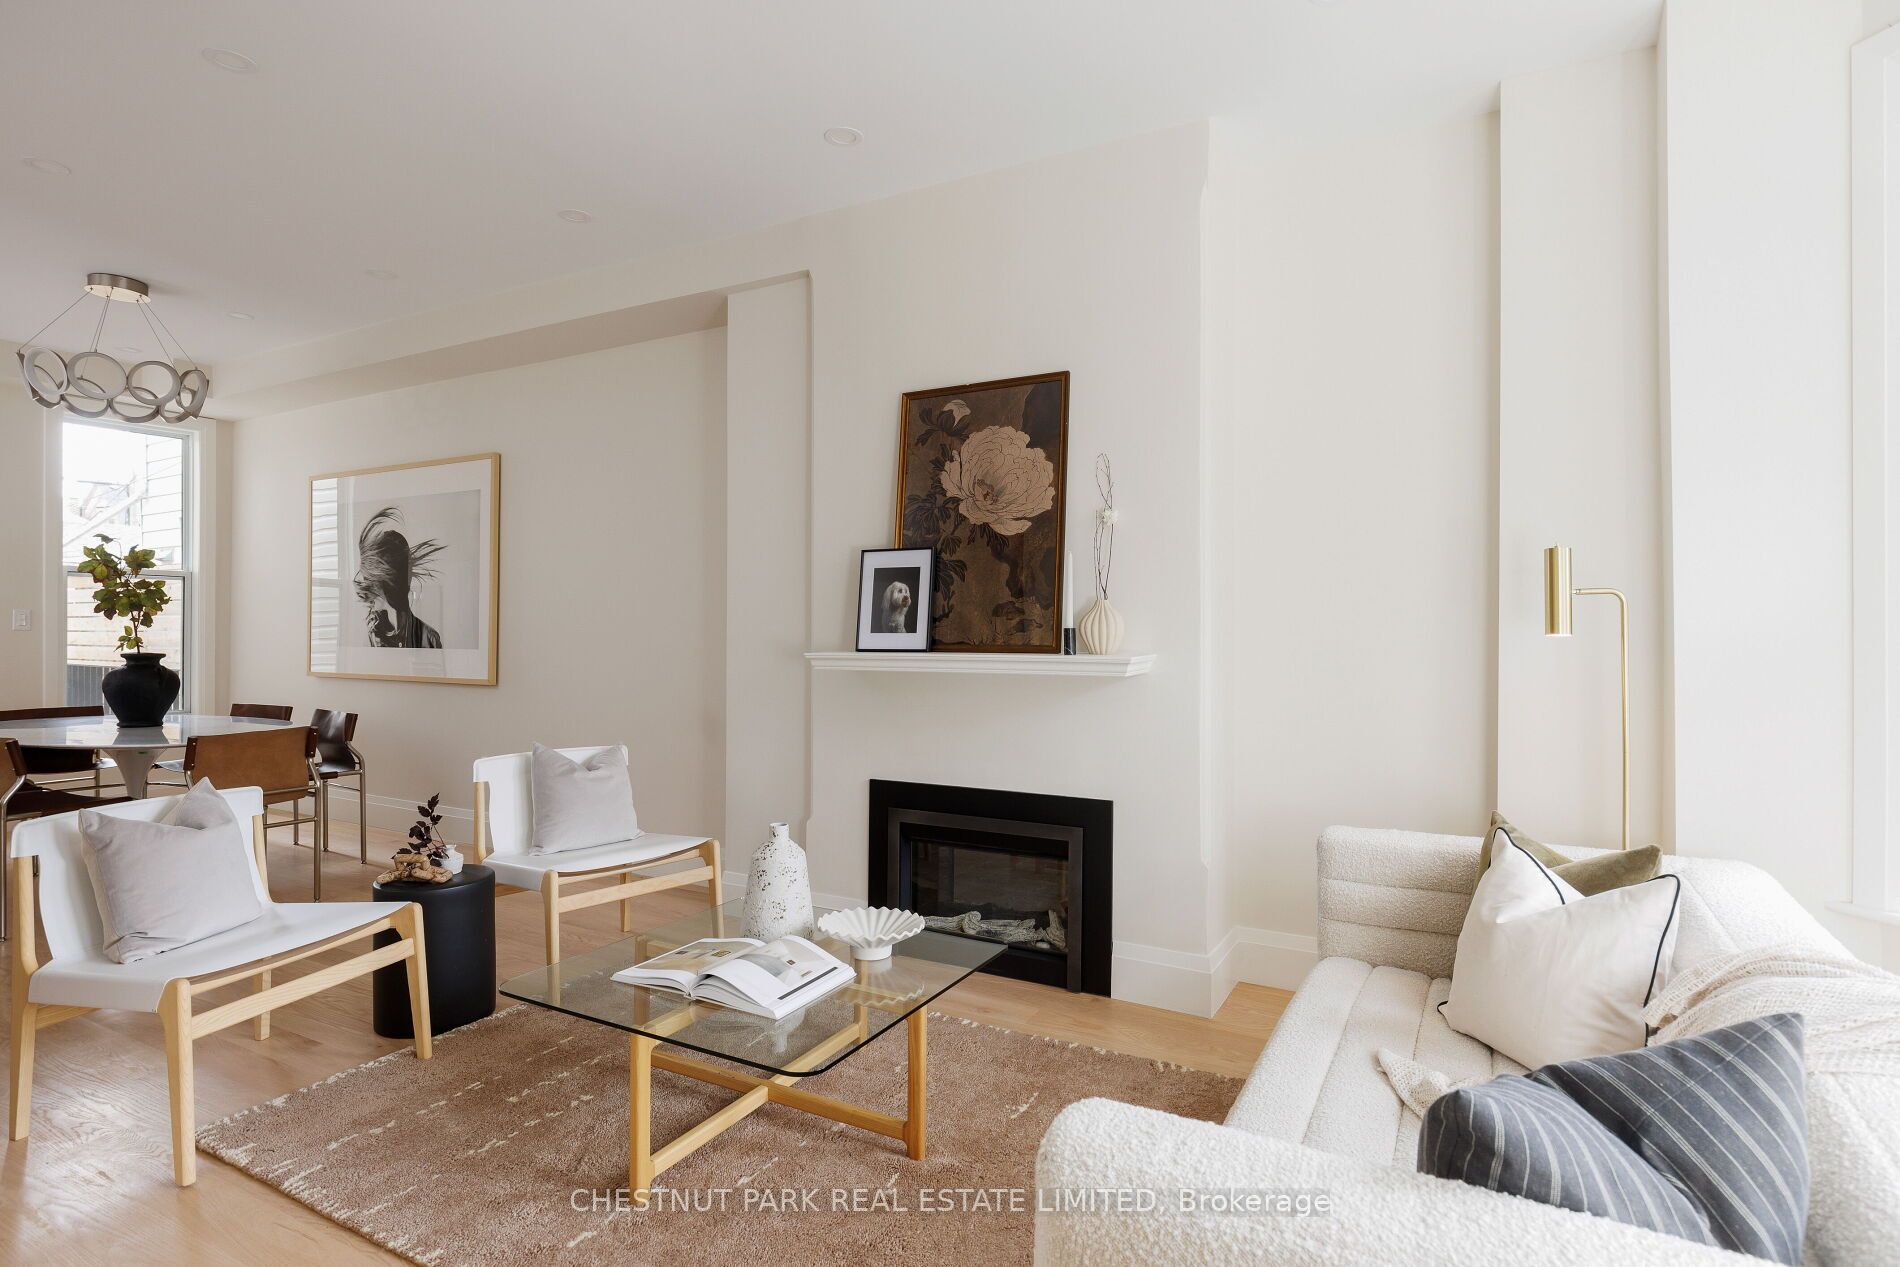



Stunning Harbord Village 2.5 story gem. This home was architecturally designed & converted to single family with a back to the studs renovation. 2758 s.f of newly finished space all done with permits. Open concept design with white oak floors, neutral tones & zen Scandi style vibe. Tons of natural light and high ceilings create airiness & flow. 4 bedrooms, 5 bathrooms including main floor powder room, laundry & den. Kitchen equipped with professional series double ovens & induction cooktop. Pick between 3rd floor primary bedroom or 2nd floor Primary bedroom w/ romantic gas fireplace & ensuite bath. 2nd floor has walk out to east facing deck w/skyline views. Finished basement can easily be apartment with separate laundry, rough in's & separate entrance. Storybook treelined street is truly urban living, just steps to Emmer bakery, U of T, Kensington market & the shops & cafes of Harbord. Parking for 2 cars via rear lane. Low maintenance garden is a blank slate to create your backyard oasis framed with 3 mature silver trees. Open House Saturday & Sunday 2-4

Property Highlights

For Sale
  • icon

    MLS NO.

    C12076705

  • img

    Type

    Residential Freehold

  • img

    Sub Type

    Semi-Detached

  • img

    Bedrooms

    5

  • img

    Bathrooms

    5

  • img

    Parking

    2.0

Complete Property Details

Property Type Residential Freehold
Sub Type Semi-Detached
Transaction Type For Sale
Status Closed
Contract Status Unavailable
MLS® Number C12076705
Living Area Range 1500-2000
Total Bedrooms 5
Bedrooms Above Grade 4
Bedrooms Below Grade 1
Total Bathrooms 5
Total Kitchens 1
Kitchens Above Grade 1
Rooms Above Grade 8
Rooms Below Grade 2
Interior Features Carpet Free, Countertop Range, In-Law Capability, Storage, Sump Pump, Water Heater
Fireplace Yes
Fireplace Features Natural Gas
Central Vacuum Yn No
Construction Stucco (Plaster), Vinyl Siding
Roof Asphalt Shingle, Membrane
Lot Width 18.56
Parking Features Lane
Parking Total 2.0
Covered Spaces 0.0
Garage Type None
Garage No
Pool None
Direction Facing East
Cooling Central Air
Heat Source Gas
Heat Type Forced Air
Internet Address Display Yn Yes
Internet Entire Listing Display Yn Yes
Full Address 145 Borden Street, Toronto, ON M5S 2N2
City Toronto C01
Neighbourhood University
County / Region Toronto
Province / State ON
Postal Code M5S 2N2
Cross Street Harbord & Brunswick
Directions South off Harbord
Country CA
List Price $2,499,000
Annual Taxes $8,512
Tax Year 2024
Legal Description Part Lot 27,30 Plan 87 Toronto as In CA653491
Possession Type Immediate
Possession Details 30 days TBA
Listing Office CHESTNUT PARK REAL ESTATE LIMITED
Board Toronto Regional Real Estate Board
Original Entry 2025-04-11T12:16:47Z
Media Updated 2025-04-24T12:08:35Z
Photos Updated 2025-04-24T12:08:35Z
Last Modified 2025-05-01T19:26:49Z
System Modified 2025-10-12T09:26:35.775421Z
MLS Status Sold
Architectural Style 2 1/2 Storey
Basement Finished with Walk-Out, Full
Ddfyn Yes
Expiration Date 2025-07-31
Foundation Details Unknown
Heat Source Multi Gas
Heat Type Multi Forced Air
Hstapplication Included In
Occupant Type Vacant
Originating System Id A00001796
Parcel Number 212330466
Parking Spaces 2
Property Features Fenced Yard, Park, Public Transit, Rec./Commun.Centre, School
Public Remarks Stunning Harbord Village 2.5 story gem. This home was architecturally designed & converted to single family with a back to the studs renovation. 2758 s.f of newly finished space all done with permits. Open concept design with white oak floors, neutral tones & zen Scandi style vibe. Tons of natural light and high ceilings create airiness & flow. 4 bedrooms, 5 bathrooms including main floor powder room, laundry & den. Kitchen equipped with professional series double ovens & induction cooktop. Pick between 3rd floor primary bedroom or 2nd floor Primary bedroom w/ romantic gas fireplace & ensuite bath. 2nd floor has walk out to east facing deck w/skyline views. Finished basement can easily be apartment with separate laundry, rough in's & separate entrance. Storybook treelined street is truly urban living, just steps to Emmer bakery, U of T, Kensington market & the shops & cafes of Harbord. Parking for 2 cars via rear lane. Low maintenance garden is a blank slate to create your backyard oasis framed with 3 mature silver trees. Open House Saturday & Sunday 2-4
Showing Requirements Lockbox
Street Name Borden
Street Number 145
Street Suffix Street
Vendor Property Info Statement No
Virtual Tour Urlunbranded https://tours.bhtours.ca/145-borden-street/nb/
Washrooms Type1 1
Washrooms Type1 Level Third
Washrooms Type1 Pcs 4
Washrooms Type2 2
Washrooms Type2 Level Second
Washrooms Type2 Pcs 3
Washrooms Type3 1
Washrooms Type3 Level Main
Washrooms Type3 Pcs 2
Washrooms Type4 1
Washrooms Type4 Level Basement
Washrooms Type4 Pcs 4